Skip main navigation
Closed
  • $308,000

    5728 Bell Tower Ln, Fort Wayne, IN 46815

    2beds
    2,002sqft
    Condominium
    Built in 1998
    -- sqft lot
    $317,800 Zestimate®
    $--/sqft
    $2,074 Estimated rent

    Home value

    $317,800

    Estimated sales range

    Not available

    $2,074/mo

    Zestimate® history
    Loading
    Loading...

    Owner options

    List your home for rent

    $2,074/mo

    Rent Zestimate®

    Find your next renter with Zillow Rental Manager. Plus, with online applications, you can quickly screen prospective tenants – for free.

    Learn more

    $2,074/mo

    Rent Zestimate®

    Refinance and save

    $2,477/mo

    Est. payment

    Refinancing to a lower rate could help reduce your monthly payments and save thousands over the life of the loan.

    See today's rates

    $2,477/mo

    Est. payment

    Explore your selling options

    Work with a Zillow partner agent

    Leverage their expertise and Zillow's premium Showcase listings to get your home seen by more buyers.

    Get started

    List with your own agent

    Get your home in front of millions of buyers by listing it on Zillow.

    Learn how to do it

    Sell it yourself

    Take full control of how buyers see your home on Zillow by listing For Sale by Owner (FSBO).

    List your home

    What's special

    Four season roomLarge master suiteLarge wall of windowsSliding glass doorCathedral ceilingsNatural lightTrey ceiling
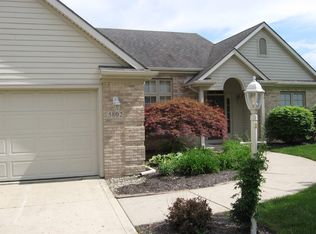
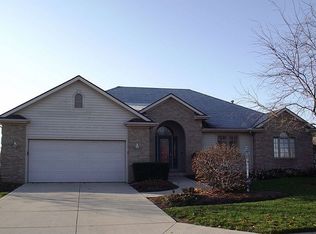
    Come see this Village of Buckingham Villa it is one you don't want to miss! This place has so much to offer from its Cathedral ceilings to its built-in bookcases, and large wall of windows in the living room for all kinds of natural light. Not to mention, the large master suite with its trey ceiling, double sink vanity, jacuzzi jetted tub, sit down shower, and walk-in closet. A beautiful 12x12 four season room with windows wrapping around the entire room and a large sliding glass door. Here are just some of the updates within the last ten years such as the furnace, AC, windows, flooring, paint, smart thermostat, and an attic elevator lift in the garage for easier storage of heavy items. There is also a den with a bay window that can also be used as a third bedroom if needed. There is also snow removal and lawn maintenance provided by the villa association.

    Zillow last checked:

    Listing updated:

    Listed by:

    Benjamin Eubank Cell:260-705-5202,

    CENTURY 21 Bradley Realty, Inc

    Bought with:

    David Springer, RB14039688

    Mike Thomas Assoc., Inc

    Source: IRMLS,MLS#: 202519154MLS Logo

    Facts & features

    Interior

    Bedrooms & bathrooms
    • Bedrooms: 2
    • Bathrooms: 3
    • Full bathrooms: 2
    • 1/2 bathrooms: 1
    • Main level bedrooms: 2
    Bedroom 1
    • Level: Main
    Bedroom 2
    • Level: Main
    Dining room
    • Level: Main
    • Area: 156
    • Dimensions: 12 x 13
    Kitchen
    • Level: Main
    • Area: 132
    • Dimensions: 11 x 12
    Living room
    • Level: Main
    • Area: 368
    • Dimensions: 23 x 16
    Office
    • Level: Main
    • Area: 156
    • Dimensions: 12 x 13
    Heating
    • Natural Gas, Forced Air
    Cooling
    • Central Air
    Appliances
    • Included: Disposal, Range/Oven Hk Up Gas/Elec, None
    • Laundry: Electric Dryer Hookup, Main Level, Washer Hookup
    Features
    • Bookcases, Tray Ceiling(s), Ceiling Fan(s), Vaulted Ceiling(s), Crown Molding, Elevator, Entrance Foyer, Double Vanity, Tub and Separate Shower, Tub/Shower Combination, Main Level Bedroom Suite, Formal Dining Room
    • Flooring: Carpet, Tile, Vinyl
    • Has basement: No
    • Attic: Storage
    • Number of fireplaces: 1
    • Fireplace features: Living Room, Gas Log
    Interior area
    • Total structure area: 2,002
    • Total interior livable area: 2,002 sqft
    • Finished area above ground: 2,002
    • Finished area below ground: 0

    Property

    Parking
    • Total spaces: 2
    • Parking features: Attached, Garage Door Opener, Concrete
    • Attached garage spaces: 2
    • Has uncovered spaces: Yes
    Features
    • Levels: One
    • Stories: 1
    • Patio & porch: Patio
    • Has spa: Yes
    • Spa features: Jet/Garden Tub
    Lot
    • Size: 10,693 sqft
    • Dimensions: 81x132
    • Features: Cul-De-Sac, Level, City/Town/Suburb
    Details
    • Parcel number: 020833253009.000072
    • Other equipment: Built-In Entertainment Ct

    Construction

    Type & style
    • Home type: Condo
    • Architectural style: Ranch
    • Property subtype: Condominium
    Materials
    • Brick, Vinyl Siding
    • Foundation: Slab
    • Roof: Dimensional Shingles
    Condition
    • New construction: No
    • Year built: 1998

    Utilities & green energy

    • Gas: NIPSCO
    • Sewer: City
    • Water: City, Fort Wayne City Utilities

    Community & neighborhood

    Location
    • Region: Fort Wayne
    • Subdivision: Village of Buckingham

    HOA & financial

    HOA
    • Has HOA: Yes
    • HOA fee: $600 quarterly

    Other

    Other facts
    • Listing terms: Cash,Conventional,FHA,VA Loan

    Price history

    DateEventPrice
    7/2/2025Sold$308,000-0.6%
    Source: IRMLS #202519154 Report a problem
    6/14/2025Pending sale$309,990
    Source: IRMLS #202519154 Report a problem
    6/9/2025Price change$309,990-1.6%
    Source: IRMLS #202519154 Report a problem
    5/30/2025Price change$315,000-1.5%
    Source: IRMLS #202519154 Report a problem
    5/23/2025Price change$319,900+23.1%
    Source: IRMLS #202519154 Report a problem
    12/24/2021Pending sale$259,900
    Source: IRMLS #202148900 Report a problem
    12/10/2021Price change$259,900-3.7%
    Source: IRMLS #202148900 Report a problem
    11/23/2021Listed for sale$269,900+56.5%
    Source: IRMLS #202148900 Report a problem
    8/31/2014Sold$172,500-4.2%$86/sqft
    Source: Agent Provided Report a problem
    7/23/2014Listed for sale$180,000$90/sqft
    Source: CENTURY 21 Bradley Realty, Inc. #201411987 Report a problem
    7/21/2014Pending sale$180,000$90/sqft
    Source: CENTURY 21 Bradley Realty, Inc. #201411987 Report a problem
    7/3/2014Price change$180,000-2.7%$90/sqft
    Source: CENTURY 21 Bradley Realty, Inc. #201411987 Report a problem
    5/24/2014Price change$185,000-2.6%$92/sqft
    Source: CENTURY 21 Bradley Realty, Inc. #201411987 Report a problem
    4/18/2014Listed for sale$190,000-9.5%$95/sqft
    Source: CENTURY 21 Bradley Realty, Inc. #201411987 Report a problem
    5/23/2008Listing removed$209,900$105/sqft
    Source: Century 21 #2805144 Report a problem
    5/1/2008Price change$209,900-4.5%$105/sqft
    Source: Century 21 #2805144 Report a problem
    3/5/2008Listed for sale$219,900$110/sqft
    Source: Century 21 #2805144 Report a problem

    Public tax history

    YearProperty taxesTax assessment
    2025$3,234 +13.7%$274,900 -2.4%
    2024$2,843 +2.9%$281,600 +12.8%
    2023$2,763 +15.1%$249,700 +2%
    2022$2,400 +22.1%$244,900 +14.6%
    2021$1,966 +6.4%$213,700 +18.7%
    2020$1,848 -4.3%$180,100 +5.8%
    2019$1,930 +0.2%$170,300 -3.6%
    2018$1,926 +0.7%$176,600 +1.1%
    2017$1,913 +5.2%$174,700 -0.7%
    2016$1,817 +8.2%$176,000 +8.4%
    2014$1,679 +5.7%$162,400 +5.5%
    2013$1,589 +0.7%$154,000 -2.4%
    2011$1,578 $157,800 -1.9%
    2010-- $160,800 -15%
    2007-- $189,100 +11.7%
    2005-- $169,300
    2004-- $169,300 +70.3%
    2001-- $99,400 +199.9%
    1999-- $33,140

    Find assessor info on the county website

    Neighborhood: Village of Buckingham

    Nearby schools

    GreatSchools rating
    Schools provided by the listing agent
    • Elementary: Haley
    • Middle: Blackhawk
    • High: Snider
    • District: Fort Wayne Community

    Source: IRMLS. This data may not be complete. We recommend contacting the local school district to confirm school assignments for this home.

    Get pre-qualified for a loan
    At Zillow Home Loans, we can pre-qualify you in as little as 5 minutes with no impact to your credit score.

    An equal housing lender. NMLS #10287.

    Sell for more on Zillow
    Get a Zillow Showcase℠ listing at no additional cost and you could sell for .
    $317,800
    2% more
    +$6,356
    With Zillow Showcase(estimated)
    $324,156