Skip main navigation
Off market
  • $280,100

    5729 Bonnie Lou Dr, Akron, OH 44319

    3beds
    1,278sqft
    SingleFamily
    Built in 1961
    1.52 Acres Lot
    $280,100 Zestimate®
    $219/sqft
    $1,958 Estimated rent

    Home value

    $280,100

    $260,000 - $300,000

    $1,958/mo

    Zestimate® history
    Loading
    Loading...

    Owner options

    List your home for rent

    $1,958/mo

    Rent Zestimate®

    Find your next renter with Zillow Rental Manager. Plus, with online applications, you can quickly screen prospective tenants – for free.

    Learn more

    $1,958/mo

    Rent Zestimate®

    Refinance and save

    $1,866/mo

    Est. payment

    Refinancing to a lower rate could help reduce your monthly payments and save thousands over the life of the loan.

    See today's rates

    $1,866/mo

    Est. payment

    Explore your selling options

    Work with a Zillow partner agent

    Leverage their expertise and Zillow's premium Showcase listings to get your home seen by more buyers.

    Get started

    List with your own agent

    Get your home in front of millions of buyers by listing it on Zillow.

    Learn how to do it

    Sell it yourself

    Take full control of how buyers see your home on Zillow by listing For Sale by Owner (FSBO).

    List your home

    What's special

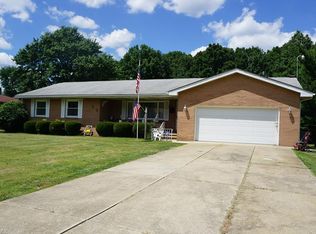
    WOW ~ 2,000 Sq. Ft RANCH Including FINISHED Basement, 3 Bdrms, 1.5 Bath, 2 CAR Attached Garage PLUS 2 CAR Detached Garage = 4 CAR GARAGE AND 1.5 ACRES! Manchester LSD, Residential Established Neighborhood! *Long & Wide Concrete Driveway Extended To The East Of Home Accomodates 6 Vehicle Parking Comfortably! *475 SQ. FT. TRIPLE Tier DECK! *Tall 12'+ Ceiling In Detached Garage For Trucks/Suv's/Boat! *New Laminate Flooring Throughout Living, Dining & Main Hallway *Finished Basement W/Beautiful Modern Waterproof Shaw Asheville Pine LUXURY Plank Flooring! *Walk In To The Generous Sized Living Room W/Bay Window & Gas Fireplace! *5 Light Chandelier In Dining Open To Kitchen W/GAS Stove & Refrigerator *Real Brick Accents Contribute To The Charm And Rustic Feeling Of This Kitchen! *PANTRY Beside Kitchen For Extra Food Storage! *SUPER NICE Totally Enclosed 21 Ft. Long Breezeway W/Globe Pendant Lighting Is An EXTRA RM Flanked By Sliding Glass Doors In The Front + In The Back, With Glass Block Sidelights And Transom Surrounds! This Space Would Be Amazing W/Added Furniture, Tables, Plants Set Up *Great Size Master Bdrm W/Ensuite Half Bath & Built In Linen Closet! *All Bdrms Main Floor W/Sliding Door Closet Access, Hardwood Floors & Ceiling Fans! *Whole House Fan For Option Of Lower Use Of Ac to Potentially Save On Air Cost *Full Bathrm Main Floor With Ample Extra Countertop Space! *Finished Basement W/Bar Top Provides Great Entertaining! *LAND LAND ~ Tree Lined *HOME WARRANTY PROVIDED

    This property is off market, which means it's not currently listed for sale or rent on Zillow. This may be different from what's available on other websites or public sources.
    Facts & features

    Interior

    Bedrooms & bathrooms
    • Bedrooms: 3
    • Bathrooms: 2
    • Full bathrooms: 1
    • 1/2 bathrooms: 1
    Heating
    • Forced air, Gas
    Cooling
    • Central
    Appliances
    • Included: Dryer, Microwave, Refrigerator
    Interior area
    • Total interior livable area: 1,278 sqft

    Property

    Parking
    • Parking features: Garage - Attached, Garage - Detached
    Features
    • Exterior features: Brick
    Lot
    • Size: 1.52 Acres
    Details
    • Parcel number: 2300638

    Construction

    Type & style
    • Home type: SingleFamily
    Materials
    • Metal
    • Roof: Asphalt
    Condition
    • Year built: 1961

    Community & HOA

    Location
    • Region: Akron

    Financial & listing details

    • Price per square foot: $219/sqft
    • Tax assessed value: $219,720
    • Annual tax amount: $3,562

    Price history

    DateEventPrice
    11/5/2019Sold$169,900$133/sqft
    Source: MLS Now #4131531 Report a problem
    10/16/2019Pending sale$169,900$133/sqft
    Source: Keller Williams Chervenic Rlty #4131531 Report a problem
    9/8/2019Listed for sale$169,900$133/sqft
    Source: Keller Williams Chervenic Rlty #4131531 Report a problem

    Public tax history

    YearProperty taxesTax assessment
    2025$3,562 +3.5%$76,900
    2024$3,442 +1.5%$76,900
    2023$3,390 -14.3%$76,900 +24.8%
    2022$3,957 -0.4%$61,639
    2021$3,972 $61,639
    2020-- $61,639 +34.9%
    2019$3,293 +45.9%$45,682 0%
    2018$2,257 +6.9%$45,690
    2017$2,111 $45,690 +14.1%
    2016$2,111 $40,040
    2015$2,111 +0.8%$40,040
    2014$2,095 -10.7%$40,040 -9%
    2013$2,346 +9.8%$43,990
    2012$2,137 +15.7%$43,990 +11%
    2011$1,847 +7.1%$39,638 -3.1%
    2010$1,725 $40,891
    2009-- $40,891
    2008$1,730 -6.9%$40,891 -8.6%
    2007$1,858 -19%$44,748
    2006$2,293 +3.9%$44,748
    2005$2,207 $44,748 +9.2%
    2004-- $40,965
    2003$1,762 -0.8%$40,965
    2002$1,777 +2%$40,965 +13.3%
    2001$1,742 -0.5%$36,145
    2000$1,750 $36,145
    Find assessor info on the county website

    Neighborhood: 44319

    Nearby schools

    GreatSchools rating
    Schools provided by the listing agent
    • District: Manchester LSD

    Source: The MLS. This data may not be complete. We recommend contacting the local school district to confirm school assignments for this home.

    Get a cash offer in 3 minutes
    Find out how much your home could sell for in as little as 3 minutes with a no-obligation cash offer.
    Estimated market value
    $280,100
    Get a cash offer in 3 minutes
    Find out how much your home could sell for in as little as 3 minutes with a no-obligation cash offer.
    Estimated market value
    $280,100