Welcome to 5724 Bonnie Lou! This all-brick ranch offers a solid foundation and plenty of potential for the right buyer looking to add their own vision and updates. Featuring 3 bedrooms, 1 full bathroom, a full basement, and a 2-car attached garage, this home provides a functional layout and good bones to build upon. Outside includes a large deck and generously sized yard. Conveniently located near local schools and everyday amenities, the property offers an excellent location for homeowners and investors alike.
Pending
$169,950
5724 Bonnie Lou Dr, Akron, OH 44319
3beds
1,080sqft
Single Family Residence
Built in 1960
0.69 Acres Lot
$-- Zestimate®
$157/sqft
$-- HOA
What's special
All-brick ranchLarge deckFull basementGenerously sized yard
- 18 days |
- 2,539 |
- 151 |
Likely to sell faster than
Zillow last checked:
Listing updated:
Listed by:
Susan C Clements 330-309-8646 clementssue@aol.com,
RE/MAX Edge Realty,
Justin A Clements 330-418-7409,
RE/MAX Edge Realty
Source: MLS Now,MLS#: 5230543 Originating MLS: Stark Trumbull Area REALTORS
Originating MLS: Stark Trumbull Area REALTORSFacts & features
Interior
Bedrooms & bathrooms
- Bedrooms: 3
- Bathrooms: 1
- Full bathrooms: 1
- Main level bathrooms: 1
- Main level bedrooms: 3
Heating
- Forced Air, Gas
Cooling
- Central Air
Features
- Basement: Full
- Number of fireplaces: 1
Interior area
- Total structure area: 1,080
- Total interior livable area: 1,080 sqft
- Finished area above ground: 1,080
Video & virtual tour
Property
Parking
- Total spaces: 2
- Parking features: Attached, Driveway, Garage
- Attached garage spaces: 2
Features
- Levels: One
- Stories: 1
Lot
- Size: 0.69 Acres
Details
- Parcel number: 2301595
- Special conditions: Real Estate Owned
Construction
Type & style
- Home type: SingleFamily
- Architectural style: Ranch
- Property subtype: Single Family Residence
Materials
- Brick
- Roof: Asphalt,Fiberglass
Condition
- Year built: 1960
Utilities & green energy
- Sewer: Septic Tank
- Water: Well
Community & HOA
Community
- Subdivision: Manch View 7th Add
HOA
- Has HOA: No
Location
- Region: Akron
Financial & listing details
- Price per square foot: $157/sqft
- Tax assessed value: $176,130
- Annual tax amount: $3,282
- Date on market: 7/26/2026
- Cumulative days on market: 22 days
- Listing terms: Cash,Conventional
Foreclosure details
Estimated market value
Not available
Estimated sales range
Not available
Not available
Price history
| Date | Event | Price |
|---|---|---|
| 3/5/2026 | Sold | $152,304+13%$141/sqft |
Source: Public Record Report a problem | ||
| 11/21/2018 | Sold | $134,800+3.8%$125/sqft |
Source:  MLS Now #4017653 Report a problem MLS Now #4017653 Report a problem | ||
| 10/11/2018 | Pending sale | $129,900$120/sqft |
Source: Realty Executive Strayer Group #4017653 Report a problem | ||
| 10/9/2018 | Price change | $129,900-3.7%$120/sqft |
Source: Realty Executive Strayer Group #4017653 Report a problem | ||
| 9/18/2018 | Price change | $134,900-3.6%$125/sqft |
Source: Realty Executive Strayer Group #4017653 Report a problem | ||
| 8/27/2018 | Price change | $139,900-3.5%$130/sqft |
Source: Realty Executive Strayer Group #4017653 Report a problem | ||
| 8/3/2018 | Listed for sale | $144,900$134/sqft |
Source: Realty Executive Strayer Group #4017653 Report a problem | ||
| 7/16/2018 | Pending sale | $144,900$134/sqft |
Source: Realty Executive Strayer Group #4017653 Report a problem | ||
| 7/12/2018 | Price change | $144,900+1.7%$134/sqft |
Source: Realty Executive Strayer Group #4017653 Report a problem | ||
| 5/4/2018 | Price change | $142,500-3.4%$132/sqft |
Source: Owner Report a problem | ||
| 4/19/2018 | Price change | $147,500-0.9%$137/sqft |
Source: Owner Report a problem | ||
| 4/10/2018 | Listed for sale | $148,900$138/sqft |
Source: Owner Report a problem | ||
Public tax history
| Year | Property taxes | Tax assessment |
|---|---|---|
| 2025 | $3,283 +4% | $61,650 |
| 2024 | $3,155 +2.5% | $61,650 |
| 2023 | $3,078 -2.2% | $61,650 +25.6% |
| 2022 | $3,147 -0.4% | $49,098 |
| 2021 | $3,158 | $49,098 |
| 2020 | -- | $49,098 +25.8% |
| 2019 | $2,755 +13.1% | $39,039 0% |
| 2018 | $2,436 +4.2% | $39,040 |
| 2017 | $2,338 | $39,040 +15% |
| 2016 | $2,338 | $33,940 |
| 2015 | $2,338 +0.7% | $33,940 |
| 2014 | $2,320 -11.2% | $33,940 -11.8% |
| 2013 | $2,614 +9.6% | $38,470 |
| 2012 | $2,385 +0.8% | $38,470 0% |
| 2011 | $2,366 +8% | $38,472 -3% |
| 2010 | $2,190 | $39,680 |
| 2009 | -- | $39,680 |
| 2008 | $2,194 +1.4% | $39,680 -2.9% |
| 2007 | $2,165 +0.7% | $40,845 |
| 2006 | $2,150 +3.9% | $40,845 |
| 2005 | $2,069 | $40,845 +9.7% |
| 2004 | -- | $37,233 |
| 2003 | $1,645 -0.8% | $37,233 |
| 2002 | $1,659 +5.5% | $37,233 +17.1% |
| 2001 | $1,572 +44.4% | $31,784 |
| 2000 | $1,089 | $31,784 |
Find assessor info on the county website
Monthly payment
Climate risks
Neighborhood: 44319
Nearby schools
GreatSchools rating
- 8/10Nolley Elementary SchoolGrades: K-5Distance: 0.2 mi
- 7/10Manchester Middle SchoolGrades: 6-8Distance: 0.4 mi
- 7/10Manchester High SchoolGrades: 9-12Distance: 0.3 mi
Schools provided by the listing agent
- District: Manchester LSD Summit- 7706
Source: MLS Now. This data may not be complete. We recommend contacting the local school district to confirm school assignments for this home.
- $229,4003 bd2 ba1.2k sqft5714 Bonnie Lou Dr, Akron, OH 44319Off Market
- $274,6003 bd2 ba1.8k sqft5734 Bonnie Lou Dr, Akron, OH 44319Off Market
- $308,8003 bd3 ba1.4k sqft5704 Bonnie Lou Dr, Akron, OH 44319Off Market
- $226,6003 bd1 ba1k sqft5744 Bonnie Lou Dr, Akron, OH 44319Off Market

- $278,7003 bd2 ba1.2k sqft5729 Bonnie Lou Dr, Akron, OH 44319Off Market
- $300,5003 bd3 ba2.3k sqft607 W Nimisila Rd, Akron, OH 44319Off Market
- $190,3003 bd1 ba1.1k sqft597 W Nimisila Rd, Akron, OH 44319Off Market
- $317,4003 bd2 ba1.6k sqft5739 Bonnie Lou Dr, Akron, OH 44319Off Market
A local agent can set up tours, give advice and negotiate with sellers.
Similar homes
- $219,9003 bd2 ba1.1k sqft2981 Cormany Rd, Akron, OH 44319For Sale
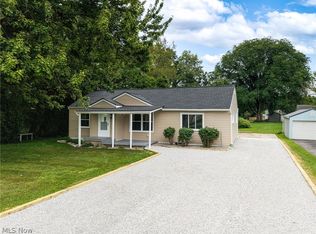 MLS ID #5236590, Sonja Halstead, Keller Williams Elevate. MLS Now
 - $--2 bd1 ba1k sqft1185 Greensburg Rd, Uniontown, OH 44685Auction
 MLS ID #5231611, Brooks E Ames, Kiko. MLS Now
 - $198,0004 bd2 ba1.4k sqft5920 Weaver Rd, New Franklin, OH 44216For Sale
 MLS ID #5224012, Bill G Sloan, Berkshire Hathaway HomeServices Stouffer Realty. MLS Now
 - $159,9003 bd2 ba1.2k sqft677 Eastland Ave, Akron, OH 44305For Sale
 MLS ID #5234740, Garth Starks, Century 21 Carolyn Riley RL. Est. Srvcs, Inc.. MLS Now
 - $185,0003 bd2 ba1.4k sqft45 Columbine Ave, Akron, OH 44312For SaleMLS ID #5231191, Kelly L Warren, Kelly Warren and Associates RE Solutions. MLS Now
- $169,9003 bd1 ba1.3k sqft2112 Warren Ave, Akron, OH 44320For SaleMLS ID #5200380, Debra G Shreiner, Helen Scott Realty LLC. MLS Now
- $174,9003 bd1 ba1.2k sqft675 Oxford Ave, Akron, OH 44310For SaleMLS ID #5231870, Michael Drew, CENTURY 21 Lakeside Realty. MLS Now
- $159,9003 bd1 ba1.1k sqft163 19th St NW, Barberton, OH 44203For SaleMLS ID #5231284, Debra G Shreiner, Helen Scott Realty LLC. MLS Now
- $169,9002 bd1 ba1.5k sqft30 Youtz Ave, Akron, OH 44301For SaleMLS ID #5177006, Ron Sermak Sermak, CENTURY 21 DePiero & Associates, Inc.. MLS Now
- $179,9003 bd2 ba1k sqft175 Wayne St, Rittman, OH 44270For SaleMLS ID #5231090, Sabrina E Moore, Key Realty. MLS Now
- $160,0002 bd1 ba952 sqft230 E Dresden Ave, Akron, OH 44301For SaleMLS ID #5226119, Anthony F Signorino, Howard Hanna. MLS Now
- $169,9003 bd1 ba990 sqft2624 Ellis Ave NE, Canton, OH 44705For SaleMLS ID #5216598, Melissa Sprouse, Market & Main Realty. MLS Now
- $175,0003 bd2 ba1.2k sqft4137 David Ave NW, Canton, OH 44709For SaleMLS ID #5230027, Jennifer A Farkas, Century 21 DeAnna Realty. MLS Now
- $132,9003 bd2 ba1.2k sqft1082 Florida Ave, Akron, OH 44314For SaleMLS ID #5230162, David S Callander, Century 21 Carolyn Riley RL. Est. Srvcs, Inc.. MLS Now
- $150,0003 bd2 ba1.1k sqft1004 Bellows St, Akron, OH 44311For SaleMLS ID #5222237, Daniel Beirne, Opendoor Brokerage LLC. MLS Now
- $169,0004 bd2 ba1.4k sqft1150 Dayton St, Akron, OH 44310For SaleMLS ID #5232909, Steve Spinelli, Keller Williams Chervenic Rlty. MLS Now
- $179,9002 bd1 ba864 sqft1218 Briggle Rd, Akron, OH 44320For SaleMLS ID #5227733, Austin Assad, HomeSmart Real Estate Momentum LLC. MLS Now
- $169,9004 bd2 ba1.5k sqft1923 & 1925 Evergreen Ave, Akron, OH 44301For SaleMLS ID #5210457, Jeff Drillien, RE/MAX Crossroads Properties. MLS Now
- $139,9002 bd2 ba1.3k sqft140 7th St NW, Barberton, OH 44203For SaleMLS ID #5235195, Jodi L Mignano, Keller Williams Chervenic Rlty. MLS Now
- $134,9005 bd2 ba1.6k sqft882 Redfern Ave, Akron, OH 44314For SaleMLS ID #5230967, Melissa T Smith, Crossroads Management Realty. MLS Now
