Welcome to 5729 Buck Run Drive, a beautifully maintained and thoughtfully updated 4-bedroom, 2-bath pool home that offers space, versatility, and standout features. A detached 20' x 32' air conditioned garage/workshop built in 2024 provides exceptional functionality for an at-home business, hobbyist, or anyone in need of a dedicated and well-equipped workspace. Located on an oversized 0.42-acre lot in the desirable Deer Brooke neighborhood, this inviting residence offers over 2,100 sqft of comfortable living space and a new roof in 2022. Inside, the home features laminate and tile flooring throughout, making it carpet-free. The kitchen serves as the heart of the home and is appointed with soft-close oak cabinetry, granite counters, stainless appliances, an eat-in dinette, built-in desk and a closet pantry—perfect for everyday living. The spacious great room showcases a vaulted ceiling, a striking fireplace updated with a shiplap façade, and sliding glass doors that open to the lanai and pool. The primary suite also offers direct pool access, along with an oversized walk-in closet with built-ins and an en-suite bath featuring a walk-in shower, dual sinks and private water closet. Three additional guest bedrooms provide generous space, while the guest bath has been tastefully updated with new tile floors, new vanity, tiled tub surround, updated faucet, mirror, and lighting. The remodeled interior laundry room adds both style and function with new cabinets, utility sink, tile flooring, a washer and dryer, and an additional storage closet. Step outside to your own private backyard retreat, highlighted by a screen-enclosed, heated, saltwater pool with spa and sun shelf, built in 2019 for year-round relaxation. The fenced and irrigated backyard offers ample space for pets, gardening, and BBQs, while the fire pit creates the perfect setting for evenings under the stars. Two areas of pavers provide additional outdoor storage space. The detached air-conditioned workshop offers durable epoxy flooring, an 8' x 16' garage door and 9' ceiling, which can easily accommodate equipment, vehicles, or large deliveries. The workshop is outfitted with metal cabinetry, counters, shelving, and drawers to keep tools and materials organized, ceiling fans and a wall-mounted TV. The shop comes equipped with an air compressor, a wall-mounted hose reel and five ports distributed throughout that support multiple workstations, while a sink adds everyday convenience for clean-up. Double rear doors provide backyard access, improving workflow. Thoughtfully designed for productivity and enjoyment, this workshop is ideal for trades, fabrication, creative projects, or anyone seeking a purpose-built workspace at home. An extended driveway and oversized two-car garage offer abundant parking and storage. The garage is finished with epoxy flooring and wall-mounted cabinetry designed to accommodate large storage totes for seasonal décor and organization. With no HOA and a desirable setting, this home delivers comfort and flexibility in a prime location. Additional features include new interior and exterior paint in 2022, window blinds, a lanai wall-mounted TV, new pool salt cell, 2020 water heater, 2019 drain field, 4 exterior security cameras and more. The home is conveniently located within 10 minutes of shopping, dining and the Polk Parkway, providing easy access to Interstate 4 to Tampa and Orlando, where you can enjoy airports and amusement parks. Call today for a tour.
Sold for $517,000
$517,000
5729 BUCK RUN DRIVE, LAKELAND, FL 33811
4beds
2,119sqft
Single Family Residence
Built in 1987
0.42 Acres Lot
$513,300 Zestimate®
$244/sqft
$2,554 Estimated rent
Home value
$513,300
$472,000 - $559,000
$2,554/mo
Zestimate® history
Owner options
List your home for rent
$2,554/mo
Rent Zestimate®
Find your next renter with Zillow Rental Manager. Plus, with online applications, you can quickly screen prospective tenants – for free.
$2,554/mo
Rent Zestimate®
Refinance and save
$3,486/mo
Est. payment
Refinancing to a lower rate could help reduce your monthly payments and save thousands over the life of the loan.
$3,486/mo
Est. payment
Explore your selling options
Work with a Zillow partner agent
Leverage their expertise and Zillow's premium Showcase listings to get your home seen by more buyers.
Get startedList with your own agent
Get your home in front of millions of buyers by listing it on Zillow.
Learn how to do itSell it yourself
Take full control of how buyers see your home on Zillow by listing For Sale by Owner (FSBO).
List your homeWhat's special
Granite countersLanai wall-mounted tvNew pool salt cellPrivate backyard retreatSoft-close oak cabinetrySpacious great roomVaulted ceiling
Zillow last checked:
Listing updated:
Listed by:
Deanna Stone 863-412-2080,
THE STONES REAL ESTATE FIRM 863-412-2080,
Michael Stone 863-412-9733,
THE STONES REAL ESTATE FIRM
Bought with:
Zachary Lay LLC, 3330664
WATSON REALTY CORP.
Source: Stellar MLS,MLS#: L4958745 Originating MLS: Lakeland
Originating MLS: Lakeland
Facts & features
Interior
Bedrooms & bathrooms
- Bedrooms: 4
- Bathrooms: 2
- Full bathrooms: 2
Rooms
- Room types: Great Room, Utility Room
Primary bedroom
- Features: Ceiling Fan(s), En Suite Bathroom, Walk-In Closet(s)
- Level: First
- Area: 280 Square Feet
- Dimensions: 14x20
Bedroom 2
- Features: Ceiling Fan(s), Built-in Closet
- Level: First
- Area: 140 Square Feet
- Dimensions: 10x14
Bedroom 3
- Features: Ceiling Fan(s), Built-in Closet
- Level: First
- Area: 165 Square Feet
- Dimensions: 11x15
Bedroom 4
- Features: Built-in Closet
- Level: First
- Area: 120 Square Feet
- Dimensions: 10x12
Primary bathroom
- Features: Dual Sinks, Shower No Tub, Built-in Closet
- Level: First
- Area: 144 Square Feet
- Dimensions: 12x12
Bathroom 2
- Features: Tub With Shower
- Level: First
- Area: 42 Square Feet
- Dimensions: 6x7
Balcony porch lanai
- Features: Ceiling Fan(s)
- Level: First
- Area: 286 Square Feet
- Dimensions: 11x26
Dinette
- Level: First
- Area: 90 Square Feet
- Dimensions: 9x10
Great room
- Features: Ceiling Fan(s)
- Level: First
- Area: 368 Square Feet
- Dimensions: 16x23
Kitchen
- Features: Built-In Shelving, Pantry, Built-in Features, Granite Counters, Stone Counters, Storage Closet
- Level: First
- Area: 204 Square Feet
- Dimensions: 12x17
Laundry
- Features: Built-in Closet
- Level: First
- Area: 42 Square Feet
- Dimensions: 6x7
Workshop
- Features: Ceiling Fan(s)
- Level: First
- Area: 640 Square Feet
- Dimensions: 20x32
Heating
- Central, Electric
Cooling
- Central Air
Appliances
- Included: Dishwasher, Dryer, Electric Water Heater, Microwave, Range, Refrigerator, Washer, Water Softener
- Laundry: Electric Dryer Hookup, Laundry Room, Washer Hookup
Features
- Built-in Features, Ceiling Fan(s), Eating Space In Kitchen, High Ceilings, Primary Bedroom Main Floor, Solid Surface Counters, Solid Wood Cabinets, Stone Counters, Vaulted Ceiling(s), Walk-In Closet(s)
- Flooring: Laminate, Tile
- Windows: Blinds, Window Treatments
- Has fireplace: Yes
- Fireplace features: Living Room, Wood Burning
Interior area
- Total structure area: 3,093
- Total interior livable area: 2,119 sqft
Property
Parking
- Total spaces: 6
- Parking features: Garage - Attached
- Attached garage spaces: 6
- Details: Garage Dimensions: 23x26
Features
- Levels: One
- Stories: 1
- Patio & porch: Covered, Rear Porch, Screened
- Exterior features: Fire Pit, Irrigation System, Private Mailbox, Storage
- Has private pool: Yes
- Pool features: Heated, In Ground, Salt Water, Screen Enclosure
- Has spa: Yes
- Spa features: Heated, In Ground
- Fencing: Chain Link,Fenced,Wood
- Has view: Yes
- View description: Pool
Lot
- Size: 0.42 Acres
- Dimensions: 115 x 158
- Features: In County, Landscaped, Level, Oversized Lot
- Residential vegetation: Mature Landscaping, Oak Trees, Trees/Landscaped
Details
- Additional structures: Workshop
- Parcel number: 232915141574002171
- Zoning: SF-1
- Special conditions: None
Construction
Type & style
- Home type: SingleFamily
- Architectural style: Custom
- Property subtype: Single Family Residence
Materials
- Block, Stucco, Wood Frame
- Foundation: Slab
- Roof: Shingle
Condition
- New construction: No
- Year built: 1987
Utilities & green energy
- Sewer: Septic Tank
- Water: Public
- Utilities for property: Electricity Connected, Propane, Water Connected
Community & HOA
Community
- Pet fee: $0 monthly
- Subdivision: DEER BROOKE
HOA
- Has HOA: No
Location
- Region: Lakeland
Financial & listing details
- Price per square foot: $244/sqft
- Tax assessed value: $374,805
- Annual tax amount: $5,125
- Date on market: 1/23/2026
- Cumulative days on market: 2 days
- Listing terms: Cash,Conventional,FHA,VA Loan
- Ownership: Fee Simple
- Total actual rent: 0
- Electric utility on property: Yes
- Road surface type: Paved, Asphalt
Price history
| Date | Event | Price |
|---|---|---|
| 3/4/2026 | Sold | $517,000+3.4%$244/sqft |
Source:  Stellar MLS #L4958745 Report a problem Stellar MLS #L4958745 Report a problem | ||
| 1/25/2026 | Pending sale | $499,900$236/sqft |
Source: Stellar MLS #L4958745 Report a problem | ||
| 1/23/2026 | Listed for sale | $499,900+25.3%$236/sqft |
Source: Stellar MLS #L4958745 Report a problem | ||
| 12/31/2024 | Listing removed | $399,000-2.9%$188/sqft |
Source: Stellar MLS #T3345916 Report a problem | ||
| 12/31/2023 | Listing removed | -- |
Source: Stellar MLS #T3345916 Report a problem | ||
| 12/30/2021 | Sold | $411,000+3%$194/sqft |
Source: Public Record Report a problem | ||
| 12/18/2021 | Pending sale | $399,000$188/sqft |
Source: Stellar MLS #T3345916 Report a problem | ||
| 12/15/2021 | Listed for sale | $399,000+122.3%$188/sqft |
Source: Stellar MLS #T3345916 Report a problem | ||
| 6/11/2014 | Sold | $179,500-5.3%$85/sqft |
Source: Stellar MLS #L4647648 Report a problem | ||
| 5/24/2014 | Pending sale | $189,500$89/sqft |
Source: Coldwell Banker Residential Real Estate #L4647648 Report a problem | ||
| 3/20/2014 | Listed for sale | $189,500+70%$89/sqft |
Source: Coldwell Banker Residential Real Estate #L4647648 Report a problem | ||
| 8/1/1994 | Sold | $111,500$53/sqft |
Source: Public Record Report a problem | ||
Public tax history
| Year | Property taxes | Tax assessment |
|---|---|---|
| 2025 | $4,326 +3.7% | $374,805 +3.5% |
| 2024 | $4,172 +2% | $362,113 +3% |
| 2023 | $4,091 -0.6% | $351,566 +13.4% |
| 2022 | $4,118 +89.1% | $309,996 +57.6% |
| 2021 | $2,178 +0.8% | $196,694 +1.4% |
| 2020 | $2,160 +25.1% | $193,978 +21.7% |
| 2019 | $1,727 -20.7% | $159,372 +1.9% |
| 2018 | $2,177 +1.9% | $156,400 +2.1% |
| 2017 | $2,137 +29.6% | $153,183 +2.1% |
| 2016 | $1,649 -1.8% | $150,032 +0.7% |
| 2015 | $1,679 +25.8% | $148,989 +41.3% |
| 2014 | $1,334 +30.1% | $105,462 +1.5% |
| 2013 | $1,026 +3.6% | $103,903 +1.7% |
| 2012 | $990 -10.2% | $102,166 -5.9% |
| 2011 | $1,103 -21.6% | $108,547 -14% |
| 2010 | $1,407 -1.1% | $126,260 +2.7% |
| 2009 | $1,423 +6.4% | $122,941 +0.1% |
| 2008 | $1,337 | $122,818 |
| 2007 | -- | -- |
| 2006 | $1,613 | -- |
| 2005 | -- | -- |
| 2004 | -- | -- |
| 2003 | $1,376 +0.7% | $107,610 +2.4% |
| 2002 | $1,367 +2.1% | $105,088 +1.6% |
| 2001 | $1,339 | $103,433 |
Find assessor info on the county website
Neighborhood: Medulla
Nearby homes
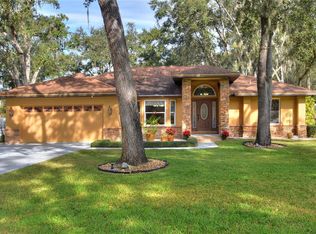
- $485,0004 bd2 ba2.3k sqft5735 Buck Run Dr, Lakeland, FL 33811Sold
- $420,8003 bd2 ba2k sqft5723 Buck Run Dr, Lakeland, FL 33811Off Market
- $100-- bd-- ba-- sqft5723 Buck Run Dr, Lakeland, FL 33811Off Market
- $450,8004 bd2 ba2.3k sqft5728 Deer Flag Dr, Lakeland, FL 33811Off Market
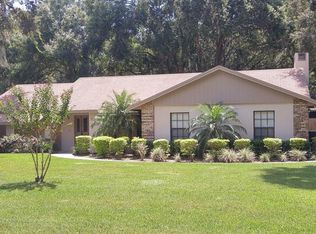
- $402,3004 bd2 ba1.8k sqft5734 Deer Flag Dr, Lakeland, FL 33811Off Market
- $486,0003 bd2 ba2.4k sqft5732 Buck Run Dr, Lakeland, FL 33811Off Market
- $452,4003 bd2 ba2.2k sqft5722 Deer Flag Dr, Lakeland, FL 33811Off Market
- $343,8003 bd2 ba1.8k sqft5726 Buck Run Dr, Lakeland, FL 33811Off Market
Nearby schools
GreatSchools rating
- 2/10Medulla Elementary SchoolGrades: PK-5Distance: 1.8 mi
- 4/10Southwest Middle SchoolGrades: 6-8Distance: 4.2 mi
- 5/10George W. Jenkins Senior High SchoolGrades: 9-12Distance: 4.8 mi
Schools provided by the listing agent
- Elementary: Medulla Elem
- Middle: Southwest Middle School
- High: George Jenkins High
Source: Stellar MLS. This data may not be complete. We recommend contacting the local school district to confirm school assignments for this home.
Get a cash offer in 3 minutes
Find out how much your home could sell for in as little as 3 minutes with a no-obligation cash offer.
Estimated market value
$513,300
Get a cash offer in 3 minutes
Find out how much your home could sell for in as little as 3 minutes with a no-obligation cash offer.
Estimated market value
$513,300
- Florida
- Polk County
- Lakeland
- 33811
- Medulla
- 5729 BUCK RUN DRIVE
Nearby cities
Nearby neighborhoods
Nearby zip codes
Other Lakeland Topics
