Welcome Home! This Deerbrooke gem embodies elegant living with its graceful design and an array of very desirable features. Step into a world of refined comfort boasting not only four bedrooms and two bathrooms but also the coveted formal living and dining areas, a family room and a bonus den/sun room just off the primary bedroom, creating an ambiance that's both sophisticated and welcoming. The heart of this home, the glamorous kitchen, is a chef's dream come true. Featuring contemporary white cabinets, exquisite granite countertops, and sleek black stainless steel appliances, it's a space designed for both culinary artistry and social gatherings. There is both a built-in microwave and oven, a 36" induction cooktop. Your kitchen is both sleek and modern, yet warm and inviting with a large breakfast bar, a separate breakfast area and a spacious built-on pantry. The kitchen seamlessly opens to the Great room, forming a focal point where entertainment meets modern luxury. The Primary bedroom offers a tranquil sanctuary, complete with an ensuite bathroom for relaxation after a long day. Adjacent to this haven is a charming den/library/sunroom, offering a serene retreat to sip coffee or unwind while being enveloped in the lush, mature landscaping of the yard—a haven for nature lovers. Luxury abounds with the home's finer touches: from the easy-to-maintain luxury vinyl flooring to the upgraded double-paned windows with cordless blinds and the meticulously crafted 5" baseboards. The updated bathrooms feature alluring extras, ensuring a touch of opulence in every corner. Practicality meets style with the split bedroom plan, ensuring privacy while preserving the feel of a warm and welcoming home. The property's exterior is equally enchanting, boasting stone accents, a charming paver entrance, and a well-maintained landscape that adds to its curb appeal. Beyond the aesthetics, this home is equipped with modern amenities, including an InstaHot water heater, upgraded electrical outlets, ensuring both comfort and convenience. The brick paver patio, overlooking the picturesque backyard, offers an ideal space to bask in the serenity of nature. With its prime location, this property provides the best of both worlds: proximity to Lakeland's offerings while nestled in the tranquility of a private, quiet community. This home is a testament to meticulous attention to detail and exudes an irresistible blend of functionality, elegance, and serene living.
Sold for $485,000
$485,000
5735 BUCK RUN DRIVE, LAKELAND, FL 33811
4beds
2,393sqft
Single Family Residence
Built in 1991
0.43 Acres Lot
$465,500 Zestimate®
$203/sqft
$2,339 Estimated rent
Home value
$465,500
$442,000 - $489,000
$2,339/mo
Zestimate® history
Owner options
List your home for rent
$2,339/mo
Rent Zestimate®
Find your next renter with Zillow Rental Manager. Plus, with online applications, you can quickly screen prospective tenants – for free.
$2,339/mo
Rent Zestimate®
Refinance and save
$3,260/mo
Est. payment
Refinancing to a lower rate could help reduce your monthly payments and save thousands over the life of the loan.
$3,260/mo
Est. payment
Explore your selling options
Work with a Zillow partner agent
Leverage their expertise and Zillow's premium Showcase listings to get your home seen by more buyers.
Get startedList with your own agent
Get your home in front of millions of buyers by listing it on Zillow.
Learn how to do itSell it yourself
Take full control of how buyers see your home on Zillow by listing For Sale by Owner (FSBO).
List your homeWhat's special
Contemporary white cabinetsMature landscapingLarge breakfast barSpacious built-on pantryWell-maintained landscapeStone accentsBuilt-in microwave
Zillow last checked:
Listing updated:
Listed by:
Russ Rhoads 863-604-1570,
EXP REALTY LLC 888-883-8509
Bought with:
Brittany Murphy, 3388270
EXP REALTY LLC
Jen Lay, 3136316
EXP REALTY LLC
Source: Stellar MLS,MLS#: L4941070 Originating MLS: Sarasota - Manatee
Originating MLS: Sarasota - Manatee
Facts & features
Interior
Bedrooms & bathrooms
- Bedrooms: 4
- Bathrooms: 2
- Full bathrooms: 2
Rooms
- Room types: Breakfast Room Separate, Den/Library/Office, Dining Room, Living Room, Great Room, Utility Room
Primary bedroom
- Features: Ceiling Fan(s), Walk-In Closet(s)
- Level: First
- Dimensions: 12.4x15
Bedroom 2
- Features: Ceiling Fan(s), Walk-In Closet(s)
- Level: First
- Dimensions: 10.4x12
Bedroom 3
- Features: Ceiling Fan(s), Built-in Closet
- Level: First
- Dimensions: 13x12
Bedroom 4
- Features: Ceiling Fan(s), Built-in Closet
- Level: First
- Dimensions: 9.8x10.9
Primary bathroom
- Features: Dual Sinks, En Suite Bathroom, Granite Counters, Shower No Tub
- Level: First
- Dimensions: 9x11
Bathroom 2
- Features: Shower No Tub, Single Vanity
- Level: First
- Dimensions: 8.1x9.4
Den
- Level: First
- Dimensions: 9.3x13
Dinette
- Level: First
- Dimensions: 9.3x13
Dining room
- Features: Pantry
- Level: First
- Dimensions: 12.9x14.7
Great room
- Features: Ceiling Fan(s)
- Level: First
- Dimensions: 14.2x15
Kitchen
- Features: Breakfast Bar, Granite Counters, Kitchen Island
- Level: First
- Dimensions: 15x19
Living room
- Features: Ceiling Fan(s)
- Level: First
- Dimensions: 11x23
Heating
- Central, Electric
Cooling
- Central Air
Appliances
- Included: Oven, Cooktop, Dishwasher, Electric Water Heater, Microwave, Range, Range Hood, Refrigerator, Tankless Water Heater
- Laundry: Inside, Laundry Room
Features
- Ceiling Fan(s), Chair Rail, Eating Space In Kitchen, High Ceilings, Kitchen/Family Room Combo, Open Floorplan, Solid Surface Counters, Split Bedroom, Tray Ceiling(s), Walk-In Closet(s)
- Flooring: Ceramic Tile, Luxury Vinyl
- Doors: French Doors
- Windows: Blinds, Rods, Window Treatments
- Has fireplace: No
Interior area
- Total structure area: 2,930
- Total interior livable area: 2,393 sqft
Property
Parking
- Total spaces: 2
- Parking features: Driveway, Garage Door Opener, Other, Oversized
- Garage spaces: 2
- Has uncovered spaces: Yes
- Details: Garage Dimensions: 23x26
Features
- Levels: One
- Stories: 1
- Exterior features: Irrigation System, Lighting, Rain Gutters
- Fencing: Wood
Lot
- Size: 0.43 Acres
- Dimensions: 126 x 159 x 125 x 142
- Features: In County, Landscaped, Level
- Residential vegetation: Mature Landscaping, Oak Trees, Trees/Landscaped
Details
- Parcel number: 152923141574002180
- Zoning: SF-1
- Special conditions: None
Construction
Type & style
- Home type: SingleFamily
- Architectural style: Contemporary
- Property subtype: Single Family Residence
Materials
- Block, Stone, Stucco
- Foundation: Slab
- Roof: Shingle
Condition
- New construction: No
- Year built: 1991
Utilities & green energy
- Sewer: Septic Tank
- Water: Public
- Utilities for property: BB/HS Internet Available, Cable Connected, Electricity Connected, Public, Sprinkler Meter, Street Lights, Underground Utilities
Community & HOA
Community
- Security: Security System Owned, Smoke Detector(s)
- Pet fee: $0 monthly
- Subdivision: DEER BROOKE
HOA
- Has HOA: No
Location
- Region: Lakeland
Financial & listing details
- Price per square foot: $203/sqft
- Tax assessed value: $371,270
- Annual tax amount: $1,147
- Date on market: 12/7/2023
- Cumulative days on market: 78 days
- Listing terms: Cash,Conventional,FHA,VA Loan
- Ownership: Fee Simple
- Total actual rent: 0
- Electric utility on property: Yes
- Road surface type: Paved
Price history
| Date | Event | Price |
|---|---|---|
| 3/29/2024 | Sold | $485,000-3%$203/sqft |
Source:  Stellar MLS #L4941070 Report a problem Stellar MLS #L4941070 Report a problem | ||
| 2/23/2024 | Pending sale | $499,900$209/sqft |
Source: Stellar MLS #L4941070 Report a problem | ||
| 1/30/2024 | Price change | $499,900-2%$209/sqft |
Source: Stellar MLS #L4941070 Report a problem | ||
| 1/2/2024 | Price change | $510,000-1.9%$213/sqft |
Source: Stellar MLS #L4941070 Report a problem | ||
| 12/7/2023 | Listed for sale | $519,900+92.6%$217/sqft |
Source: Stellar MLS #L4941070 Report a problem | ||
| 5/4/2007 | Sold | $270,000+132.8%$113/sqft |
Source: Public Record Report a problem | ||
| 1/27/1995 | Sold | $116,000$48/sqft |
Source: Public Record Report a problem | ||
Public tax history
| Year | Property taxes | Tax assessment |
|---|---|---|
| 2025 | $4,800 +630.7% | $371,270 +310.1% |
| 2024 | $657 +3.9% | $90,528 +3% |
| 2023 | $632 +4.1% | $87,891 +3% |
| 2022 | $607 +1.1% | $85,331 +3% |
| 2021 | $601 +1.6% | $82,846 +1.4% |
| 2020 | $591 +1.6% | $81,702 +2.3% |
| 2019 | $582 -43.6% | $79,865 +1.9% |
| 2018 | $1,033 +3.3% | $78,376 +2.1% |
| 2017 | $999 +84.3% | $76,764 +2.1% |
| 2016 | $542 -2.3% | $75,185 +0.7% |
| 2015 | $555 -37.2% | $74,662 +0.8% |
| 2014 | $884 +57.4% | $74,069 +1.5% |
| 2013 | $562 +2.6% | $72,974 +1.7% |
| 2012 | $548 +1.4% | $71,754 +3% |
| 2011 | $540 +52% | $69,664 +1.5% |
| 2010 | $355 -35.5% | $68,634 +2.7% |
| 2009 | $550 -82.6% | $66,830 -66.7% |
| 2008 | $3,158 | $200,687 |
| 2007 | -- | -- |
| 2006 | $1,616 | -- |
| 2005 | -- | -- |
| 2004 | -- | -- |
| 2003 | $1,380 +0.7% | $107,798 +2.4% |
| 2002 | $1,370 +2.1% | $105,271 +1.6% |
| 2001 | $1,342 | $103,613 |
Find assessor info on the county website
Neighborhood: Medulla
Nearby homes
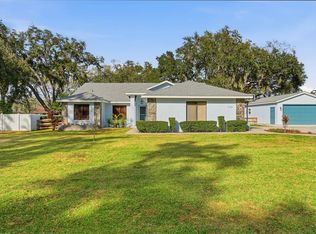
- $517,0004 bd2 ba2.1k sqft5729 Buck Run Dr, Lakeland, FL 33811Sold
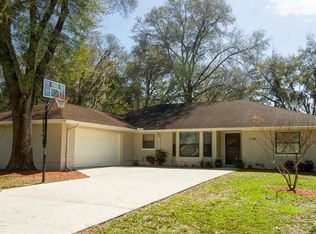
- $465,0003 bd2 ba2k sqft5741 Buck Run Dr, Lakeland, FL 33811Sold

- $405,6004 bd2 ba1.8k sqft5734 Deer Flag Dr, Lakeland, FL 33811Off Market
- $383,8003 bd2 ba2k sqft5740 Deer Flag Dr, Lakeland, FL 33811Off Market
- $457,1004 bd2 ba2.3k sqft5728 Deer Flag Dr, Lakeland, FL 33811Off Market
- $411,3003 bd2 ba2.1k sqft5738 Buck Run Dr, Lakeland, FL 33811Off Market
- $452,2003 bd3 ba2.1k sqft5747 Buck Run Dr, Lakeland, FL 33811Off Market
- $491,7003 bd2 ba2.4k sqft5732 Buck Run Dr, Lakeland, FL 33811Off Market
Nearby schools
GreatSchools rating
- 2/10Medulla Elementary SchoolGrades: PK-5Distance: 1.8 mi
- 4/10Southwest Middle SchoolGrades: 6-8Distance: 4.2 mi
- 5/10George W. Jenkins Senior High SchoolGrades: 9-12Distance: 4.8 mi
Schools provided by the listing agent
- Elementary: Medulla Elem
- Middle: Southwest Middle School
- High: George Jenkins High
Source: Stellar MLS. This data may not be complete. We recommend contacting the local school district to confirm school assignments for this home.
Get a cash offer in 3 minutes
Find out how much your home could sell for in as little as 3 minutes with a no-obligation cash offer.
Estimated market value
$465,500
Get a cash offer in 3 minutes
Find out how much your home could sell for in as little as 3 minutes with a no-obligation cash offer.
Estimated market value
$465,500
- Florida
- Polk County
- Lakeland
- 33811
- Medulla
- 5735 BUCK RUN DRIVE
Nearby cities
Nearby neighborhoods
Nearby zip codes
Other Lakeland Topics
