Stunning 3-bedroom 2 bathroom + office pool home is located on a gorgeous .44 acre fenced lot in the park-like community of Deer Brooke. Decorative glass front door welcomes you to a spacious foyer with wood plank vinyl flooring that flows throughout this exceptional home. Remodeled double bar kitchen boast: granite counters, designer tiled backsplash, recess lighting, white cabinetry with under lighting, double stainless sinks, newer stainless appliances and a wonderful eat-in area perfect for morning coffee. Remodeled en-suite master features: barn door entrance, dual quartz vanities, his and her closets and glass walk-in shower with dual rain shower heads. The generous sized family room with grey/white wall palate offers volume ceilings and extends into a fully enclosed Florida room with built-in shelving. Four elegant French doors providing access to the spectacular saltwater pool with waterfall and screened outdoor living space. The well-designed floor plan offers split bedrooms, large laundry room and a versatile front room perfect for office or 4th bedroom. Remodel second bath is stunning with tall dual quartz vanities, linen closet and tub with designer tiling. Additional upgrades include: roof-2022, AC-2023, water heater 2021, exterior electrical plug for generator, pool pump-2021 and septic pumped 2021. This home is beaming with owner’s pride and will not last! Room Feature: Linen Closet In Bath (Primary Bedroom).
Sold for $465,000
$465,000
5741 BUCK RUN DRIVE, LAKELAND, FL 33811
3beds
2,093sqft
Single Family Residence
Built in 2000
0.44 Acres Lot
$468,400 Zestimate®
$222/sqft
$2,610 Estimated rent
Home value
$468,400
$445,000 - $492,000
$2,610/mo
Zestimate® history
Owner options
List your home for rent
$2,610/mo
Rent Zestimate®
Find your next renter with Zillow Rental Manager. Plus, with online applications, you can quickly screen prospective tenants – for free.
$2,610/mo
Rent Zestimate®
Refinance and save
$3,154/mo
Est. payment
Refinancing to a lower rate could help reduce your monthly payments and save thousands over the life of the loan.
$3,154/mo
Est. payment
Explore your selling options
Work with a Zillow partner agent
Leverage their expertise and Zillow's premium Showcase listings to get your home seen by more buyers.
Get startedList with your own agent
Get your home in front of millions of buyers by listing it on Zillow.
Learn how to do itSell it yourself
Take full control of how buyers see your home on Zillow by listing For Sale by Owner (FSBO).
List your homeWhat's special
Generous sized family roomSpacious foyerWhite cabinetryDouble stainless sinksDesigner tiled backsplashWell-designed floor planVersatile front room
Zillow last checked:
Listing updated:
Listed by:
Joan Byrd 813-598-1668,
CENTURY 21 CIRCLE 813-643-0054
Bought with:
Non-Member Agent
STELLAR NON-MEMBER OFFICE
Source: Stellar MLS,MLS#: T3470341 Originating MLS: Tampa
Originating MLS: Tampa
Facts & features
Interior
Bedrooms & bathrooms
- Bedrooms: 3
- Bathrooms: 2
- Full bathrooms: 2
Rooms
- Room types: Attic, Den/Library/Office, Family Room, Florida Room, Utility Room
Primary bedroom
- Features: Built-In Shower Bench, Ceiling Fan(s), Dual Sinks, En Suite Bathroom, Multiple Shower Heads, Rain Shower Head, Shower No Tub, Stone Counters, Walk-In Closet(s)
- Level: First
- Dimensions: 11x19
Bedroom 2
- Features: Ceiling Fan(s), Walk-In Closet(s)
- Level: First
- Dimensions: 10x12
Bedroom 3
- Features: Ceiling Fan(s), Walk-In Closet(s)
- Level: First
- Dimensions: 10x11
Dinette
- Level: First
- Dimensions: 11x10
Great room
- Features: Ceiling Fan(s)
- Level: First
- Dimensions: 17x21
Kitchen
- Features: Bar, Breakfast Bar, Dual Sinks, Granite Counters, Stone Counters
- Level: First
- Dimensions: 10x22
Laundry
- Level: First
Office
- Level: First
- Dimensions: 10x10
Heating
- Central
Cooling
- Central Air
Appliances
- Included: Dishwasher, Disposal, Electric Water Heater, Microwave, Range
- Laundry: Inside, Laundry Room
Features
- Built-in Features, Ceiling Fan(s), Eating Space In Kitchen, High Ceilings, Primary Bedroom Main Floor, Open Floorplan, Smart Home, Split Bedroom, Stone Counters, Walk-In Closet(s)
- Flooring: Ceramic Tile, Luxury Vinyl
- Doors: French Doors
- Windows: Blinds
- Has fireplace: No
Interior area
- Total structure area: 2,540
- Total interior livable area: 2,093 sqft
Property
Parking
- Total spaces: 2
- Parking features: Driveway, Garage Door Opener, Garage Faces Side
- Attached garage spaces: 2
- Has uncovered spaces: Yes
Features
- Levels: One
- Stories: 1
- Patio & porch: Enclosed, Rear Porch, Screened
- Exterior features: Irrigation System, Private Mailbox
- Has private pool: Yes
- Pool features: Child Safety Fence, Gunite, In Ground, Pool Sweep, Salt Water, Screen Enclosure
- Fencing: Fenced,Vinyl,Wire
- Has view: Yes
- View description: Trees/Woods
Lot
- Size: 0.44 Acres
- Dimensions: 116 x 158
- Residential vegetation: Mature Landscaping, Trees/Landscaped
Details
- Additional structures: Shed(s)
- Parcel number: 232915141574002190
- Zoning: SF-1
- Special conditions: None
Construction
Type & style
- Home type: SingleFamily
- Architectural style: Contemporary
- Property subtype: Single Family Residence
Materials
- Block, Stucco
- Foundation: Slab
- Roof: Shingle
Condition
- New construction: No
- Year built: 2000
Utilities & green energy
- Sewer: Septic Tank
- Water: Public
- Utilities for property: Cable Connected, Electricity Connected, Water Connected
Community & HOA
Community
- Pet fee: $0 monthly
- Subdivision: DEER BROOKE
HOA
- Has HOA: No
Location
- Region: Lakeland
Financial & listing details
- Price per square foot: $222/sqft
- Tax assessed value: $349,251
- Annual tax amount: $2,627
- Date on market: 9/6/2023
- Cumulative days on market: 9 days
- Listing terms: Cash,Conventional,FHA,VA Loan
- Ownership: Fee Simple
- Total actual rent: 0
- Electric utility on property: Yes
- Road surface type: Paved, Asphalt
Price history
| Date | Event | Price |
|---|---|---|
| 11/9/2023 | Sold | $465,000+0%$222/sqft |
Source:  Stellar MLS #T3470341 Report a problem Stellar MLS #T3470341 Report a problem | ||
| 9/17/2023 | Pending sale | $464,900$222/sqft |
Source: Stellar MLS #T3470341 Report a problem | ||
| 9/7/2023 | Listed for sale | $464,900+119.3%$222/sqft |
Source: Stellar MLS #T3470341 Report a problem | ||
| 3/25/2016 | Sold | $212,000-1.4%$101/sqft |
Source: Stellar MLS #L4710459 Report a problem | ||
| 2/10/2016 | Pending sale | $215,000$103/sqft |
Source: Keller Williams - Lakeland #L4710459 Report a problem | ||
| 2/3/2016 | Price change | $215,000-4.4%$103/sqft |
Source: Keller Williams - Lakeland #L4710459 Report a problem | ||
| 1/25/2016 | Price change | $224,9000%$107/sqft |
Source: Keller Williams - Lakeland #L4710459 Report a problem | ||
| 12/31/2015 | Price change | $225,000-4.3%$108/sqft |
Source: KELLER WILLIAMS REALTY #L4710459 Report a problem | ||
| 11/21/2015 | Price change | $235,000-6%$112/sqft |
Source: Coldwell Banker Residential Real Estate - Lakeland #L4709391 Report a problem | ||
| 11/3/2015 | Price change | $250,000-7.4%$119/sqft |
Source: Coldwell Banker Residential Real Estate - Lakeland #L4709391 Report a problem | ||
| 10/22/2015 | Price change | $270,000-3.6%$129/sqft |
Source: Coldwell Banker Residential Real Estate - Lakeland #L4709391 Report a problem | ||
| 10/9/2015 | Listed for sale | $280,000+5.7%$134/sqft |
Source: COLDWELL BANKER RESIDENTIAL RE #L4709391 Report a problem | ||
| 6/5/2007 | Sold | $265,000+1294.7%$127/sqft |
Source: Public Record Report a problem | ||
| 12/9/1997 | Sold | $19,000$9/sqft |
Source: Public Record Report a problem | ||
Public tax history
| Year | Property taxes | Tax assessment |
|---|---|---|
| 2025 | $3,996 -5.5% | $349,251 -4.7% |
| 2024 | $4,226 +92.6% | $366,307 +77% |
| 2023 | $2,194 +2.4% | $206,923 +3% |
| 2022 | $2,142 -0.6% | $200,896 +3% |
| 2021 | $2,155 +0.8% | $195,045 +1.4% |
| 2020 | $2,138 -0.1% | $192,352 +2.3% |
| 2019 | $2,139 -17.4% | $188,027 +1.9% |
| 2018 | $2,590 +1.7% | $184,521 -1.5% |
| 2017 | $2,547 +102.4% | $187,419 +51.6% |
| 2016 | $1,258 -1.8% | $123,600 +0.7% |
| 2015 | $1,281 -18.5% | $122,741 +0.8% |
| 2014 | $1,571 +23.2% | $121,767 +1.5% |
| 2013 | $1,275 +3.4% | $119,967 +1.7% |
| 2012 | $1,233 -9.7% | $117,962 -5.9% |
| 2011 | $1,365 -28% | $125,417 -20.1% |
| 2010 | $1,896 -26% | $157,044 -17.5% |
| 2009 | $2,563 -10.8% | $190,430 -13.7% |
| 2008 | $2,875 | $220,559 |
| 2007 | -- | -- |
| 2006 | $2,167 | -- |
| 2005 | -- | -- |
| 2004 | -- | -- |
| 2003 | $1,680 -2.4% | $125,850 |
| 2002 | $1,721 +11.2% | $125,850 +8.8% |
| 2001 | $1,548 | $115,700 |
Find assessor info on the county website
Neighborhood: Medulla
Nearby homes
- $452,2003 bd3 ba2.1k sqft5747 Buck Run Dr, Lakeland, FL 33811Off Market
- $485,0004 bd2 ba2.3k sqft5735 Buck Run Dr, Lakeland, FL 33811Sold
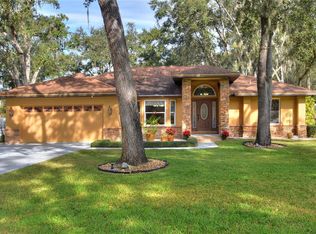
- $380,0003 bd2 ba2k sqft5740 Deer Flag Dr, Lakeland, FL 33811Off Market
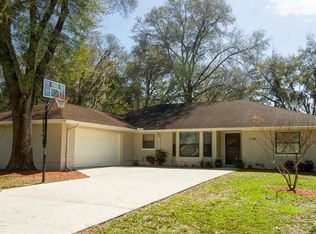
- $432,0003 bd3 ba2.1k sqft5746 Deer Flag Dr, Lakeland, FL 33811Sold
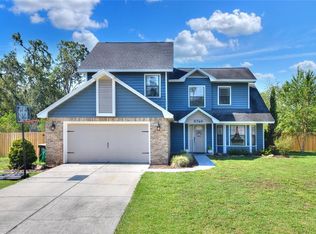
- $402,3004 bd2 ba1.8k sqft5734 Deer Flag Dr, Lakeland, FL 33811Off Market
- $407,6003 bd2 ba2.1k sqft5738 Buck Run Dr, Lakeland, FL 33811Off Market
- $395,1003 bd2 ba2k sqft5754 Deer Flag Dr, Lakeland, FL 33811Off Market
- $376,200-- bd-- ba2k sqft5753 Buck Run Dr, Lakeland, FL 33811Off Market
Nearby schools
GreatSchools rating
- 2/10Medulla Elementary SchoolGrades: PK-5Distance: 1.8 mi
- 4/10Southwest Middle SchoolGrades: 6-8Distance: 4.2 mi
- 5/10George W. Jenkins Senior High SchoolGrades: 9-12Distance: 4.9 mi
Schools provided by the listing agent
- Elementary: Medulla Elem
- Middle: Southwest Middle School
- High: George Jenkins High
Source: Stellar MLS. This data may not be complete. We recommend contacting the local school district to confirm school assignments for this home.
Get a cash offer in 3 minutes
Find out how much your home could sell for in as little as 3 minutes with a no-obligation cash offer.
Estimated market value
$468,400
Get a cash offer in 3 minutes
Find out how much your home could sell for in as little as 3 minutes with a no-obligation cash offer.
Estimated market value
$468,400
- Florida
- Polk County
- Lakeland
- 33811
- Medulla
- 5741 BUCK RUN DRIVE
Nearby cities
Nearby neighborhoods
Nearby zip codes
Other Lakeland Topics
