Skip main navigation
Pending
  • Price cut: $21K (7/28)
    $369,900

    5729 Durst St, Eugene, OR 97402

    2beds
    1,236sqft
    : 
    $2,591/mo
    Get pre-qualified
    Residential, Single Family Residence
    Built in 2026
    -- sqft lot
    $-- Zestimate®
    $299/sqft
    $58/mo HOA

    What's special

    Designer finishes throughoutThoughtfully designed dylan floorplanAir conditioningMove-in ready single-level livingSpacious kitchenStainless steel appliancesLuxury vinyl plank flooring
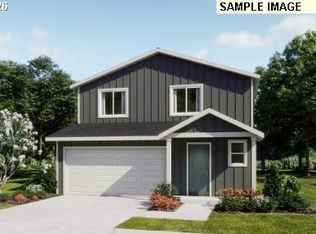
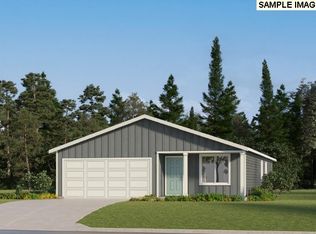
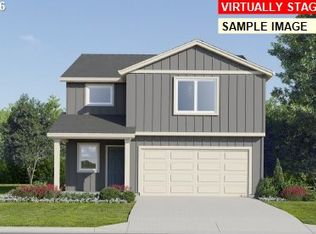
    Move-in ready single-level living in Meadowview! This thoughtfully designed Dylan floorplan offers 1,236 square feet with 2 bedrooms, 2 bathrooms, and an open-concept layout that lives larger than its footprint. The spacious kitchen seamlessly connects to the dining area and great room, creating an ideal space for entertaining or everyday living. Tucked away for privacy, the primary suite features a walk-in closet and en-suite bath, while the secondary bedroom is perfect for guests, a home office, or hobbies. Enjoy designer finishes throughout, including quartz countertops, stainless steel appliances, luxury vinyl plank flooring, blinds, air conditioning, washer, dryer, and refrigerator—all included. Conveniently located near parks, shopping, dining, downtown Eugene, the University of Oregon, and outdoor recreation, this home offers low-maintenance living without sacrificing style or comfort. Incentives available when financing with preferred lender.
    114 days
    177
    6

    Zillow last checked:

    Listing updated:

    Listed by:

    Carima Torres 503-476-3846,

    Lennar Sales Corp

    Source: RMLS (OR),MLS#: 656389115MLS Logo

      Facts & features

      Interior

      Bedrooms & bathrooms
      • Bedrooms: 2
      • Bathrooms: 2
      • Full bathrooms: 2
      • Main level bathrooms: 2
      Rooms
      • Room types: Laundry, Bedroom 2, Dining Room, Family Room, Kitchen, Living Room, Primary Bedroom
      Primary bedroom
      • Features: Bathroom, Ensuite, Walkin Closet, Walkin Shower, Wallto Wall Carpet
      • Level: Main
      • Area: 143
      • Dimensions: 13 x 11
      Bedroom 2
      • Features: Wallto Wall Carpet
      • Level: Main
      • Area: 117
      • Dimensions: 13 x 9
      Dining room
      • Features: Living Room Dining Room Combo
      • Level: Main
      • Area: 120
      • Dimensions: 12 x 10
      Kitchen
      • Features: Disposal, Exterior Entry, L Shaped, Quartz
      • Level: Main
      Heating
      • Forced Air 95 Plus
      Cooling
      • Central Air
      Appliances
      • Included: Dishwasher, Disposal, Free-Standing Gas Range, Free-Standing Refrigerator, Microwave, Plumbed For Ice Maker, Stainless Steel Appliance(s), Washer/Dryer, Gas Water Heater, Tankless Water Heater
      Features
      • Quartz, Living Room Dining Room Combo, LShaped, Bathroom, Walk-In Closet(s), Walkin Shower
      • Flooring: Luxury Vinyl Plank, Luxury Vinyl Tile, Wall to Wall Carpet
      • Windows: Double Pane Windows, Vinyl Frames
      • Basement: Crawl Space
      Interior area
      • Total structure area: 1,236
      • Total interior livable area: 1,236 sqft
      Video & virtual tour

      Property

      Parking
      • Total spaces: 2
      • Parking features: Driveway, On Street, Car Charging Station Ready, Attached
      • Attached garage spaces: 2
      • Has uncovered spaces: Yes
      Accessibility
      • Accessibility features: Main Floor Bedroom Bath, One Level, Walkin Shower, Accessibility
      Features
      • Levels: One
      • Stories: 1
      • Exterior features: Exterior Entry
      Lot
      • Features: SqFt 3000 to 4999
      Details
      • Parcel number: New Construction

      Construction

      Type & style
      • Home type: SingleFamily
      • Architectural style: Traditional
      • Property subtype: Residential, Single Family Residence
      Materials
      • Cement Siding
      • Foundation: Concrete Perimeter
      • Roof: Composition
      Condition
      • Under Construction
      • New construction: Yes
      • Year built: 2026
      Details
      • Warranty included: Yes

      Utilities & green energy

      • Gas: Gas
      • Sewer: Public Sewer
      • Water: Public
      Green energy
      • Energy generation: Solar Ready

      Community & HOA

      Community
      • Security: Fire Sprinkler System
      • Subdivision: Danebo
      HOA
      • Has HOA: Yes
      • Amenities included: Management
      • HOA fee: $58 monthly
      Location
      • Region: Eugene

      Financial & listing details

      • Price per square foot: $299/sqft
      • Date on market: 5/5/2026
      • Cumulative days on market: 114 days
      • Listing terms: Cash,Conventional,FHA,VA Loan
      • Road surface type: Paved

        Estimated market value

        Not available

        Estimated sales range

        Not available

        Not available

        Price history

        DateEventPrice
        8/2/2026Pending sale$369,900$299/sqft
        Source: RMLS (OR) #656389115 Report a problem
        7/28/2026Price change$369,900-5.4%$299/sqft
        Source: RMLS (OR) #656389115 Report a problem
        5/12/2026Price change$390,900+0.3%$316/sqft
        Source: RMLS (OR) #656389115 Report a problem
        5/5/2026Listed for sale$389,900$315/sqft
        Source: Lennar Homes Report a problem

        Public tax history

        Tax history is unavailable.

        Monthly payment

        Est. payment

        Payment breakdown

        Explore the cost of this home by adjusting the details. Changes won't be saved.
        All calculations are estimates and provided by Zillow, Inc. for informational purposes only. Actual amounts may vary.
        HOA fees may include property taxes on listings classified as Co-Ops. Contact the listing agent and/or owner for fee details.
        See how much you could borrow to make a competitive offer.

        Climate risks

        Neighborhood: Bethel

        Getting around

        5 / 100
        Car-Dependent
        23 / 100
        Minimal Transit
        66 / 100
        Bikeable

        Nearby schools

        GreatSchools rating
        Schools provided by the listing agent
        • Elementary: Prairie Mtn
        • Middle: Prairie Mtn
        • High: Willamette

        Source: RMLS (OR). This data may not be complete. We recommend contacting the local school district to confirm school assignments for this home.

        A local agent can set up tours, give advice and negotiate with sellers.

        A local lender can help you make sure your offer is ready when you are.

        Browse local experts