Come and explore Meadowview Park, a serene community surrounded by protected wetlands and within minutes to local parks and trails, with easy access to Fern Ridge Lake, grocery stores, schools, and restaurants. The Dorothy two-story floor plan is a breath of fresh air, offering an open-concept kitchen, living, and dining area designed for effortless everyday living and entertaining. Upstairs, you’ll find four spacious bedrooms, including a private primary retreat complete with a full bath and walk-in closet. Interior highlights include quartz countertops, shaker-style cabinetry, and durable LVP flooring in the kitchen and bathrooms. Enjoy professionally installed landscaping, central air conditioning, refrigerator, washer and dryer, and window blinds—all included at no additional cost. Located on homesite #57, this home will be ready for you by September, 2026. Rendering is artist conception only. Photos are of a similar home, features and finishes will vary.
Sold
$430,900
5735 Durst St, Eugene, OR 97402
4beds
1,792sqft
Residential, Single Family Residence
Built in 2026
-- sqft lot
$430,000 Zestimate®
$240/sqft
$2,836 Estimated rent
Home value
$430,000
$409,000 - $456,000
$2,836/mo
Zestimate® history
Owner options
List your home for rent
$2,836/mo
Rent Zestimate®
Find your next renter with Zillow Rental Manager. Plus, with online applications, you can quickly screen prospective tenants – for free.
$2,836/mo
Rent Zestimate®
Refinance and save
$2,856/mo
Est. payment
Refinancing to a lower rate could help reduce your monthly payments and save thousands over the life of the loan.
$2,856/mo
Est. payment
Explore your selling options
Work with a Zillow partner agent
Leverage their expertise and Zillow's premium Showcase listings to get your home seen by more buyers.
Get startedList with your own agent
Get your home in front of millions of buyers by listing it on Zillow.
Learn how to do itSell it yourself
Take full control of how buyers see your home on Zillow by listing For Sale by Owner (FSBO).
List your homeWhat's special
Shaker-style cabinetryWalk-in closetCentral air conditioningFour spacious bedroomsWindow blindsWasher and dryerProfessionally installed landscaping
Zillow last checked:
Listing updated:
Listed by:
Carima Torres 360-798-7024,
Lennar Sales Corp
Bought with:
Lori Durling, 201215881
Keller Williams Realty Eugene and Springfield
Source: RMLS (OR),MLS#: 522719918
Facts & features
Interior
Bedrooms & bathrooms
- Bedrooms: 4
- Bathrooms: 3
- Full bathrooms: 2
- Partial bathrooms: 1
- Main level bathrooms: 1
Rooms
- Room types: Laundry, Bedroom 4, Bedroom 2, Bedroom 3, Dining Room, Family Room, Kitchen, Living Room, Primary Bedroom
Primary bedroom
- Features: Bathroom, Ensuite, Walkin Closet, Walkin Shower, Wallto Wall Carpet
- Level: Upper
- Area: 121
- Dimensions: 11 x 11
Bedroom 2
- Features: Wallto Wall Carpet
- Level: Upper
- Area: 100
- Dimensions: 10 x 10
Bedroom 3
- Features: Wallto Wall Carpet
- Level: Upper
- Area: 132
- Dimensions: 12 x 11
Bedroom 4
- Features: Wallto Wall Carpet
- Level: Upper
- Area: 108
- Dimensions: 12 x 9
Dining room
- Features: Sliding Doors
- Level: Main
- Area: 100
- Dimensions: 10 x 10
Kitchen
- Features: Dishwasher, Disposal, L Shaped, Free Standing Range, Free Standing Refrigerator, Quartz
- Level: Main
Heating
- Forced Air 95 Plus
Cooling
- Central Air, Heat Pump
Appliances
- Included: Dishwasher, Disposal, Free-Standing Gas Range, Free-Standing Refrigerator, Range Hood, Stainless Steel Appliance(s), Washer/Dryer, Free-Standing Range, Electric Water Heater
- Laundry: Laundry Room
Features
- Quartz, LShaped, Bathroom, Walk-In Closet(s), Walkin Shower, Pantry
- Flooring: Luxury Vinyl Plank, Wall to Wall Carpet
- Doors: Sliding Doors
- Windows: Double Pane Windows, Vinyl Frames
- Basement: Crawl Space
Interior area
- Total structure area: 1,792
- Total interior livable area: 1,792 sqft
Property
Parking
- Total spaces: 2
- Parking features: Driveway, Car Charging Station Ready, Attached
- Attached garage spaces: 2
- Has uncovered spaces: Yes
Features
- Levels: Two
- Stories: 2
- Patio & porch: Porch
- Exterior features: Yard
- Fencing: Fenced
- Has view: Yes
- View description: Territorial
Lot
- Features: Level, Sprinkler, SqFt 3000 to 4999
Details
- Parcel number: New Construction
Construction
Type & style
- Home type: SingleFamily
- Architectural style: Traditional
- Property subtype: Residential, Single Family Residence
Materials
- Cement Siding
- Foundation: Concrete Perimeter
- Roof: Composition
Condition
- New Construction
- New construction: Yes
- Year built: 2026
Details
- Warranty included: Yes
Utilities & green energy
- Sewer: Public Sewer
- Water: Public
Green energy
- Energy generation: Solar Ready
Community & HOA
Community
- Subdivision: Danebo
HOA
- Has HOA: Yes
- HOA fee: $58 monthly
Location
- Region: Eugene
Financial & listing details
- Price per square foot: $240/sqft
- Date on market: 7/3/2026
- Cumulative days on market: 3 days
- Listing terms: Cash,Conventional,FHA,VA Loan
- Road surface type: Paved
Price history
| Date | Event | Price |
|---|---|---|
| 9/4/2026 | Sold | $430,900$240/sqft |
Source:  RMLS (OR) #522719918 Report a problem RMLS (OR) #522719918 Report a problem | ||
| 7/12/2026 | Pending sale | $430,900$240/sqft |
Source: RMLS (OR) #522719918 Report a problem | ||
| 7/1/2026 | Listed for sale | $430,900$240/sqft |
Source:  Lennar Homes Report a problem Lennar Homes Report a problem | ||
Public tax history
Tax history is unavailable.
Neighborhood: Bethel
Nearby homes
- $362,6002 bd2 ba1.2k sqft5743 Durst St, Eugene, OR 97402Pending

- $369,9002 bd2 ba1.2k sqft5729 Durst St, Eugene, OR 97402Sold
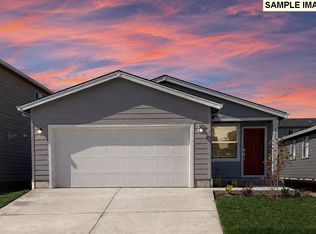
- $419,9004 bd2 ba1.5k sqft5717 Durst St, Eugene, OR 97402Sold
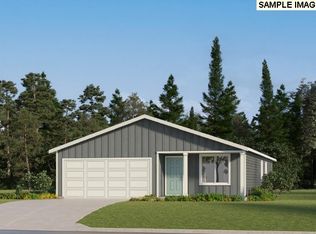
- $430,9004 bd3 ba1.7k sqft5754 Bainbridge Rd, Eugene, OR 97401Sold
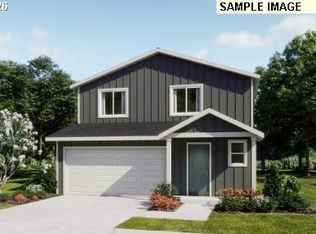
- $460,9004 bd3 ba2k sqft5738 Bainbridge Rd, Eugene, OR 97402Sold
- $390,9002 bd2 ba1.2k sqft5767 Durst St, Eugene, OR 97402New Construction
- $429,9003 bd3 ba1.6k sqft5726 Bainbridge Rd, Eugene, OR 97402Sold
- $431,0504 bd3 ba2k sqft5766 Bainbridge Rd, Eugene, OR 97402Pending
Nearby schools
GreatSchools rating
- 4/10Prairie Mountain SchoolGrades: K-8Distance: 0.5 mi
- 4/10Willamette High SchoolGrades: 9-12Distance: 1.7 mi
Schools provided by the listing agent
- Elementary: Elmira
- Middle: Fern Ridge
- High: Elmira
Source: RMLS (OR). This data may not be complete. We recommend contacting the local school district to confirm school assignments for this home.
Sell for more on Zillow
Get a Zillow Showcase℠ listing at no additional cost and you could sell for .
$430,000
2% more
+$8,600
With Zillow Showcase(estimated)
$438,600
Sell for more on Zillow
Get a Zillow Showcase℠ listing at no additional cost and you could sell for .
$430,000
2% more
+$8,600
With Zillow Showcase(estimated)
$438,600
- Oregon
- Lane County
- Eugene
- 97402
- Bethel
- 5735 Durst St
