Discover maintenance-free luxury living in the highly desirable Hampton Woods at Sun 'N Lake. This meticulously maintained, fully furnished turnkey villa offers 3 bedrooms, 2 bathrooms, and a 2 car garage, with nearly 2,000 square feet of thoughtfully designed living space. Originally built for the developer, this desirable end-unit showcases premium upgrades and exceptional attention to detail throughout. Step inside to find soaring cathedral ceilings, elegant crown molding, a spacious split bedroom floor plan, and pocket doors that provide privacy for family and guests. The versatile third bedroom features custom wall to wall built in cabinetry, making it an ideal home office or flex space. The expansive layout includes a large dining area, an eat-in kitchen with Corian countertops, 48 inch staggered cabinetry, newer appliances, and a premium garbage disposal. Designed for comfortable living and effortless entertaining, the home features a generous family room, an additional bonus/great room, and a beautiful Florida room where you can relax with your morning coffee and enjoy the Florida sunshine year round. The oversized primary suite offers a large walk-in closet and a dedicated vanity area. Additional upgrades include thermal pane windows, insulated walls, surround sound, an alarm system with motion sensors, whole house air filtration, an interior laundry room with cabinetry and utility sink, and a garage equipped with a sink and soft-close garage door. Residents of Hampton Woods enjoy access to a private community pool and cabana, while the HOA provides exterior maintenance, lawn care, and common area upkeep for truly carefree living. Conveniently located within Sun 'N Lake of Sebring, you'll be just minutes from Advent Health Sebring, medical facilities, shopping, dining, golf, and all that Sebring has to offer. With a newer roof (2022) and A/C (2015), this beautifully appointed villa is the perfect seasonal retreat or full time residence. A rare opportunity to own one of Hampton Woods' most exceptional homes! Come see this villa today!
Sold for $330,000
$330,000
5729 Hampton Woods Blvd, Sebring, FL 33872
3beds
1,986sqft
Single Family Residence
Built in 2005
12 Acres Lot
$328,600 Zestimate®
$166/sqft
$2,203 Estimated rent
Home value
$328,600
$273,000 - $394,000
$2,203/mo
Zestimate® history
Owner options
List your home for rent
$2,203/mo
Rent Zestimate®
Find your next renter with Zillow Rental Manager. Plus, with online applications, you can quickly screen prospective tenants – for free.
$2,203/mo
Rent Zestimate®
Refinance and save
$3,507/mo
Est. payment
Refinancing to a lower rate could help reduce your monthly payments and save thousands over the life of the loan.
$3,507/mo
Est. payment
Explore your selling options
Work with a Zillow partner agent
Leverage their expertise and Zillow's premium Showcase listings to get your home seen by more buyers.
Get startedList with your own agent
Get your home in front of millions of buyers by listing it on Zillow.
Learn how to do itSell it yourself
Take full control of how buyers see your home on Zillow by listing For Sale by Owner (FSBO).
List your homeWhat's special
Zillow last checked:
Listing updated:
Listed by:
Kimberly Boersma,
ADVANCED ALL SERVICE/ SEBRING
Bought with:
Nan McGregor, 3477648
Palmetto Legacy Realty
Mandy Thompson, 3352913
Palmetto Legacy Realty
Source: HFMLS,MLS#: 325963Originating MLS: Heartland Association Of Realtors
Facts & features
Interior
Bedrooms & bathrooms
- Bedrooms: 3
- Bathrooms: 2
- Full bathrooms: 2
Primary bedroom
- Dimensions: 15 x 13
Bedroom 2
- Dimensions: 11 x 12
Bedroom 3
- Dimensions: 12 x 10
Bonus room
- Dimensions: 19 x 14
Dining room
- Dimensions: 12 x 15
Garage
- Dimensions: 22 x 22
Great room
- Dimensions: 24 x 14
Kitchen
- Dimensions: 12 x 13
Porch
- Dimensions: 13 x 14
Heating
- Central, Electric
Cooling
- Central Air, Electric
Appliances
- Included: Dryer, Dishwasher, Electric Water Heater, Disposal, Microwave, Oven, Range, Refrigerator, Washer
Features
- Ceiling Fan(s), Cathedral Ceiling(s), Central Vacuum, High Ceilings, High Speed Internet, Cable TV, Vaulted Ceiling(s), Window Treatments
- Flooring: Carpet, Tile
- Windows: Single Hung, Blinds, Drapes
Interior area
- Total structure area: 2,470
- Total interior livable area: 1,986 sqft
Property
Parking
- Parking features: Garage, Garage Door Opener
- Garage spaces: 2
Features
- Levels: One
- Stories: 1
- Patio & porch: Rear Porch, Enclosed, Open
- Exterior features: Sprinkler/Irrigation
- Pool features: None, Community
- Frontage length: 52
Lot
- Size: 12 Acres
Details
- Additional parcels included: ,,
- Parcel number: C09342801000000340
- Zoning description: R3
- Special conditions: None
Construction
Type & style
- Home type: SingleFamily
- Architectural style: One Story
- Property subtype: Single Family Residence
Materials
- Block, Concrete, Stucco
- Roof: Barrel
Condition
- Resale
- Year built: 2005
Utilities & green energy
- Sewer: Other
- Water: Public
- Utilities for property: Cable Available, High Speed Internet Available
Community & HOA
Community
- Features: Pool
HOA
- Has HOA: Yes
- HOA fee: $1,200 quarterly
Location
- Region: Sebring
Financial & listing details
- Price per square foot: $166/sqft
- Tax assessed value: $254,143
- Annual tax amount: $4,490
- Date on market: 6/13/2026
- Cumulative days on market: 26 days
- Listing agreement: Exclusive Right To Sell
- Listing terms: Cash,Conventional
- Road surface type: Paved
Price history
| Date | Event | Price |
|---|---|---|
| 8/6/2026 | Sold | $330,000-12%$166/sqft |
Source: Public Record Report a problem | ||
| 7/8/2026 | Pending sale | $375,000$189/sqft |
Source: HFMLS #325963 Report a problem | ||
| 6/13/2026 | Listed for sale | $375,000+108.3%$189/sqft |
Source: HFMLS #325963 Report a problem | ||
| 6/2/2005 | Sold | $180,000$91/sqft |
Source: Public Record Report a problem | ||
Public tax history
| Year | Property taxes | Tax assessment |
|---|---|---|
| 2025 | $4,582 +29.3% | $254,143 +6% |
| 2024 | $3,543 -3% | $239,694 -1.6% |
| 2023 | $3,651 +6.3% | $243,652 +9.5% |
| 2022 | $3,436 +2.8% | $222,530 +8.3% |
| 2021 | $3,344 +9.3% | $205,453 +10.4% |
| 2020 | $3,060 | $186,173 +2% |
| 2019 | $3,060 +1.7% | $182,434 -4.1% |
| 2018 | $3,008 -4.8% | $190,314 -6.1% |
| 2017 | $3,160 -4.8% | $202,666 +9% |
| 2016 | $3,320 +5.8% | $185,992 +10.3% |
| 2015 | $3,139 +9.5% | $168,581 |
| 2014 | $2,866 | -- |
| 2013 | -- | -- |
| 2012 | -- | -- |
| 2011 | -- | -- |
| 2010 | -- | -- |
| 2009 | -- | -- |
| 2008 | -- | -- |
| 2007 | -- | -- |
| 2006 | -- | -- |
| 2005 | -- | -- |
| 2004 | -- | -- |
| 2003 | -- | -- |
| 2002 | -- | -- |
Find assessor info on the county website
Neighborhood: 33872
Nearby homes
- $318,8003 bd2 ba1.9k sqft5731 Hampton Woods Blvd, Sebring, FL 33872Off Market
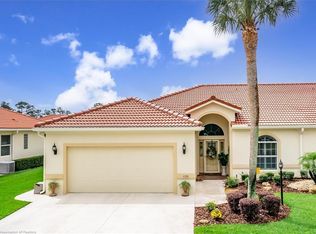
- $304,7003 bd2 ba2.2k sqft5733 Hampton Woods Blvd, Sebring, FL 33872Off Market

- $298,6003 bd2 ba1.9k sqft5735 Hampton Woods Blvd, Sebring, FL 33872Off Market

- $318,0003 bd2 ba1.9k sqft5726 Hampton Woods Blvd, Sebring, FL 33872Sold
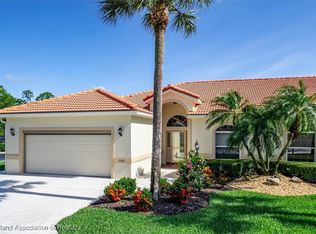
- $309,8003 bd2 ba1.9k sqft5722 Hampton Woods Blvd, Sebring, FL 33872Off Market
- $300,3003 bd2 ba2.2k sqft5720 Hampton Woods Blvd, Sebring, FL 33872Off Market
- $276,0002 bd2 ba2.1k sqft5737 Hampton Woods Blvd, Sebring, FL 33872Off Market
- $--2 bd2 ba-- sqft5737 Hampton Woods Blvd., Sebring, FL 33872Off Market
Nearby schools
GreatSchools rating
- 7/10Sun 'n Lake Elementary SchoolGrades: PK-5Distance: 0.8 mi
- 5/10Hill-Gustat Middle SchoolGrades: 6-8,11-12Distance: 1.3 mi
- 3/10Avon Park High SchoolGrades: PK,9-12Distance: 4.8 mi
Get a cash offer in 3 minutes
Find out how much your home could sell for in as little as 3 minutes with a no-obligation cash offer.
Estimated market value
$328,600
Get a cash offer in 3 minutes
Find out how much your home could sell for in as little as 3 minutes with a no-obligation cash offer.
Estimated market value
$328,600
- Florida
- Highlands County
- Sebring
- 33872
- 5729 Hampton Woods Blvd
