Skip main navigation
Off market
  • $328,700

    5731 Hampton Woods Blvd, Sebring, FL 33872

    3beds
    1,986sqft
    Single Family Residence
    Built in 2005
    5,227.2 Square Feet Lot
    $328,700 Zestimate®
    $166/sqft
    $2,145 Estimated rent

    Home value

    $328,700

    $312,000 - $345,000

    $2,145/mo

    Zestimate® history
    Loading
    Loading...

    Owner options

    List your home for rent

    $2,145/mo

    Rent Zestimate®

    Find your next renter with Zillow Rental Manager. Plus, with online applications, you can quickly screen prospective tenants – for free.

    Learn more

    $2,145/mo

    Rent Zestimate®

    Refinance and save

    $2,580/mo

    Est. payment

    Refinancing to a lower rate could help reduce your monthly payments and save thousands over the life of the loan.

    See today's rates

    $2,580/mo

    Est. payment

    Explore your selling options

    Work with a Zillow partner agent

    Leverage their expertise and Zillow's premium Showcase listings to get your home seen by more buyers.

    Get started

    List with your own agent

    Get your home in front of millions of buyers by listing it on Zillow.

    Learn how to do it

    Sell it yourself

    Take full control of how buyers see your home on Zillow by listing For Sale by Owner (FSBO).

    List your home

    What's special

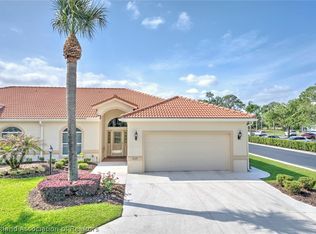
    Now you can enjoy 1,986 living Sq. Ft. in this custom 3 Bedroom 2 bath split floor plan half duplex that offers maintenance free living in the most prestigious golf community in Sebring. It's located within golf cart distance of Sebring’s best golf course, Deer Run with rolling greens and challenging holes. Hampton Woods has beautiful, lush landscaping, a pristine courtyard, and a huge heated 20 x 40' pool with lots of lounge chairs and tables with umbrellas, plus a shaded area with a cabana and bathrooms at one end where you can enjoy get-togethers or games with friends and like-minded neighbors. The home also has a brand new 2023 Terracotta barrel tile roof with extra tiles for matching any future repairs, if necessary. Custom features like 13’ cathedral ceilings, 10" double layered crown molding throughout, 5" baseboards, arched windows and decorative arch cutouts with accent lighting, plus an enclosed 12 x 14' sunroom lanai. Ceramic Tile installed on an angle and real Hardwood Bamboo floors in the main living areas. All double pane Thermopane windows for maximum insulation. There are two living areas and a formal dining room plus a breakfast nook overlooking the lanai. All the doors are custom 9' solid wood. There are ceiling fans in all rooms. The kitchen features lots of cabinets all with pull out drawers in every cabinet, a built-in pantry, Corian molded one piece sink-countertop, garbage disposal, custom recessed lighting, and plant shelves above the cabinets for decorative items. The master bedroom suite features a huge room perfect for your King size bed and the bathroom has the taller 36” high vanity with double sink and a huge walk-in shower with a sit-down built in seat, a light and safety handrails. The master bedroom also has a large walk-in closet and just across from the closet is an area for an additional dresser or makeup table. Both bathrooms feature real wood cabinets all with slider drawers. In the guest bath the shower tub has modern glass sliding doors and safety handrails inside and outside the shower. The 2nd Bedroom is designed for a Queen size bed with nightstands and dresser. The bedrooms have brand new carpet of the highest quality, which includes a lifetime warranty. Color swatches of the carpet and warranty is transferrable. This is easy living; everything is done for you. The HOA fee includes maintenance of the yards and courtyard, and the pool, the lanai roof is also covered. They also clean the outside windows, and sidewalks are pressure cleaned regularly so everything always looks like new. It also includes cleaning the tile roofs as needed and painting the outside of the buildings. The 2-Car Garage is Airconditioned for low humidity but not part of the living sq. ft. The AC is 2019 and was upgraded with UV Light system to help eliminate dust and prevent mold. Furniture package is available so call for details. These units don't come on the market often so make your appointment today before it’s gone.

    This property is off market, which means it's not currently listed for sale or rent on Zillow. This may be different from what's available on other websites or public sources.

    Zillow last checked:

    Listing updated:

    Listed by:

    Cheryl Oxsalida,

    RE/MAX REALTY PLUS

    Bought with:

    Jo Ann Sutton, 3092463

    SUN N LAKE REALTY

    Source: HFMLS,MLS#: 293946Originating MLS: Heartland Association Of Realtors

    Facts & features

    Interior

    Bedrooms & bathrooms
    • Bedrooms: 3
    • Bathrooms: 2
    • Full bathrooms: 2
    Primary bedroom
    • Dimensions: 15 x 18
    Bedroom 2
    • Dimensions: 12.4 x 12
    Primary bathroom
    • Dimensions: 15 x 7.5
    Bathroom 2
    • Dimensions: 11 x 6
    Breakfast room nook
    • Dimensions: 10 x 14
    Dining room
    • Dimensions: 12.3 x 14.4
    Family room
    • Dimensions: 13 x 12
    Garage
    • Dimensions: 20 x 21.2
    Kitchen
    • Dimensions: 12 x 14
    Living room
    • Dimensions: 19 x 13
    Office
    • Dimensions: 12 x 10
    Porch
    • Dimensions: 14 x 12.6
    Heating
    • Central, Electric
    Cooling
    • Central Air, Electric
    Features
    • Cathedral Ceiling(s), High Speed Internet, Cable TV, Unfurnished
    • Flooring: Hardwood, Tile
    • Windows: Insulated Windows, Blinds
    Interior area
    • Total structure area: 2,470
    • Total interior livable area: 1,986 sqft

    Property

    Parking
    • Parking features: Garage
    • Garage spaces: 2
    Features
    • Levels: One
    • Stories: 1
    • Patio & porch: Rear Porch, Enclosed
    • Exterior features: Sprinkler/Irrigation
    • Pool features: None, Community
    • Frontage length: 52
    Lot
    • Size: 5,227 sqft
    Details
    • Additional parcels included: ,,
    • Parcel number: C09342801000000330
    • Zoning description: R1
    • Special conditions: None

    Construction

    Type & style
    • Home type: SingleFamily
    • Architectural style: One Story
    • Property subtype: Single Family Residence
    Materials
    • Block, Concrete, Stucco
    • Roof: Barrel
    Condition
    • Resale
    • Year built: 2005

    Utilities & green energy

    • Sewer: Public Sewer
    • Water: Public
    • Utilities for property: Cable Available, High Speed Internet Available, Sewer Available

    Community & neighborhood

    Community
    • Community features: Clubhouse, Golf, Golf Course Community, Playground, Pickleball, Pool, Shuffleboard, Tennis Court(s)
    Location
    • Region: Sebring
    • Subdivision: Sun N Lake Est Of Sebring

    HOA & financial

    HOA
    • Has HOA: Yes
    • HOA fee: $400 monthly

    Other

    Other facts
    • Listing agreement: Exclusive Right To Sell
    • Listing terms: Cash,Conventional,FHA,USDA Loan,VA Loan
    • Road surface type: Paved

    Price history

    DateEventPrice
    7/7/2023Sold$325,000-7.1%$164/sqft
    Source: Public Record Report a problem
    6/10/2023Contingent$349,900$176/sqft
    Source: HFMLS #293946 Report a problem
    6/9/2023Pending sale$349,900$176/sqft
    Source: HFMLS #293946 Report a problem
    4/19/2023Listed for sale$349,900+40%$176/sqft
    Source: HFMLS #293946 Report a problem
    3/19/2015Sold$250,000-12.3%$126/sqft
    Source: Public Record Report a problem
    5/26/2006Sold$285,000-1.3%$144/sqft
    Source: Public Record Report a problem
    4/18/2005Sold$288,900$145/sqft
    Source: Public Record Report a problem

    Public tax history

    YearProperty taxesTax assessment
    2025$2,697 +50.1%$150,845 +2.9%
    2024$1,797 -49.9%$146,594 -38.6%
    2023$3,586 +6.2%$238,845 +9.5%
    2022$3,375 +2.6%$218,166 +8.3%
    2021$3,291 +9%$201,445 +9.9%
    2020$3,019 $183,378 +2%
    2019$3,019 +1.7%$179,706 -4.1%
    2018$2,967 -4.8%$187,454 -6.1%
    2017$3,117 -4.8%$199,611 +9%
    2016$3,273 +5.6%$183,211 +19%
    2015$3,100 +54.5%$153,916
    2014$2,006 --
    2013-- --
    2012-- --
    2011-- --
    2010-- --
    2009-- --
    2008-- --
    2007-- --
    2006-- --
    2005-- --
    2004-- --
    2003-- --
    2002-- --

    Find assessor info on the county website

    Neighborhood: 33872

    Nearby schools

    GreatSchools rating
    Schools provided by the listing agent
    • Elementary: Cracker Trail Elementary
    • Middle: Sebring Middle
    • High: Sebring High

    Source: HFMLS. This data may not be complete. We recommend contacting the local school district to confirm school assignments for this home.

    Get a cash offer in 3 minutes
    Find out how much your home could sell for in as little as 3 minutes with a no-obligation cash offer.
    Estimated market value
    $328,700
    Get a cash offer in 3 minutes
    Find out how much your home could sell for in as little as 3 minutes with a no-obligation cash offer.
    Estimated market value
    $328,700