Skip main navigation
Closed
  • $529,000

    5729 Selkirk Dr, Hickory, NC 28601

    4beds
    2,125sqft
    Single Family Residence
    Built in 2025
    0.65 Acres Lot
    $532,700 Zestimate®
    $249/sqft
    $2,581 Estimated rent

    Home value

    $532,700

    $426,000 - $666,000

    $2,581/mo

    Zestimate® history
    Loading
    Loading...

    Owner options

    List your home for rent

    $2,581/mo

    Rent Zestimate®

    Find your next renter with Zillow Rental Manager. Plus, with online applications, you can quickly screen prospective tenants – for free.

    Learn more

    $2,581/mo

    Rent Zestimate®

    Refinance and save

    $3,083/mo

    Est. payment

    Refinancing to a lower rate could help reduce your monthly payments and save thousands over the life of the loan.

    See today's rates

    $3,083/mo

    Est. payment

    Explore your selling options

    Work with a Zillow partner agent

    Leverage their expertise and Zillow's premium Showcase listings to get your home seen by more buyers.

    Get started

    List with your own agent

    Get your home in front of millions of buyers by listing it on Zillow.

    Learn how to do it

    Sell it yourself

    Take full control of how buyers see your home on Zillow by listing For Sale by Owner (FSBO).

    List your home

    What's special

    Designer fixturesCustom trim and millworkSoaring vaulted ceilingsLuxury flooringCustom tile showerSolid white oak staircaseFlexible floor plan
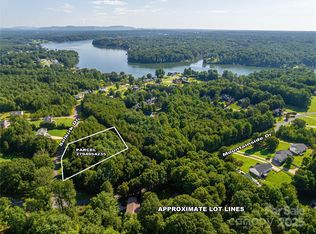
    An exceptional luxury new construction opportunity in Hickory’s sought-after Northlakes community. This beautifully crafted residence showcases the ideal balance of modern design, timeless finishes, and true custom workmanship, standing apart as one of the most refined new builds to hit the Hickory market! Positioned on over 0.65 acres, the setting offers a rare sense of privacy and space, with a serene wooded backdrop and no homes behind you. Enjoy the freedom of no HOA, while still being just minutes from shopping, dining, schools, and community boat access to Lake Hickory - the perfect blend of peaceful living and everyday convenience. Inside, the home immediately impresses with soaring vaulted ceilings, an open and airy layout, and elevated finishes throughout. Luxury flooring, custom trim and millwork, and a striking solid white oak staircase establish a sense of quality and craftsmanship rarely found in new construction at this level. The chef’s kitchen is both functional and stylish, featuring Bosch stainless steel appliances, custom cabinetry, quartz surfaces, and designer lighting ideal for both entertaining and daily living. The thoughtfully designed floor plan offers flexibility for today’s lifestyle, including a main-level suite perfect as a second primary bedroom, guest suite, or private home office. Upstairs, the primary retreat feels like a private sanctuary, highlighted by a spa-inspired bath with a custom tile shower, designer fixtures, and an oversized walk-in closet. Each additional bedroom also features its own generous walk-in closet, providing exceptional storage throughout the home. Every detail reflects a commitment to quality - from architectural accents and handcrafted finishes to premium lighting and material selections chosen for both beauty and longevity. This is a home built with intention, precision, and lasting value in mind. Located in one of Hickory’s most desirable areas, this property delivers modern luxury living with quick access to Lake Hickory recreation and the conveniences of town. Opportunities like this are rare! A luxury new construction home on over half an acre, surrounded by trees, offering no HOA and Lake Hickory access! *1% lender credit available when using preferred lender*

    Zillow last checked:

    Listing updated:

    Listed by:

    Logan Ruffin logan@serhant.com,

    SERHANT

    Bought with:

    April Tyner

    RE/MAX Legendary

    Source: Canopy MLS as distributed by MLS GRID,MLS#: 4319245MLS Logo

    Facts & features

    Interior

    Bedrooms & bathrooms
    • Bedrooms: 4
    • Bathrooms: 4
    • Full bathrooms: 3
    • 1/2 bathrooms: 1
    • Main level bedrooms: 1
    Primary bedroom
    • Features: En Suite Bathroom, Walk-In Closet(s)
    • Level: Upper
    Bedroom s
    • Features: En Suite Bathroom, Walk-In Closet(s)
    • Level: Main
    Bedroom s
    • Features: Walk-In Closet(s)
    • Level: Upper
    Bedroom s
    • Features: Walk-In Closet(s)
    • Level: Upper
    Bathroom half
    • Level: Main
    Bathroom full
    • Level: Upper
    Breakfast
    • Features: Open Floorplan
    • Level: Main
    Kitchen
    • Features: Breakfast Bar, Kitchen Island, Open Floorplan, Walk-In Pantry
    • Level: Main
    Laundry
    • Features: Built-in Features
    • Level: Upper
    Living room
    • Features: Ceiling Fan(s), Open Floorplan, Vaulted Ceiling(s)
    • Level: Main
    Study
    • Level: Upper
    Heating
    • Central, Electric
    Cooling
    • Ceiling Fan(s), Central Air, Electric
    Appliances
    • Included: Dishwasher, Disposal, Electric Cooktop, Electric Oven, Refrigerator with Ice Maker
    • Laundry: Electric Dryer Hookup, Upper Level, Washer Hookup
    Features
    • Breakfast Bar, Built-in Features, Drop Zone, Kitchen Island, Open Floorplan, Pantry, Storage, Walk-In Closet(s), Walk-In Pantry
    • Flooring: Tile, Vinyl
    • Doors: Sliding Doors
    • Has basement: No
    • Attic: Pull Down Stairs
    Interior area
    • Total structure area: 2,125
    • Total interior livable area: 2,125 sqft
    • Finished area above ground: 2,125
    • Finished area below ground: 0

    Property

    Parking
    • Total spaces: 2
    • Parking features: Driveway, Attached Garage, Garage on Main Level
    • Attached garage spaces: 2
    • Has uncovered spaces: Yes
    Features
    • Levels: Two
    • Stories: 2
    • Patio & porch: Front Porch, Rear Porch
    Lot
    • Size: 0.65 Acres
    • Features: Cleared, Sloped, Wooded
    Details
    • Parcel number: 08138A149
    • Zoning: R-20
    • Special conditions: Standard

    Construction

    Type & style
    • Home type: SingleFamily
    • Property subtype: Single Family Residence
    Materials
    • Fiber Cement, Stone Veneer
    • Foundation: Crawl Space
    Condition
    • New construction: Yes
    • Year built: 2025
    Details
    • Builder name: Oasis Construction Group LLC

    Utilities & green energy

    • Sewer: Septic Installed
    • Water: County Water
    • Utilities for property: Electricity Connected

    Community & HOA

    Community
    • Subdivision: Northlake Estates
    Location
    • Region: Hickory

    Financial & listing details

    • Price per square foot: $249/sqft
    • Tax assessed value: $24,700
    • Annual tax amount: $155
    • Date on market: 11/7/2025
    • Cumulative days on market: 104 days
    • Listing terms: Cash,Conventional
    • Electric utility on property: Yes
    • Road surface type: Concrete, Paved

    Price history

    DateEventPrice
    3/19/2026Sold$529,000-3.8%$249/sqft
    Source: Canopy MLS as distributed by MLS GRID #4319245 Report a problem
    3/9/2026Pending sale$550,000$259/sqft
    Source: Canopy MLS as distributed by MLS GRID #4319245 Report a problem
    2/13/2026Price change$550,000-4.3%$259/sqft
    Source: Canopy MLS as distributed by MLS GRID #4319245 Report a problem
    1/16/2026Price change$575,000-4%$271/sqft
    Source: Canopy MLS as distributed by MLS GRID #4319245 Report a problem
    11/28/2025Price change$599,000-3.2%$282/sqft
    Source: Canopy MLS as distributed by MLS GRID #4319245 Report a problem
    11/7/2025Listed for sale$619,000+0.7%$291/sqft
    Source: Canopy MLS as distributed by MLS GRID #4319245 Report a problem
    7/18/2025Listing removed$615,000$289/sqft
    Source: Canopy MLS as distributed by MLS GRID #4249595 Report a problem
    6/24/2025Price change$615,000+5.1%$289/sqft
    Source: Canopy MLS as distributed by MLS GRID #4249595 Report a problem
    4/22/2025Listed for sale$585,000$275/sqft
    Source: Canopy MLS as distributed by MLS GRID #4249595 Report a problem

    Public tax history

    YearProperty taxesTax assessment
    2025$155 -2.2%$24,700 +12.3%
    2024$158 $22,000
    2023$158 $22,000
    2022$158 $22,000
    2021$158 +5%$22,000
    2020$151 -2%$22,000
    2019$154 $22,000
    2018$154 $22,000
    2017$154 +0.2%$22,000
    2016$154 $22,000
    2015$154 +4.5%$22,000
    2014$147 $22,000
    2013-- $22,000 -8.3%
    2012-- $24,000
    2011-- $24,000
    2010-- $24,000
    2009-- $24,000
    2008-- $24,000
    2007-- $24,000
    2006-- $24,000
    2005-- $24,000 +20%
    2004-- $20,000
    2003-- $20,000
    2002-- $20,000
    2001-- $20,000 +11.7%
    2000-- $17,900
    Find assessor info on the county website

    Neighborhood: Northlakes

    Nearby schools

    GreatSchools rating
    Get a cash offer in 3 minutes
    Find out how much your home could sell for in as little as 3 minutes with a no-obligation cash offer.
    Estimated market value
    $532,700
    Get a cash offer in 3 minutes
    Find out how much your home could sell for in as little as 3 minutes with a no-obligation cash offer.
    Estimated market value
    $532,700