A striking modern masterpiece in Northlakes! Soaring vaulted ceilings, clean lines, warm natural finishes, and curated luxury elements come together to create one of the most sophisticated and visually compelling homes on the market!
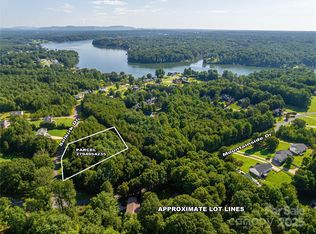
Set on a 0.65-acre lot with no HOA, this property offers rare privacy and space. The wooded backdrop creates a peaceful, natural setting that enhances the modern architecture and gives the entire home a sense of seclusion.
From the moment you step inside, you’re met with dramatic 20-ft ceilings and an open, gallery-like interior framed by expansive windows that flood the home with natural light. The flowing layout blends the living, dining, and kitchen areas into one impressive modern space, highlighted by a chef-inspired kitchen featuring sleek cabinetry, quartz surfaces, brass hardware, designer lighting, and a massive statement island ideal for gathering.
The architectural roofline carries throughout, giving both the primary suite and guest spaces vaulted ceilings and a bright, elevated feel. Striking modern fixtures and thoughtfully selected finishes add depth and character at every turn.
Spa-quality bathrooms showcase stunning design with large-format tile, frameless glass, brass fixtures, and clean, modern styling.
Thoughtfully chosen materials - including light flooring, modern trim, and warm neutral tones - create a refined, calming aesthetic throughout.
A rare opportunity to own a fully realized modern build with high-end craftsmanship, architectural presence, and luxury finishes in an established community!
Under contract-show
Price cut: $25K (5/18)
$525,000
5733 Selkirk Dr, Hickory, NC 28601
3beds
2,006sqft
:
Get pre-qualified$3,056/mo
Single Family Residence
Built in 2025
0.65 Acres Lot
$522,200 Zestimate®
$262/sqft
$-- HOA
What's special
Modern trimLuxury finishesClean modern stylingStriking modern fixturesRefined calming aesthetic throughoutDesigner lightingWarm natural finishes
- 239 days |
- 61 |
- 1 |
Zillow last checked:
Listing updated:
Listed by:
Logan Ruffin logan@serhant.com,
SERHANT
Source: Canopy MLS as distributed by MLS GRID,MLS#: 4327213
Facts & features
Interior
Bedrooms & bathrooms
- Bedrooms: 3
- Bathrooms: 2
- Full bathrooms: 2
- Main level bedrooms: 3
Primary bedroom
- Features: En Suite Bathroom, Vaulted Ceiling(s), Walk-In Closet(s)
- Level: Main
Bedroom s
- Features: Vaulted Ceiling(s)
- Level: Main
Bedroom s
- Features: Walk-In Closet(s)
- Level: Main
Bathroom full
- Level: Main
Bathroom full
- Level: Main
Breakfast
- Features: Built-in Features, Open Floorplan, Vaulted Ceiling(s)
- Level: Main
Kitchen
- Features: Breakfast Bar, Kitchen Island, Open Floorplan, Vaulted Ceiling(s), Walk-In Pantry
- Level: Main
Laundry
- Features: Built-in Features
- Level: Main
Living room
- Features: Open Floorplan, Vaulted Ceiling(s)
- Level: Main
Heating
- Central
Cooling
- Central Air
Appliances
- Included: Dishwasher, Disposal, Electric Range, Microwave, Refrigerator with Ice Maker
- Laundry: Electric Dryer Hookup, In Hall, Washer Hookup
Features
- Breakfast Bar, Built-in Features, Kitchen Island, Open Floorplan, Pantry, Walk-In Closet(s), Walk-In Pantry
- Flooring: Tile, Vinyl
- Has basement: No
Interior area
- Total structure area: 2,006
- Total interior livable area: 2,006 sqft
- Finished area above ground: 2,006
- Finished area below ground: 0
Property
Parking
- Total spaces: 2
- Parking features: Detached Garage, Garage Door Opener, Garage on Main Level
- Garage spaces: 2
Features
- Levels: One
- Stories: 1
- Patio & porch: Rear Porch
Lot
- Size: 0.65 Acres
- Features: Wooded
Details
- Parcel number: 08138A148
- Zoning: R-20
- Special conditions: Standard
Construction
Type & style
- Home type: SingleFamily
- Property subtype: Single Family Residence
Materials
- Fiber Cement
- Foundation: Crawl Space
Condition
- New construction: Yes
- Year built: 2025
Details
- Builder name: Oasis Construction Group LLC
Utilities & green energy
- Sewer: Septic Installed
- Water: County Water
Community & HOA
Community
- Subdivision: Northlake Estates
Location
- Region: Hickory
Financial & listing details
- Price per square foot: $262/sqft
- Tax assessed value: $23,600
- Annual tax amount: $148
- Date on market: 12/5/2025
- Cumulative days on market: 199 days
- Listing terms: Cash,Conventional,FHA,VA Loan
- Road surface type: Concrete, Paved
Estimated market value
$522,200
$496,000 - $548,000
$2,457/mo
Price history
| Date | Event | Price |
|---|---|---|
| 5/18/2026 | Price change | $525,000-4.5%$262/sqft |
Source:  Canopy MLS as distributed by MLS GRID #4327213 Report a problem Canopy MLS as distributed by MLS GRID #4327213 Report a problem | ||
| 5/11/2026 | Price change | $550,000-4.3%$274/sqft |
Source: Canopy MLS as distributed by MLS GRID #4327213 Report a problem | ||
| 3/27/2026 | Price change | $575,000-5.6%$287/sqft |
Source: Canopy MLS as distributed by MLS GRID #4327213 Report a problem | ||
| 12/5/2025 | Listed for sale | $609,000+1.5%$304/sqft |
Source: Canopy MLS as distributed by MLS GRID #4327213 Report a problem | ||
| 7/18/2025 | Listing removed | $600,000$299/sqft |
Source: Canopy MLS as distributed by MLS GRID #4249598 Report a problem | ||
| 6/24/2025 | Price change | $600,000+2.6%$299/sqft |
Source: Canopy MLS as distributed by MLS GRID #4249598 Report a problem | ||
| 4/22/2025 | Listed for sale | $585,000+4580%$292/sqft |
Source: Canopy MLS as distributed by MLS GRID #4249598 Report a problem | ||
| 4/1/2025 | Sold | $12,500-16.7%$6/sqft |
Source: Canopy MLS as distributed by MLS GRID #4214294 Report a problem | ||
| 1/16/2025 | Listed for sale | $15,000$7/sqft |
Source: Canopy MLS as distributed by MLS GRID #4214294 Report a problem | ||
Public tax history
| Year | Property taxes | Tax assessment |
|---|---|---|
| 2025 | $148 -2.1% | $23,600 +12.4% |
| 2024 | $151 | $21,000 |
| 2023 | $151 | $21,000 |
| 2022 | $151 | $21,000 |
| 2021 | $151 +5% | $21,000 |
| 2020 | $144 -2% | $21,000 |
| 2019 | $147 | $21,000 |
| 2018 | $147 | $21,000 |
| 2017 | $147 +0.2% | $21,000 |
| 2016 | $147 | $21,000 |
| 2015 | $147 +4.5% | $21,000 |
| 2014 | $140 | $21,000 |
| 2013 | -- | $21,000 -8.3% |
| 2012 | -- | $22,900 |
| 2011 | -- | $22,900 |
| 2010 | -- | $22,900 |
| 2009 | -- | $22,900 |
| 2008 | -- | $22,900 |
| 2007 | -- | $22,900 |
| 2006 | -- | $22,900 |
| 2005 | -- | $22,900 +19.9% |
| 2004 | -- | $19,100 |
| 2003 | -- | $19,100 |
| 2002 | -- | $19,100 |
| 2001 | -- | $19,100 +11% |
| 2000 | -- | $17,200 |
Find assessor info on the county website
Monthly payment
Est. payment
Payment breakdown
Explore the cost of this home by adjusting the details. Changes won't be saved.Climate risks
Neighborhood: Northlakes
Getting around
0 / 100
Car-DependentNearby schools
GreatSchools rating
- 5/10Granite Falls ElementaryGrades: PK-5Distance: 4.7 mi
- 7/10Granite Falls MiddleGrades: 6-8Distance: 4.6 mi
- 5/10South Caldwell HighGrades: PK,9-12Distance: 6 mi
- $529,0004 bd4 ba2.1k sqft5729 Selkirk Dr, Hickory, NC 28601Sold

- $22,000-- bd-- ba-- sqftSelkirk Pl, Northlakes, NC --Off Market
- $12,5000.66 Acres5737 Selkirk Dr, Hickory, NC 28601Sold

- $12,5000.63 AcresLOT 49 Selkirk Dr, Hickory, NC 28601Sold
- $20,500-- bd-- ba-- sqft6210 Mountainside Dr, Hickory, NC 28601Off Market
- $354,3003 bd2 ba1.5k sqft5732 Selkirk Dr, Hickory, NC 28601Off Market
- $633,3004 bd4 ba3k sqft6416 Sterling Pl, Hickory, NC 28601Off Market
- $23,700-- bd-- ba-- sqft5725 Selkirk Dr, Hickory, NC 28601Off Market
A local agent can set up tours, give advice and negotiate with sellers.
A local lender can help you make sure your offer is ready when you are.
Similar homes
- $449,9004 bd4 ba2.8k sqft220 35th Ave NE, Hickory, NC 28601For Sale

 MLS ID #4409719, Gina King, Realty Executives of Hickory. Canopy MLS as distributed by MLS GRID
 - $450,0003 bd3 ba1.9k sqft1026 14th Avenue Dr NW, Hickory, NC 28601For Sale
 MLS ID #4400748, Jay Brown, Jay Brown, Realtors. Canopy MLS as distributed by MLS GRID
 - $410,0003 bd2 ba1.9k sqft104 31st Ave NE, Hickory, NC 28601For Sale
 MLS ID #4400944, Shelby Slobodzinski, COMPASS. Canopy MLS as distributed by MLS GRID
 - $405,0003 bd2 ba1.6k sqft544 30th Ave NW, Hickory, NC 28601For Sale
 MLS ID #4397229, Hannah Fox, The Pinnacle Property Group NC. Canopy MLS as distributed by MLS GRID
 - $454,5003 bd2 ba1.9k sqft4903 Rio De Luna None, Hickory, NC 28601For SaleMLS ID #4367865, Kelsie Blevins, Realty Executives of Hickory. Canopy MLS as distributed by MLS GRID
- $569,9004 bd3 ba2k sqft3821 54th Ave NE, Hickory, NC 28601New ConstructionMLS ID #4408002, Richard Haake, Lionheart Real Estate LLC. Canopy MLS as distributed by MLS GRID
- $525,0004 bd3 ba2.7k sqft3869 12th Street Ct NE, Hickory, NC 28601New ConstructionMLS ID #4385840, Kelsie Blevins, Realty Executives of Hickory. Canopy MLS as distributed by MLS GRID
- $429,0003 bd3 ba2.2k sqft465 28th Avenue Ln NE, Hickory, NC 28601For SaleMLS ID #4365882, Kathryn Herman, Coldwell Banker Boyd & Hassell. Canopy MLS as distributed by MLS GRID
- $559,9003 bd4 ba2.5k sqft7015 Waterfront Pl, Granite Falls, NC 28630For SaleMLS ID #4393135, Angie Hodges, eXp Realty, LLC. Canopy MLS as distributed by MLS GRID
- $485,0004 bd3 ba2.4k sqft1033 12th Avenue Dr NW, Hickory, NC 28601New ConstructionMLS ID #4372272, Robin Hurd, Carolina Realty Solutions. Canopy MLS as distributed by MLS GRID
- $539,0003 bd2 ba2k sqft40 Candlewick Cove Dr, Taylorsville, NC 28681For SaleMLS ID #4406148, Tuffer Howell, Big 6 Properties. Canopy MLS as distributed by MLS GRID
- $619,0003 bd3 ba2.1k sqft1265 Misty Ln, Hickory, NC 28601New ConstructionMLS ID #4395922, Sandi Dingler, RE/MAX Legendary. Canopy MLS as distributed by MLS GRID
- $549,0002 bd3 ba2.2k sqft5163 Hurricane Hill Rd, Granite Falls, NC 28630New ConstructionMLS ID #4322943, Christina Holden, Better Homes and Gardens Real Estate Foothills. Canopy MLS as distributed by MLS GRID
- $551,9004 bd3 ba2k sqft1917 Skyfall Ln, Hickory, NC 28602New ConstructionMLS ID #4390976, Joan Everett, The Joan Killian Everett Company, LLC. Canopy MLS as distributed by MLS GRID
- $589,0003 bd3 ba2.9k sqft7006 Waterfront Pl, Granite Falls, NC 28630New ConstructionMLS ID #4377226, Robin Hurd, Carolina Realty Solutions. Canopy MLS as distributed by MLS GRID
- $549,9994 bd4 ba2.4k sqft5676 Marblestone Dr, Granite Falls, NC 28630New ConstructionMLS ID #4394597, Bailey Breen, True North Realty. Canopy MLS as distributed by MLS GRID
- $649,9003 bd3 ba2.3k sqft5361 Antler Creek Dr, Granite Falls, NC 28630For SaleMLS ID #4389414, Kay Loftin, Coldwell Banker Boyd & Hassell. Canopy MLS as distributed by MLS GRID
- $494,0003 bd2 ba1.8k sqft126 Doe Path Cir, Hudson, NC 28638For SaleMLS ID #4359896, Jay Brown, Jay Brown, Realtors. Canopy MLS as distributed by MLS GRID
- $599,0004 bd3 ba2.7k sqft1776 Whitewater Ct, Hickory, NC 28602For SaleMLS ID #4400743, Jay Brown, Jay Brown, Realtors. Canopy MLS as distributed by MLS GRID
- $469,9003 bd3 ba1.9k sqft17 Tennyson Dr, Taylorsville, NC 28681New ConstructionMLS ID #4371136, Elizabeth Franklin, Realty Executives of Hickory. Canopy MLS as distributed by MLS GRID
