Custom Westhaven residence built by Legend Homes ~ Situated in cul-de-sac on a private lot, backing to woods ~ Almost half acre ~ 6 bedrooms, 6 full baths, 3 powder rooms ~ 3 car garage w/ epoxy floor, heated & cooled (almost 900sqft) ~ Electric car charger ~ Full walkout basement ~ Whole House Generator ~ Infinity Pool & spillover spa built by Rondo pools ~ Basketball / Pickleball court (1300+ sqft) ~ Pool bath w/ storage ~ Full house water filtration ~ 2 Tankless Water Heaters ~ Over 1700 sqt of covered outdoor living space ~ Radiant heaters in both back porch ceilings ~ 2000+ sqft walk in storage ~ Elevator to all 3 floors ~ Elkay water bottle filler ~ Spacious laundry w/ cabinets, sink, closet & folding space ~ 3 fireplaces with gas logs ~ 2 grilling stations ~ Full yard Irrigation ~ Outdoor lighting around entire perimeter of property ~ Built in speakers & outdoor cameras ~ Round gutters ~ Extensive wood work / built in cabinets ~ Walk in pantry ~ All TVS remain ~ Office w/ iron doors ~ 2 bedrooms on main level ~ Walk in closets ~ Wood floors / no carpet ~ Wet Bar area overlooks family room w/ waterfall counters & immense wine storage ~ Motorized shades ~ Gemini lights on exterior of house ~ 2 laundry spaces ~ Poured concrete foundation ~ Tile floors on porches ~ Transoms above doors to allow more light ~ Thermador appliances ~ 3 dishwashers ~ Scotsman ice maker ~ 60" Dual fuel range ~ Quartz & Silestone countertops ~ 20 ft+ ceiling in family room w/ limestone fp, wood paneling & beams ~ Aluminum fencing ~ Primary suite w/ backyard view, vaulted wood ceiling, his & her closets & separate bath vanities ~ Pocket doors ~ Built in queen size bunks ~ Retractable screens on porch ~ Foam insulation ~ Garage storage system ~ Functional & comfortable ~ Elevated finishes ~ Perfect for entertaining
Closed
$5,700,000
573 Bonaire Ln, Franklin, TN 37064
6beds
6,916sqft
Single Family Residence, Residential
Built in 2022
0.41 Acres Lot
$5,745,800 Zestimate®
$824/sqft
$5,680 Estimated rent
Home value
$5,745,800
$5.46M - $6.03M
$5,680/mo
Zestimate® history
Owner options
List your home for rent
$5,680/mo
Rent Zestimate®
Find your next renter with Zillow Rental Manager. Plus, with online applications, you can quickly screen prospective tenants – for free.
$5,680/mo
Rent Zestimate®
Refinance and save
$33,066/mo
Est. payment
Refinancing to a lower rate could help reduce your monthly payments and save thousands over the life of the loan.
$33,066/mo
Est. payment
Explore your selling options
Work with a Zillow partner agent
Leverage their expertise and Zillow's premium Showcase listings to get your home seen by more buyers.
Get startedList with your own agent
Get your home in front of millions of buyers by listing it on Zillow.
Learn how to do itSell it yourself
Take full control of how buyers see your home on Zillow by listing For Sale by Owner (FSBO).
List your homeWhat's special
Zillow last checked:
Listing updated:
Listed by:
Kelly Dougherty 615-804-6940,
Onward Real Estate
Bought with:
Dan Murphy, 362143
RE/MAX Homes And Estates
Source: RealTracs MLS as distributed by MLS GRID,MLS#: 3153212
Facts & features
Interior
Bedrooms & bathrooms
- Bedrooms: 6
- Bathrooms: 9
- Full bathrooms: 6
- 1/2 bathrooms: 3
- Main level bedrooms: 2
Bedroom 1
- Features: Suite
- Level: Suite
- Area: 304 Square Feet
- Dimensions: 16x19
Bedroom 2
- Features: Bath
- Level: Bath
- Area: 156 Square Feet
- Dimensions: 13x12
Bedroom 3
- Features: Bath
- Level: Bath
- Area: 208 Square Feet
- Dimensions: 13x16
Bedroom 4
- Features: Bath
- Level: Bath
- Area: 169 Square Feet
- Dimensions: 13x13
Primary bathroom
- Features: Double Vanity
- Level: Double Vanity
Den
- Features: Paneled
- Level: Paneled
- Area: 156 Square Feet
- Dimensions: 13x12
Dining room
- Features: Combination
- Level: Combination
- Area: 156 Square Feet
- Dimensions: 12x13
Other
- Features: Other
- Level: Other
- Area: 540 Square Feet
- Dimensions: 30x18
Kitchen
- Area: 209 Square Feet
- Dimensions: 11x19
Living room
- Features: Great Room
- Level: Great Room
- Area: 570 Square Feet
- Dimensions: 30x19
Other
- Features: Bedroom 5
- Level: Bedroom 5
- Area: 169 Square Feet
- Dimensions: 13x13
Other
- Features: Bedroom 6
- Level: Bedroom 6
- Area: 169 Square Feet
- Dimensions: 13x13
Recreation room
- Features: Second Floor
- Level: Second Floor
- Area: 325 Square Feet
- Dimensions: 25x13
Heating
- Central, Natural Gas
Cooling
- Ceiling Fan(s), Central Air, Electric
Appliances
- Included: Double Oven, Gas Range, Dishwasher, Disposal, Dryer, ENERGY STAR Qualified Appliances, Freezer, Ice Maker, Microwave, Refrigerator, Stainless Steel Appliance(s), Washer
- Laundry: Electric Dryer Hookup, Washer Hookup
Features
- Bookcases, Built-in Features, Ceiling Fan(s), Elevator, Entrance Foyer, Extra Closets, High Ceilings, In-Law Floorplan, Open Floorplan, Pantry, Redecorated, Smart Light(s), Smart Thermostat, Walk-In Closet(s), Wet Bar, High Speed Internet, Kitchen Island
- Flooring: Wood, Tile
- Basement: Finished,Full
- Number of fireplaces: 3
- Fireplace features: Insert, Family Room, Gas
Interior area
- Total structure area: 6,916
- Total interior livable area: 6,916 sqft
- Finished area above ground: 5,148
- Finished area below ground: 1,768
Property
Parking
- Total spaces: 6
- Parking features: Garage Door Opener, Garage Faces Front, Driveway, On Street
- Attached garage spaces: 3
- Uncovered spaces: 3
Accessibility
- Accessibility features: Accessible Doors, Accessible Elevator Installed, Accessible Entrance, Accessible Hallway(s)
Features
- Levels: Three Or More
- Stories: 3
- Patio & porch: Patio, Covered, Porch, Screened
- Exterior features: Gas Grill
- Has private pool: Yes
- Pool features: In Ground, Association
- Has spa: Yes
- Spa features: Private
- Fencing: Back Yard
- Has view: Yes
- View description: Mountain(s)
- Waterfront features: Creek
Lot
- Size: 0.41 Acres
- Dimensions: 53 x 145
- Features: Cul-De-Sac, Private, Wooded
- Topography: Cul-De-Sac,Private,Wooded
Details
- Parcel number: 094077A A 00700 00005077A
- Special conditions: Standard
- Other equipment: Irrigation System
Construction
Type & style
- Home type: SingleFamily
- Property subtype: Single Family Residence, Residential
Materials
- Fiber Cement, Brick
- Roof: Shingle
Condition
- New construction: No
- Year built: 2022
Utilities & green energy
- Sewer: Public Sewer
- Water: Public
- Utilities for property: Electricity Available, Natural Gas Available, Water Available, Cable Connected, Underground Utilities
Green energy
- Energy efficient items: Thermostat, Insulation, Water Heater
Community & HOA
Community
- Security: Security System, Smoke Detector(s), Smart Camera(s)/Recording
- Subdivision: Westhaven
HOA
- Has HOA: Yes
- Amenities included: Clubhouse, Fitness Center, Golf Course, Park, Playground, Pool, Sidewalks, Tennis Court(s), Underground Utilities, Trail(s)
- Services included: Recreation Facilities
- HOA fee: $352 monthly
Location
- Region: Franklin
Financial & listing details
- Price per square foot: $824/sqft
- Tax assessed value: $3,812,000
- Annual tax amount: $10,664
- Date on market: 3/19/2026
- Electric utility on property: Yes
Price history
| Date | Event | Price |
|---|---|---|
| 4/17/2026 | Sold | $5,700,000-0.9%$824/sqft |
Source:  RealTracs MLS as distributed by MLS GRID #3153212 Report a problem RealTracs MLS as distributed by MLS GRID #3153212 Report a problem | ||
| 3/30/2026 | Pending sale | $5,750,000$831/sqft |
Source: RealTracs MLS as distributed by MLS GRID #3153212 Report a problem | ||
| 3/24/2026 | Contingent | $5,750,000$831/sqft |
Source: RealTracs MLS as distributed by MLS GRID #3153212 Report a problem | ||
| 3/21/2026 | Listed for sale | $5,750,000$831/sqft |
Source: RealTracs MLS as distributed by MLS GRID #3153212 Report a problem | ||
Public tax history
| Year | Property taxes | Tax assessment |
|---|---|---|
| 2025 | $14,924 +39.9% | $953,000 +92.7% |
| 2024 | $10,664 | $494,600 |
| 2023 | $10,664 +691.1% | $494,600 +691.4% |
| 2022 | $1,348 | $62,500 |
Find assessor info on the county website
Neighborhood: West Harpeth
Nearby homes
- $5,982,8387 bd8 ba9.3k sqft568 Bonaire Ln LOT 2179, Franklin, TN 37064Sold
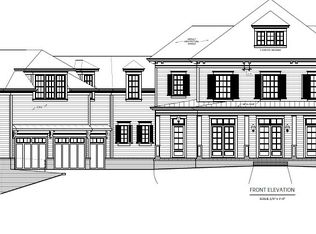
- $3,822,4085 bd7 ba6k sqft561 Bonaire Ln LOT 2176, Franklin, TN 37064Sold
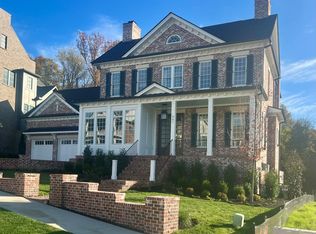
- $3,822,408-- bd6 ba3.6k sqft561 Bonaire Ln, Franklin, TN 37064Sold
- $5,437,8328 bd9 ba8.6k sqft562 Bonaire Ln LOT 2180, Franklin, TN 37064Sold

- $4,750,0007 bd9 ba7.3k sqft556 Bonaire Ln, Franklin, TN 37064For Sale
- $2,969,189-- bd6 ba2.9k sqft555 Bonaire Ln, Franklin, TN 37064Sold
- $2,969,2115 bd7 ba5.1k sqft555 Bonaire Ln LOT 2175, Franklin, TN 37064Sold
- $2,896,394-- bd5 ba2.8k sqft549 Bonaire Ln, Franklin, TN 37064Sold
Nearby schools
GreatSchools rating
- 7/10Pearre Creek Elementary SchoolGrades: PK-5Distance: 1.1 mi
- 10/10Independence High SchoolGrades: 9-12Distance: 7.5 mi
Schools provided by the listing agent
- Elementary: Pearre Creek Elementary School
- Middle: Hillsboro Elementary/ Middle School
- High: Independence High School
Source: RealTracs MLS as distributed by MLS GRID. This data may not be complete. We recommend contacting the local school district to confirm school assignments for this home.
Get a cash offer in 3 minutes
Find out how much your home could sell for in as little as 3 minutes with a no-obligation cash offer.
Estimated market value
$5,745,800
Get a cash offer in 3 minutes
Find out how much your home could sell for in as little as 3 minutes with a no-obligation cash offer.
Estimated market value
$5,745,800
- Tennessee
- Williamson County
- Franklin
- 37064
- West Harpeth
- 573 Bonaire Ln
Nearby cities
Nearby neighborhoods
Nearby zip codes
Other Franklin Topics
