Skip main navigation
Sold for $470,000
  • $470,000

    573 Leslie Loop, Fort Garland, CO 81133

    4beds
    2,435sqft
    Single Family Residence
    Built in 2024
    2.76 Acres Lot
    $461,800 Zestimate®
    $193/sqft
    $2,690 Estimated rent

    Home value

    $461,800

    Estimated sales range

    Not available

    $2,690/mo

    Zestimate® history
    Loading
    Loading...

    Owner options

    List your home for rent

    $2,690/mo

    Rent Zestimate®

    Find your next renter with Zillow Rental Manager. Plus, with online applications, you can quickly screen prospective tenants – for free.

    Learn more

    $2,690/mo

    Rent Zestimate®

    Refinance and save

    $2,975/mo

    Est. payment

    Refinancing to a lower rate could help reduce your monthly payments and save thousands over the life of the loan.

    See today's rates

    $2,975/mo

    Est. payment

    Explore your selling options

    Work with a Zillow partner agent

    Leverage their expertise and Zillow's premium Showcase listings to get your home seen by more buyers.

    Get started

    List with your own agent

    Get your home in front of millions of buyers by listing it on Zillow.

    Learn how to do it

    Sell it yourself

    Take full control of how buyers see your home on Zillow by listing For Sale by Owner (FSBO).

    List your home

    What's special

    Locally sourced timberVersatile loft areaBrand-new custom log cabinPicturesque meadow
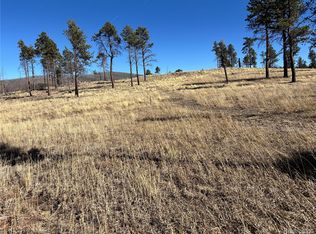
    Mountain living at its finest awaits you in this brand-new, custom log cabin with 4 bedrooms, 3 baths, 2 covered decks, and 2380 sqft of living space. Perfect for year-round living or a weekend get-away, you'll have ample space for guests and a versatile loft area for an office, entertainment space, or an additional bedroom. The custom log furniture shown is included~! Crafted from locally sourced timber, this exquisitely constructed home sits on 2.76 acres in a picturesque meadow in gated Forbes Park. You will be only 2 miles from the gated entrance, making for easy trips to town.~ Enjoy outdoor grilling from the comfort of 2 covered decks. Utilities include a private well, septic system, electricity, a cozy wood stove, baseboard heat, and high-speed fiber-optic internet is readily available. Built to outlast any other type of home, the thermal mass of the logs makes this home more energy efficient than a conventional cabin, well-insulated, and QUIET. Enjoy deer and elk as they traverse the meadow. Forbes Park is a quiet mountain community of 20 square miles, with scenic views in every direction and abundant wildlife. The quaint rustic community center is not far away where you may visit with other residents at one of the occasional gatherings. Enjoy leisurely walks around Leslie Loop, 2 scenic miles of varying views. Private access to the San Isabel National Forest provides endless opportunities for hiking, hunting, and exploration in crisp, clean, mountain air. A great place for a weekend getaway or full-time living, as the roads are maintained year-round. Association dues are only $319/year, and cover road maintenance, snow removal, a trash receptacle, and a video surveillance of the front gate. Mail and deliveries may be picked up at the front gate.

    Zillow last checked:

    Listing updated:

    Listed by:

    Alison Baity 719-291-5707 alison@citymountainhomes.com,

    Werner Realty, Inc.

    Bought with:

    John Bulik, 100053035

    You 1st Realty

    Source: REcolorado as distributed by MLS GRID,MLS#: 8702184MLS Logo

    Facts & features

    Interior

    Bedrooms & bathrooms
    • Bedrooms: 4
    • Bathrooms: 3
    • 3/4 bathrooms: 2
    • 1/2 bathrooms: 1
    • Main level bathrooms: 2
    • Main level bedrooms: 2
    Bedroom
    • Level: Main
    • Area: 208 Square Feet
    • Dimensions: 16 x 13
    Bedroom
    • Level: Main
    • Area: 208 Square Feet
    • Dimensions: 16 x 13
    Bedroom
    • Description: Nw Bedroom
    • Level: Upper
    • Area: 278.72 Square Feet
    • Dimensions: 13.4 x 20.8
    Bedroom
    • Description: Ne Bedroom
    • Level: Upper
    • Area: 184.25 Square Feet
    • Dimensions: 13.4 x 13.75
    Bathroom
    • Level: Main
    • Area: 49 Square Feet
    • Dimensions: 7 x 7
    Bathroom
    • Description: Between Bedrooms, Jnj
    • Level: Upper
    • Area: 57.47 Square Feet
    • Dimensions: 10.3 x 5.58
    Bathroom
    • Level: Main
    Family room
    • Level: Main
    • Area: 945 Square Feet
    • Dimensions: 35 x 27
    Kitchen
    • Level: Main
    • Area: 176 Square Feet
    • Dimensions: 16 x 11
    Laundry
    • Level: Main
    • Area: 56.94 Square Feet
    • Dimensions: 7.3 x 7.8
    Loft
    • Level: Upper
    • Area: 307.5 Square Feet
    • Dimensions: 12.3 x 25
    Heating
    • Baseboard
    Cooling
    • None
    Appliances
    • Included: Microwave, Oven, Range, Range Hood, Refrigerator, Self Cleaning Oven
    • Laundry: Laundry Closet
    Features
    • Ceiling Fan(s), High Ceilings, Jack & Jill Bathroom, Open Floorplan, Smoke Free, T&G Ceilings, Vaulted Ceiling(s)
    • Windows: Double Pane Windows
    • Basement: Crawl Space
    Interior area
    • Total structure area: 2,435
    • Total interior livable area: 2,435 sqft
    • Finished area above ground: 2,435

    Property

    Parking
    • Total spaces: 4
    • Details: Off Street Spaces: 4
    Features
    • Levels: Two
    • Stories: 2
    • Patio & porch: Covered, Deck
    • Has view: Yes
    • View description: Meadow
    Lot
    • Size: 2.76 Acres
    • Features: Level, Meadow
    • Residential vegetation: Aspen, Wooded
    Details
    • Parcel number: 70104780
    • Zoning: Residential
    • Special conditions: Standard

    Construction

    Type & style
    • Home type: SingleFamily
    • Property subtype: Single Family Residence
    Materials
    • Log
    • Foundation: Concrete Perimeter
    • Roof: Metal
    Condition
    • New Construction
    • New construction: Yes
    • Year built: 2024

    Utilities & green energy

    • Water: Well
    • Utilities for property: Electricity Connected, Internet Access (Wired)
    Green energy
    • Energy efficient items: Construction, Insulation, Windows

    Community & HOA

    Community
    • Subdivision: Forbes Park
    HOA
    • Has HOA: Yes
    • Amenities included: Clubhouse
    • Services included: Road Maintenance, Security, Snow Removal, Trash
    • HOA fee: $319 annually
    • HOA name: FPLOA
    • HOA phone: 719-379-3000
    Location
    • Region: Fort Garland

    Financial & listing details

    • Price per square foot: $193/sqft
    • Tax assessed value: $174,404
    • Annual tax amount: $1,242
    • Date on market: 11/9/2024
    • Listing terms: Cash,Conventional,FHA,VA Loan
    • Exclusions: Construction Tools And Equipment
    • Ownership: Individual
    • Electric utility on property: Yes
    • Road surface type: Dirt, Gravel

    Price history

    DateEventPrice
    1/30/2025Sold$470,000-1.1%$193/sqft
    Source: REcolorado as distributed by MLS GRID #8702184 Report a problem
    1/14/2025Pending sale$475,000$195/sqft
    Source: REcolorado as distributed by MLS GRID #8702184 Report a problem
    11/9/2024Listed for sale$475,000+4218.2%$195/sqft
    Source: REcolorado as distributed by MLS GRID #8702184 Report a problem
    5/25/2018Sold$11,000$5/sqft
    Source: Agent Provided Report a problem

    Public tax history

    YearProperty taxesTax assessment
    2024$931 +137.5%$11,685 +30.5%
    2023$392 +0.3%$8,956 +96.1%
    2022$391 $4,568
    2021-- $4,568 +10.5%
    2020-- $4,133
    2019-- $4,133 +235.2%
    2018$82 $1,233
    2017$82 +0.2%$1,233
    2016$82 $1,233
    2015$82 -66.1%$1,233 -65.9%
    2014$241 $3,616
    2013$241 $3,616 -14%
    2012-- $4,205
    2011$168 -50.8%$4,205 -17.1%
    2010$343 $5,075
    Find assessor info on the county website

    Neighborhood: 81133

    Nearby schools

    GreatSchools rating
    Schools provided by the listing agent
    • Elementary: Sierra Grande
    • Middle: Sierra Grande
    • High: Sierra Grande
    • District: Sierra Grande R-30

    Source: REcolorado as distributed by MLS GRID. This data may not be complete. We recommend contacting the local school district to confirm school assignments for this home.

    Get pre-qualified for a loan
    At Zillow Home Loans, we can pre-qualify you in as little as 5 minutes with no impact to your credit score.

    An equal housing lender. NMLS #10287.