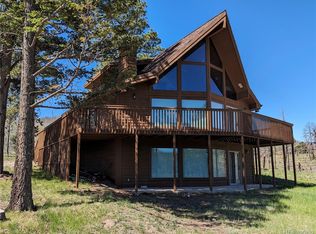
The south facing windows of this passive solar home overlook a mountain meadow. The open floor plan of this one-story, 3 bedroom, 2 and 1/4 bath hybrid home-features exterior straw bale walls and an impressive Douglas Fir timber frame. Adobe walls separate the rooms with amazing energy efficiency of this well insulated home. The foot print measure 2000 sq ft, interior measures 1600 sq ft. A metal roof with 2 foot over hang helps prevent hot summer sun and in winter allows the sun to flood in and warm the ceramic tile and adobe walls,Main source of heat used is a cozy wood stove. Nine foot ceilings throughout with tongue and groove pine left natural.No toxins were used in any stage of the build. Home rest on 1.9 acres, has fresh water well(325 ft deep), septic and electricity. Home is nestled in Forbes Park a gated secure community filled with wildlife and spectacular views year round. (Spring fire did not affect this home).
This property is off market, which means it's not currently listed for sale or rent on Zillow. This may be different from what's available on other websites or public sources.