Skip main navigation
Off market
  • $1,753,900

    573 Macleod Dr, Gibsonia, PA 15044

    5beds
    5,057sqft
    SingleFamily
    Built in 2008
    1.3 Acres Lot
    $1,753,900 Zestimate®
    $347/sqft
    $4,800 Estimated rent

    Home value

    $1,753,900

    $1.61M - $1.91M

    $4,800/mo

    Zestimate® history
    Loading
    Loading...

    Owner options

    List your home for rent

    $4,800/mo

    Rent Zestimate®

    Find your next renter with Zillow Rental Manager. Plus, with online applications, you can quickly screen prospective tenants – for free.

    Learn more

    $4,800/mo

    Rent Zestimate®

    Refinance and save

    $11,733/mo

    Est. payment

    Refinancing to a lower rate could help reduce your monthly payments and save thousands over the life of the loan.

    See today's rates

    $11,733/mo

    Est. payment

    Explore your selling options

    Work with a Zillow partner agent

    Leverage their expertise and Zillow's premium Showcase listings to get your home seen by more buyers.

    Get started

    List with your own agent

    Get your home in front of millions of buyers by listing it on Zillow.

    Learn how to do it

    Sell it yourself

    Take full control of how buyers see your home on Zillow by listing For Sale by Owner (FSBO).

    List your home

    What's special

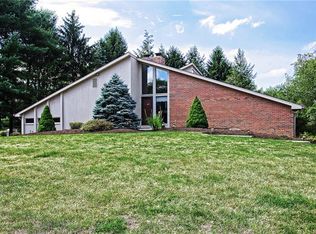
    Magnificent 5 bedroom, 4.5 bathroom home nestled on a gorgeous, wooded 1.3 acre home site. Private cul-de-sac location and small stream on property a bonus in the Lake MacLeod community of Pine Township. Enjoy dramatic ceiling heights from 9 ft.to 22 ft. wood beams, open floor plan and walls of windows overlooking the spectacular views of mother nature. The main level features a study with 12 foot coffer ceilings and access to the porch while a 5th bedroom on the main floor offers a private bathroom and built-ins. Designer Kitchen hosts 2 islands, wine bar with beverage center, appliance pantry, back splash and is open to the Hearth room and Great room. Private Master Suite offers gas fireplace, trey ceiling with accent lighting, fabulous views, His-and-Her vanities, and large closet with organizers. The walk-out lower level is partially finished and features rough-ins for bar and full bathroom. Lower level area also features a finished area and 2 storage rooms. Additional Features include: sprinkler system, landscape lighting, wrap-around porch, 2 decks, patio, 3.5 car garage with graphite floor, mudroom with lockers, closet with washer/dryer hookups, 4 fireplaces, plantation shutters. Call Kim Maier for details today!

    This property is off market, which means it's not currently listed for sale or rent on Zillow. This may be different from what's available on other websites or public sources.

    Facts & features

    Interior

    Bedrooms & bathrooms
    • Bedrooms: 5
    • Bathrooms: 5
    • Full bathrooms: 4
    • 1/2 bathrooms: 1
    Heating
    • Forced air, Other, Gas
    Cooling
    • Central
    Appliances
    • Included: Dishwasher, Garbage disposal, Microwave, Range / Oven, Refrigerator
    Features
    • Flooring: Tile, Carpet, Hardwood
    • Basement: Partially finished
    • Has fireplace: Yes
    Interior area
    • Total interior livable area: 5,057 sqft

    Property

    Parking
    • Total spaces: 3
    • Parking features: Garage - Attached
    Features
    • Exterior features: Other, Stone
    • Has view: Yes
    • View description: Territorial
    Lot
    • Size: 1.3 Acres
    Details
    • Parcel number: 2377M00014000000

    Construction

    Type & style
    • Home type: SingleFamily
    • Architectural style: Colonial
    Materials
    • Frame
    • Roof: Asphalt
    Condition
    • Year built: 2008

    Community & HOA

    HOA
    • Has HOA: Yes
    • HOA fee: $133 monthly
    Location
    • Region: Gibsonia

    Financial & listing details

    • Price per square foot: $347/sqft
    • Tax assessed value: $1,095,400
    • Annual tax amount: $28,967

    Price history

    DateEventPrice
    10/7/2016Sold$1,200,000-2%$237/sqft
    Source: WPMLS #1233573 Report a problem
    8/25/2016Pending sale$1,225,000$242/sqft
    Source: Berkshire Hathaway HomeServices The Preferred Realty #1233573 Report a problem
    7/14/2016Listed for sale$1,225,000+6.5%$242/sqft
    Source: Berkshire Hathaway HomeServices The Preferred Realty #1233573 Report a problem
    6/30/2015Sold$1,150,000-4.2%$227/sqft
    Source: WPMLS #1052603 Report a problem
    4/20/2015Listed for sale$1,200,000$237/sqft
    Source: Coldwell Banker Real Estate Services - North Hills #1052603 Report a problem

    Public tax history

    YearProperty taxesTax assessment
    2025$28,967 +6.2%$1,077,400
    2024$27,274 +435.2%$1,077,400
    2023$5,096 $1,077,400
    2022$5,096 $1,077,400
    2021$5,096 +5.7%$1,077,400 +3.6%
    2020$4,821 -2%$1,040,000
    2019$4,919 -81.3%$1,040,000
    2018$26,312 +1.5%$1,040,000
    2017$25,927 +514.2%$1,040,000 +16.5%
    2016$4,221 -81.4%$892,400 -2%
    2015$22,705 +635.4%$910,400
    2014$3,087 $910,400 -1.5%
    2013-- $924,100 +40.4%
    2012-- $658,300
    2011-- $658,300
    2010-- $658,300
    2009-- $658,300 +270.4%
    2008-- $177,750
    2007-- $177,750
    Find assessor info on the county website

    Neighborhood: 15044

    Nearby schools

    GreatSchools rating
    Get pre-qualified for a loan
    At Zillow Home Loans, we can pre-qualify you in as little as 5 minutes with no impact to your credit score.

    An equal housing lender. NMLS #10287.

    Sell for more on Zillow
    Get a Zillow Showcase℠ listing at no additional cost and you could sell for .
    $1,753,900
    2% more
    +$35,078
    With Zillow Showcase(estimated)
    $1,788,978