Do not miss out on this gorgeous 4-bedroom 2-bathroom cozy CapeCod style home. Skipping the interior and going straight to the main attraction, the huge fenced in back yard! This yard has been transformed into your own private oasis. Whether you are dinning al fresco on the 3-season screened in porch or enjoying the views from the hot tub. This backyard truly has something to offer everyone. Almost half an acre of flat grass for kids and pets to run, a gorgeous cobblestone patio, garden beds, a storage shed for all your equipment, this is where you want to be enjoying the upcoming summer months. Heading back inside the large sliding door you are greeted by warm hardwood floors, a beautifully maintained farmhouse style kitchen, a formal dining room and two separate living/entertaining spaces. In the colder months that you are not enjoying the outdoor space cozy up next to one of the two fireplaces offered in this home. There are 2 bedrooms on the first floor in addition to a full bathroom with a bathtub. Heading upstairs you will find 2 oversized bedrooms, a huge bathroom with a double vanity and a second bathtub, and lastly a laundry chute down to the basement washer and dryer. The unfinished basement offers lots of opportunity as well as ample storage. Schedule your showing before its gone!
Sold for $525,000
$525,000
573 Marshall Dr, Westminster, MD 21157
4beds
2,094sqft
Single Family Residence
Built in 1976
0.43 Acres Lot
$526,900 Zestimate®
$251/sqft
$2,851 Estimated rent
Home value
$526,900
$479,000 - $580,000
$2,851/mo
Zestimate® history
Owner options
List your home for rent
$2,851/mo
Rent Zestimate®
Find your next renter with Zillow Rental Manager. Plus, with online applications, you can quickly screen prospective tenants – for free.
$2,851/mo
Rent Zestimate®
Refinance and save
$3,188/mo
Est. payment
Refinancing to a lower rate could help reduce your monthly payments and save thousands over the life of the loan.
$3,188/mo
Est. payment
Explore your selling options
Work with a Zillow partner agent
Leverage their expertise and Zillow's premium Showcase listings to get your home seen by more buyers.
Get startedList with your own agent
Get your home in front of millions of buyers by listing it on Zillow.
Learn how to do itSell it yourself
Take full control of how buyers see your home on Zillow by listing For Sale by Owner (FSBO).
List your homeWhat's special
Two fireplacesPrivate oasisAmple storageGorgeous cobblestone patioGarden bedsWarm hardwood floorsStorage shed
Zillow last checked:
Listing updated:
Listed by:
Cory Cianfarini 410-370-2213,
Berkshire Hathaway HomeServices PenFed Realty
Bought with:
Tracy Csontos, RSR002646
American Premier Realty, LLC
Source: Bright MLS,MLS#: MDCR2033954
Facts & features
Interior
Bedrooms & bathrooms
- Bedrooms: 4
- Bathrooms: 2
- Full bathrooms: 2
- Main level bathrooms: 1
- Main level bedrooms: 2
Basement
- Area: 1200
Heating
- Central
Cooling
- Other, Electric
Appliances
- Included: Electric Water Heater
- Laundry: In Basement, Laundry Chute
Features
- Breakfast Area, Built-in Features, Recessed Lighting
- Flooring: Ceramic Tile, Hardwood, Carpet, Wood
- Basement: Unfinished
- Number of fireplaces: 1
Interior area
- Total structure area: 3,294
- Total interior livable area: 2,094 sqft
- Finished area above ground: 2,094
- Finished area below ground: 0
Property
Parking
- Total spaces: 4
- Parking features: Driveway
- Uncovered spaces: 4
Accessibility
- Accessibility features: 2+ Access Exits
Features
- Levels: Three
- Stories: 3
- Exterior features: Lighting
- Pool features: None
- Has spa: Yes
- Spa features: Hot Tub
- Fencing: Back Yard,Wood
Lot
- Size: 0.43 Acres
Details
- Additional structures: Above Grade, Below Grade
- Parcel number: 0707038461
- Zoning: R-100
- Special conditions: Standard
Construction
Type & style
- Home type: SingleFamily
- Architectural style: Cape Cod
- Property subtype: Single Family Residence
Materials
- Brick, Vinyl Siding
- Foundation: Block
- Roof: Architectural Shingle
Condition
- New construction: No
- Year built: 1976
Utilities & green energy
- Sewer: Public Sewer
- Water: Public
Community & HOA
Community
- Subdivision: Sullivan Heights
HOA
- Has HOA: No
Location
- Region: Westminster
Financial & listing details
- Price per square foot: $251/sqft
- Tax assessed value: $315,900
- Annual tax amount: $3,473
- Date on market: 4/8/2026
- Listing agreement: Exclusive Right To Sell
- Ownership: Fee Simple
Price history
| Date | Event | Price |
|---|---|---|
| 4/30/2026 | Sold | $525,000$251/sqft |
Source:  Bright MLS #MDCR2033954 Report a problem Bright MLS #MDCR2033954 Report a problem | ||
| 4/10/2026 | Pending sale | $525,000$251/sqft |
Source: Bright MLS #MDCR2033954 Report a problem | ||
| 4/8/2026 | Listed for sale | $525,000+10.5%$251/sqft |
Source: Bright MLS #MDCR2033954 Report a problem | ||
| 1/15/2024 | Sold | $475,000+5.6%$227/sqft |
Source: Bright MLS #MDCR2017728 Report a problem | ||
| 12/18/2023 | Contingent | $450,000$215/sqft |
Source: Bright MLS #MDCR2017728 Report a problem | ||
| 12/13/2023 | Listed for sale | $450,000+60.7%$215/sqft |
Source: Bright MLS #MDCR2017728 Report a problem | ||
| 10/31/2019 | Listing removed | $280,000$134/sqft |
Source: Long & Foster Real Estate, Inc. #MDCR189432 Report a problem | ||
| 10/31/2019 | Pending sale | $280,000$134/sqft |
Source: Long & Foster Real Estate, Inc. #MDCR189432 Report a problem | ||
| 10/30/2019 | Sold | $280,000$134/sqft |
Source:  Long & Foster Broker Feed #MDCR189432_100 Report a problem Long & Foster Broker Feed #MDCR189432_100 Report a problem | ||
| 10/2/2019 | Price change | $280,000+1.8%$134/sqft |
Source: Long & Foster Real Estate, Inc. #MDCR189432 Report a problem | ||
| 9/30/2019 | Pending sale | $275,000$131/sqft |
Source: Long & Foster Real Estate, Inc. #MDCR189432 Report a problem | ||
| 9/10/2019 | Price change | $275,000-3.5%$131/sqft |
Source: Long & Foster Real Estate, Inc. #MDCR189432 Report a problem | ||
| 9/7/2019 | Pending sale | $285,000$136/sqft |
Source: Long & Foster Real Estate, Inc. #MDCR189432 Report a problem | ||
| 8/22/2019 | Price change | $285,000-1.7%$136/sqft |
Source: Long & Foster Real Estate, Inc. #MDCR189432 Report a problem | ||
| 8/11/2019 | Listed for sale | $290,000$138/sqft |
Source: Long & Foster Real Estate, Inc. #MDCR189432 Report a problem | ||
| 8/6/2019 | Pending sale | $290,000$138/sqft |
Source: Long & Foster Real Estate, Inc. #MDCR189432 Report a problem | ||
| 7/31/2019 | Price change | $290,000-3.3%$138/sqft |
Source: Long & Foster Real Estate, Inc. #MDCR189432 Report a problem | ||
| 7/15/2019 | Price change | $300,000-3.2%$143/sqft |
Source: Long & Foster Real Estate, Inc. #MDCR189432 Report a problem | ||
| 7/4/2019 | Listed for sale | $310,000+24%$148/sqft |
Source: Long & Foster Real Estate, Inc. #MDCR189432 Report a problem | ||
| 6/10/2010 | Sold | $250,000-3.8%$119/sqft |
Source: Public Record Report a problem | ||
| 1/21/2010 | Listed for sale | $260,000+71.1%$124/sqft |
Source: Long & Foster Real Estate, Inc. #CR7240369 Report a problem | ||
| 5/22/1996 | Sold | $152,000$73/sqft |
Source: Public Record Report a problem | ||
Public tax history
| Year | Property taxes | Tax assessment |
|---|---|---|
| 2025 | $3,413 +4.8% | $302,033 +4.8% |
| 2024 | $3,256 +5.1% | $288,167 +5.1% |
| 2023 | $3,100 +3.1% | $274,300 |
| 2022 | $3,005 +3.2% | $274,300 +6.5% |
| 2021 | $2,911 +3.4% | $257,567 +3.4% |
| 2020 | $2,816 | $249,200 |
| 2019 | $2,816 | $249,200 |
| 2018 | $2,816 -1.2% | $249,200 -1.2% |
| 2017 | $2,851 | $252,300 +4% |
| 2016 | -- | $242,533 +4.2% |
| 2015 | -- | $232,767 +4.4% |
| 2014 | -- | $223,000 |
| 2013 | -- | $223,000 |
| 2012 | -- | $223,000 -16.1% |
| 2011 | -- | $265,830 -3.2% |
| 2010 | -- | $274,620 |
| 2009 | -- | $274,620 -1.3% |
| 2008 | -- | $278,370 +13.3% |
| 2007 | -- | $245,616 +15.4% |
| 2006 | -- | $212,863 +18.2% |
| 2005 | -- | $180,110 +2.7% |
| 2004 | -- | $175,442 +2.7% |
| 2003 | -- | $170,776 +2.8% |
| 2002 | -- | $166,110 +0.5% |
| 2001 | -- | $165,340 |
Find assessor info on the county website
Neighborhood: 21157
Nearby homes
- $359,900-- bd1 ba1.2k sqft577 Marshall Dr, Westminster, MD 21157Off Market
- $392,000-- bd1 ba1.6k sqft561 Marshall Dr, Westminster, MD 21157Off Market
- $440,0005 bd2 ba2.2k sqft581 Marshall Dr, Westminster, MD 21157Sold

- $467,4004 bd4 ba2.7k sqft572 Marshall Dr, Westminster, MD 21157Off Market
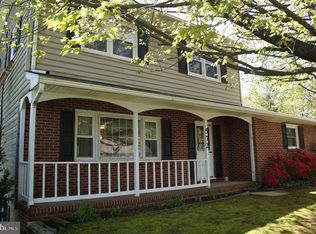
- $391,1003 bd3 ba1.2k sqft576 Marshall Dr, Westminster, MD 21157Off Market
- $455,1003 bd2 ba2.5k sqft204 Barbara Dr, Westminster, MD 21157Off Market
- $414,100-- bd2 ba1.6k sqft553 Marshall Dr, Westminster, MD 21157Off Market
- $433,6003 bd3 ba2.2k sqft568 Marshall Dr, Westminster, MD 21157Off Market
Nearby schools
GreatSchools rating
- 7/10William Winchester Elementary SchoolGrades: PK-5Distance: 0.6 mi
- 5/10Westminster East Middle SchoolGrades: 6-8Distance: 1 mi
- 8/10Winters Mill High SchoolGrades: 9-12Distance: 1.4 mi
Schools provided by the listing agent
- Elementary: William Winchester
- Middle: East
- High: Winters Mill
- District: Carroll County Public Schools
Source: Bright MLS. This data may not be complete. We recommend contacting the local school district to confirm school assignments for this home.
Get a cash offer in 3 minutes
Find out how much your home could sell for in as little as 3 minutes with a no-obligation cash offer.
Estimated market value
$526,900
Get a cash offer in 3 minutes
Find out how much your home could sell for in as little as 3 minutes with a no-obligation cash offer.
Estimated market value
$526,900
- Maryland
- Carroll County
- Westminster
- 21157
- 573 Marshall Dr
Nearby cities
Nearby zip codes
Other Westminster Topics
