Charming 4 level Split Home has been loved and updated by the Owners. Great location, convenient for commuting, but quiet and so tranquil with a large privacy fenced yard. Gardeners, and most everyone, will delight in the large yard with the privacy fencing! The owners have added various native perennials too. The owners love the extensive decking and patio! Enter on the main level with a bedroom and family room area that walks out to the patio. NOTE: The Owners consulted with a Plumber who confirmed that the plumbing is on the other side of the Built-in's on the main level family room. Definitely the place to add a full bath and create a MAIN LEVEL Primary Bedroom! The lower level, has full size windows and offers good light. There is an attached walk-in closet so this is considered bedroom 5. Presently used as an office space. An older in-law kitchen is on this level too. Lots of possibilities! The main level living room and attached dining room feature refinished hardwood flooring. Moving on to the kitchen -- eat-in style and BIG with lots of cabinetry and center island with downdraft cooktop.. Walk-out to the deck from the kitchen for the grillers and outdoor dining! The primary bedroom and 2 other bedrooms are located on the upper level. The owners added a heat pump that serve the kitchen/living/dining room level and bedrooms on the upper 2 level as well. The split system serves the main level and the lowest level has electric baseboard heat. This home feels MUCH larger than the assessed record and shows very well! UPDATES: New Heat Pump and ductwork Main living Area (Upper 1) and Bedroom Level (Upper 2) - 2021. Kitchen: Replaced Dishwasher - 2022. New Carpet in Main and Lower 1 - 2022. Refinished Hardwood Floors in Living Room and Dining Area (Upper 1) - 2023. Swingset (conveys) - 2021. Washer and Dryer- 2023. New Roof with lifetime transferable warranty - 2023. Water heater - 2023. Privacy Fence (Vinyl) - 2024. Great home - no town taxes, but very close to all you need and want!
Sold for $440,000
$440,000
581 Marshall Dr, Westminster, MD 21157
5beds
2,223sqft
Single Family Residence
Built in 1971
0.41 Acres Lot
$468,100 Zestimate®
$198/sqft
$3,041 Estimated rent
Home value
$468,100
$445,000 - $492,000
$3,041/mo
Zestimate® history
Owner options
List your home for rent
$3,041/mo
Rent Zestimate®
Find your next renter with Zillow Rental Manager. Plus, with online applications, you can quickly screen prospective tenants – for free.
$3,041/mo
Rent Zestimate®
Refinance and save
$2,176/mo
Est. payment
Refinancing to a lower rate could help reduce your monthly payments and save thousands over the life of the loan.
$2,176/mo
Est. payment
Explore your selling options
Work with a Zillow partner agent
Leverage their expertise and Zillow's premium Showcase listings to get your home seen by more buyers.
Get startedList with your own agent
Get your home in front of millions of buyers by listing it on Zillow.
Learn how to do itSell it yourself
Take full control of how buyers see your home on Zillow by listing For Sale by Owner (FSBO).
List your homeWhat's special
Zillow last checked:
Listing updated:
Listed by:
Rose Bartz 301-788-1468,
Jason Mitchell Group
Bought with:
Michael Paloma, 501899
24th Century Realty, LLC
Source: Bright MLS,MLS#: MDCR2022336
Facts & features
Interior
Bedrooms & bathrooms
- Bedrooms: 5
- Bathrooms: 2
- Full bathrooms: 1
- 1/2 bathrooms: 1
- Main level bathrooms: 1
- Main level bedrooms: 1
Rooms
- Room types: Living Room, Dining Room, Primary Bedroom, Bedroom 3, Bedroom 4, Bedroom 5, Kitchen, Bedroom 1, Recreation Room
Basement
- Area: 723
Heating
- Heat Pump, Wall Unit, Zoned, Electric
Cooling
- Ductless, Central Air, Ceiling Fan(s), Heat Pump, Zoned, Electric
Appliances
- Included: Dishwasher, Disposal, Ice Maker, Refrigerator, Down Draft, Oven, Washer, Dryer, Electric Water Heater
- Laundry: In Basement, Dryer In Unit, Washer In Unit
Features
- Built-in Features, Ceiling Fan(s), Eat-in Kitchen, Kitchen - Table Space, Kitchen Island, Kitchen - Gourmet, Dining Area, Chair Railings
- Flooring: Carpet, Wood
- Windows: Double Pane Windows, Window Treatments
- Basement: Finished,Walk-Out Access
- Has fireplace: No
Interior area
- Total structure area: 2,646
- Total interior livable area: 2,223 sqft
- Finished area above ground: 1,923
- Finished area below ground: 300
Property
Parking
- Parking features: Driveway
- Has uncovered spaces: Yes
Accessibility
- Accessibility features: None
Features
- Levels: Multi/Split,Four
- Stories: 4
- Patio & porch: Deck, Porch, Roof
- Pool features: None
- Fencing: Back Yard,Vinyl,Privacy
Lot
- Size: 0.41 Acres
- Features: Landscaped
Details
- Additional structures: Above Grade, Below Grade
- Parcel number: 0707010923
- Zoning: R-100
- Special conditions: Standard
Construction
Type & style
- Home type: SingleFamily
- Property subtype: Single Family Residence
Materials
- Vinyl Siding, Brick Front
- Foundation: Concrete Perimeter
- Roof: Architectural Shingle
Condition
- Excellent
- New construction: No
- Year built: 1971
Utilities & green energy
- Sewer: Public Sewer
- Water: Public
- Utilities for property: Electricity Available, Cable Available, Cable
Community & HOA
Community
- Subdivision: Sullivan Heights
HOA
- Has HOA: No
Location
- Region: Westminster
Financial & listing details
- Price per square foot: $198/sqft
- Tax assessed value: $319,733
- Annual tax amount: $3,337
- Date on market: 8/23/2024
- Listing agreement: Exclusive Right To Sell
- Ownership: Fee Simple
Price history
| Date | Event | Price |
|---|---|---|
| 9/30/2024 | Sold | $440,000+0%$198/sqft |
Source:  Bright MLS #MDCR2022336 Report a problem Bright MLS #MDCR2022336 Report a problem | ||
| 9/8/2024 | Pending sale | $439,900$198/sqft |
Source: Bright MLS #MDCR2022336 Report a problem | ||
| 8/28/2024 | Contingent | $439,900$198/sqft |
Source: Bright MLS #MDCR2022336 Report a problem | ||
| 8/23/2024 | Listed for sale | $439,900+25.7%$198/sqft |
Source: Bright MLS #MDCR2022336 Report a problem | ||
| 7/20/2021 | Sold | $350,000+0%$157/sqft |
Source: Public Record Report a problem | ||
| 6/6/2021 | Pending sale | $349,900$157/sqft |
Source: Bright MLS #MDCR204374 Report a problem | ||
| 5/28/2021 | Listed for sale | $349,900$157/sqft |
Source: Bright MLS #MDCR204374 Report a problem | ||
| 5/26/2021 | Pending sale | $349,900$157/sqft |
Source: Bright MLS #MDCR204374 Report a problem | ||
| 5/21/2021 | Listed for sale | $349,900+35.1%$157/sqft |
Source: Bright MLS #MDCR204374 Report a problem | ||
| 12/29/2010 | Listing removed | $259,000$117/sqft |
Source: Remax Advantage Realty #cr7451511 Report a problem | ||
| 10/27/2010 | Price change | $259,000-3.4%$117/sqft |
Source: RE/MAX Advantage Realty #CR7451511 Report a problem | ||
| 10/5/2010 | Listed for sale | $268,000+61.4%$121/sqft |
Source: RE/MAX Advantage Realty #CR7451511 Report a problem | ||
| 3/8/2001 | Sold | $166,000$75/sqft |
Source: Public Record Report a problem | ||
Public tax history
| Year | Property taxes | Tax assessment |
|---|---|---|
| 2025 | $4,048 +12.1% | $358,267 +12.1% |
| 2024 | $3,613 +13.7% | $319,733 +13.7% |
| 2023 | $3,178 +3.5% | $281,200 |
| 2022 | $3,071 +3.6% | $281,200 +7.2% |
| 2021 | $2,964 +3.7% | $262,267 +3.7% |
| 2020 | $2,857 +1.2% | $252,800 |
| 2019 | $2,823 +1.2% | $252,800 +2.4% |
| 2018 | $2,790 +1.2% | $246,867 +1.2% |
| 2017 | $2,756 | $243,900 +4.6% |
| 2016 | -- | $233,067 +4.9% |
| 2015 | -- | $222,233 +5.1% |
| 2014 | -- | $211,400 +0% |
| 2013 | -- | $211,300 |
| 2012 | -- | $211,300 -15.4% |
| 2011 | -- | $249,880 +0.4% |
| 2010 | -- | $248,826 +0.4% |
| 2009 | -- | $247,773 +0.4% |
| 2008 | -- | $246,720 +12.7% |
| 2007 | -- | $218,882 +14.6% |
| 2006 | -- | $191,046 +17.1% |
| 2005 | -- | $163,210 +7% |
| 2004 | -- | $152,520 +7.5% |
| 2003 | -- | $141,830 +8.2% |
| 2002 | -- | $131,140 +0.3% |
| 2001 | -- | $130,732 |
Find assessor info on the county website
Neighborhood: 21157
Nearby homes
- $455,1003 bd2 ba2.5k sqft204 Barbara Dr, Westminster, MD 21157Off Market

- $390,000-- bd1 ba1.6k sqft585 Marshall Dr, Westminster, MD 21157Off Market
- $359,900-- bd1 ba1.2k sqft577 Marshall Dr, Westminster, MD 21157Off Market
- $505,5005 bd3 ba2.9k sqft582 Marshall Dr, Westminster, MD 21157Off Market
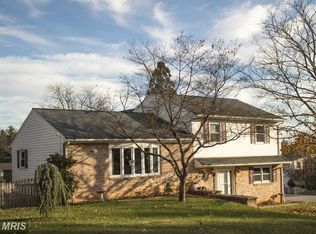
- $525,0004 bd2 ba2k sqft573 Marshall Dr, Westminster, MD 21157Sold
- $394,600-- bd2 ba1.8k sqft591 Marshall Dr, Westminster, MD 21157Off Market
- $391,1003 bd3 ba1.2k sqft576 Marshall Dr, Westminster, MD 21157Off Market
- $497,0004 bd3 ba2.3k sqft205 Barbara Dr, Westminster, MD 21157Off Market
Nearby schools
GreatSchools rating
- 7/10William Winchester Elementary SchoolGrades: PK-5Distance: 0.6 mi
- 5/10Westminster East Middle SchoolGrades: 6-8Distance: 1 mi
- 8/10Winters Mill High SchoolGrades: 9-12Distance: 1.4 mi
Schools provided by the listing agent
- District: Carroll County Public Schools
Source: Bright MLS. This data may not be complete. We recommend contacting the local school district to confirm school assignments for this home.
Get a cash offer in 3 minutes
Find out how much your home could sell for in as little as 3 minutes with a no-obligation cash offer.
Estimated market value
$468,100
Get a cash offer in 3 minutes
Find out how much your home could sell for in as little as 3 minutes with a no-obligation cash offer.
Estimated market value
$468,100
- Maryland
- Carroll County
- Westminster
- 21157
- 581 Marshall Dr
Nearby cities
Nearby zip codes
Other Westminster Topics
