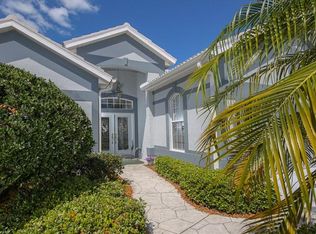
From the moment you enter through the stunning double/leaded glass front doors, the space unfolds with 10-foot tray ceilings, natural light and golf course views. Exuding coastal elegance throughout the home, the split-bedroom floor plan offers privacy when guests are in town. Take in the golf course views from the spacious primary bedroom with en-suite bath and walk in closet. The primary bath offers dual sinks, oversized walk in shower and a garden tub for soaking your cares away. The 3rd bedroom has solid french entry doors & pocket doors to the guest bath that can be used as a multi purpose room or den. The kitchen has been outfitted with new stainless steel appliances and a cozy breakfast bar that opens to the main living area. Outdoors, enjoy your private, resurfaced pool, perfect for relaxing or hosting guests. Many upgrades including: March 2025 ($40,000) new tile roof provides added comfort and long-term peace of mind, November 2025-resurfaced pool, widened paved driveway, epoxy garage floor, rescreened & repainted lanai enclosure, and many more. Located in the maintenance free area of the highly sought after community of Sawgrass, making it ideal for a full time or part-time residence. Minutes to Venice Beach & Nokomis Beach, Historic Downtown Venice, restaurants and I75. Sawgrass is one of Venice's highly sought after golf communities. Amenities & Lifestyle includes a well appointed clubhouse for social gatherings, resort-style heated pool, state-of-the-art fitness center, tennis & pickleball courts. Surrounded by Waterford & Capri Isle Golf Course, golf membership is available to all Sawgrass residents-not mandatory. You can also utilize your reciprocal membership at Calusa Lakes Golf Course! The home has been meticulously well-kept and is ready for its new owners!
Sold for $518,000
$518,000
573 MISTY PINE DRIVE, VENICE, FL 34292
3beds
1,883sqft
Single Family Residence
Built in 2004
6,050 Square Feet Lot
$512,400 Zestimate®
$275/sqft
$3,674 Estimated rent
Home value
$512,400
$466,000 - $564,000
$3,674/mo
Zestimate® history
Owner options
List your home for rent
$3,674/mo
Rent Zestimate®
Find your next renter with Zillow Rental Manager. Plus, with online applications, you can quickly screen prospective tenants – for free.
$3,674/mo
Rent Zestimate®
Refinance and save
$3,657/mo
Est. payment
Refinancing to a lower rate could help reduce your monthly payments and save thousands over the life of the loan.
$3,657/mo
Est. payment
Explore your selling options
Work with a Zillow partner agent
Leverage their expertise and Zillow's premium Showcase listings to get your home seen by more buyers.
Get startedList with your own agent
Get your home in front of millions of buyers by listing it on Zillow.
Learn how to do itSell it yourself
Take full control of how buyers see your home on Zillow by listing For Sale by Owner (FSBO).
List your homeWhat's special
Golf course viewsEpoxy garage floorNatural lightOversized walk in showerWidened paved driveway
Zillow last checked:
Listing updated:
Listed by:
Sue Tapia, PA 941-993-3919,
WHITE SANDS REALTY GROUP FL 941-260-3350
Bought with:
Keith Curcio, 3484188
MAVREALTY
Source: Stellar MLS,MLS#: A4674242 Originating MLS: Venice
Originating MLS: Venice
Facts & features
Interior
Bedrooms & bathrooms
- Bedrooms: 3
- Bathrooms: 2
- Full bathrooms: 2
Primary bedroom
- Features: En Suite Bathroom, Walk-In Closet(s)
- Level: First
- Area: 272 Square Feet
- Dimensions: 16x17
Bedroom 2
- Features: Built-in Closet
- Level: First
- Area: 154 Square Feet
- Dimensions: 11x14
Bedroom 3
- Features: Built-in Closet
- Level: First
- Area: 121 Square Feet
- Dimensions: 11x11
Dining room
- Level: First
- Area: 100 Square Feet
- Dimensions: 10x10
Kitchen
- Features: Breakfast Bar
- Level: First
- Area: 108 Square Feet
- Dimensions: 12x9
Living room
- Level: First
- Area: 342 Square Feet
- Dimensions: 19x18
Heating
- Central
Cooling
- Central Air
Appliances
- Included: Dishwasher, Disposal, Dryer, Electric Water Heater, Microwave, Range, Washer, Water Filtration System
- Laundry: Laundry Room
Features
- Ceiling Fan(s), Eating Space In Kitchen, Split Bedroom, Tray Ceiling(s), Walk-In Closet(s)
- Flooring: Laminate, Tile
- Doors: Sliding Doors
- Windows: Blinds, Drapes, Window Treatments
- Has fireplace: No
- Furnished: Yes
Interior area
- Total structure area: 2,579
- Total interior livable area: 1,883 sqft
Property
Parking
- Total spaces: 2
- Parking features: Driveway, Garage Door Opener
- Attached garage spaces: 2
- Has uncovered spaces: Yes
- Details: Garage Dimensions: 20X21
Features
- Levels: One
- Stories: 1
- Patio & porch: Screened
- Exterior features: Irrigation System, Lighting, Rain Gutters, Sidewalk
- Has private pool: Yes
- Pool features: Child Safety Fence, Heated, In Ground, Lighting
- Has view: Yes
- View description: Golf Course
Lot
- Size: 6,050 Square Feet
- Features: On Golf Course
- Residential vegetation: Mature Landscaping, Trees/Landscaped
Details
- Parcel number: 0402020023
- Zoning: PUD
- Special conditions: None
Construction
Type & style
- Home type: SingleFamily
- Property subtype: Single Family Residence
Materials
- Block, Stucco
- Foundation: Slab
- Roof: Tile
Condition
- New construction: No
- Year built: 2004
Utilities & green energy
- Sewer: Public Sewer
- Water: Public
- Utilities for property: BB/HS Internet Available, Cable Available, Electricity Connected, Underground Utilities, Water Connected
Community & HOA
Community
- Features: Buyer Approval Required, Clubhouse, Deed Restrictions, Fitness Center, Gated Community - Guard, Golf Carts OK, Golf, Irrigation-Reclaimed Water, No Truck/RV/Motorcycle Parking, Sidewalks, Tennis Court(s)
- Pet fee: $0 monthly
- Subdivision: SAWGRASS
HOA
- Has HOA: Yes
- Amenities included: Clubhouse, Fence Restrictions, Fitness Center, Gated, Golf Course, Maintenance, Tennis Court(s), Vehicle Restrictions
- Services included: Community Pool, Maintenance Grounds, Pool Maintenance, Private Road, Recreational Facilities
- HOA fee: $306 monthly
- HOA name: Brian Riverbank
- HOA phone: 941-870-4920
- Second HOA name: Sawgrass HOA
Location
- Region: Venice
Financial & listing details
- Price per square foot: $275/sqft
- Tax assessed value: $444,400
- Annual tax amount: $5,792
- Date on market: 12/4/2025
- Cumulative days on market: 2 days
- Listing terms: Cash,Conventional,FHA,VA Loan
- Ownership: Fee Simple
- Total actual rent: 0
- Electric utility on property: Yes
- Road surface type: Asphalt
Price history
| Date | Event | Price |
|---|---|---|
| 12/29/2025 | Sold | $518,000-1.3%$275/sqft |
Source:  Stellar MLS #A4674242 Report a problem Stellar MLS #A4674242 Report a problem | ||
| 12/7/2025 | Pending sale | $525,000$279/sqft |
Source: Stellar MLS #A4674242 Report a problem | ||
| 12/5/2025 | Listed for sale | $525,000-15.2%$279/sqft |
Source: Stellar MLS #A4674242 Report a problem | ||
| 5/25/2025 | Listing removed | $619,000$329/sqft |
Source: Stellar MLS #A4640913 Report a problem | ||
| 4/28/2025 | Price change | $619,000-1.6%$329/sqft |
Source: Stellar MLS #A4640913 Report a problem | ||
| 3/6/2025 | Price change | $629,000-5.4%$334/sqft |
Source: Stellar MLS #A4640913 Report a problem | ||
| 2/18/2025 | Listed for sale | $665,000+75.9%$353/sqft |
Source: Stellar MLS #A4640913 Report a problem | ||
| 2/25/2020 | Sold | $378,000-2.8%$201/sqft |
Source: Public Record Report a problem | ||
| 1/26/2020 | Pending sale | $389,000$207/sqft |
Source: BRIGHT REALTY #N6108496 Report a problem | ||
| 1/3/2020 | Listed for sale | $389,000+11.1%$207/sqft |
Source: BRIGHT REALTY #N6108496 Report a problem | ||
| 8/21/2018 | Sold | $350,000-5.4%$186/sqft |
Source: Agent Provided Report a problem | ||
| 5/8/2018 | Price change | $369,9000%$196/sqft |
Source: CORNERSTONE REAL ESTATE OF SOUTHWEST FLORIDA #N5916509 Report a problem | ||
| 4/24/2018 | Price change | $370,000-1.3%$196/sqft |
Source: CORNERSTONE REAL ESTATE OF SOUTHWEST FLORIDA #N5916509 Report a problem | ||
| 2/15/2018 | Listed for sale | $375,000+369.3%$199/sqft |
Source: CORNERSTONE REAL ESTATE OF SOUTHWEST FLORIDA #N5916509 Report a problem | ||
| 1/9/2004 | Sold | $79,900$42/sqft |
Source: Public Record Report a problem | ||
Public tax history
| Year | Property taxes | Tax assessment |
|---|---|---|
| 2025 | $6,034 -8.4% | $444,400 -6.9% |
| 2024 | $6,587 -6.9% | $477,300 -5.5% |
| 2023 | $7,077 +15.3% | $505,000 +49.5% |
| 2022 | $6,138 +21.8% | $337,700 +10% |
| 2021 | $5,040 +1.6% | $307,000 +3.6% |
| 2020 | $4,962 +4.3% | $296,400 +4.1% |
| 2019 | $4,760 | $284,700 +4.1% |
| 2018 | $4,760 +3.7% | $273,600 -8.1% |
| 2017 | $4,588 +32.5% | $297,600 +5.8% |
| 2016 | $3,463 -1.4% | $281,300 +10.4% |
| 2015 | $3,512 +1.9% | $254,800 +5.2% |
| 2014 | $3,447 +0.4% | $242,148 |
| 2013 | $3,433 +3.4% | $242,148 +1.7% |
| 2012 | $3,320 -0.7% | $238,100 -2% |
| 2011 | $3,344 -2.1% | $242,900 -0.6% |
| 2010 | $3,416 -20.1% | $244,400 -12.7% |
| 2009 | $4,273 | $279,800 -10.8% |
| 2008 | $4,273 -1.8% | $313,612 +3% |
| 2007 | $4,353 | $304,478 +2.5% |
| 2006 | -- | $297,052 +3% |
| 2005 | -- | $288,400 +289.7% |
| 2004 | $1,345 +11.6% | $74,000 +13.1% |
| 2003 | $1,205 +5.1% | $65,400 +3.8% |
| 2002 | $1,146 +4.2% | $63,000 |
| 2001 | $1,100 -0.4% | $63,000 |
| 2000 | $1,104 | $63,000 |
Find assessor info on the county website
Neighborhood: Pinebrook
Nearby homes
- $443,5003 bd2 ba1.8k sqft569 Misty Pine Dr, Venice, FL 34292Off Market

- $449,1003 bd2 ba1.8k sqft577 Misty Pine Dr, Venice, FL 34292Off Market
- $453,4002 bd2 ba2.1k sqft565 Misty Pine Dr, Venice, FL 34292Off Market
- $506,5003 bd2 ba1.9k sqft581 Misty Pine Dr, Venice, FL 34292Off Market

- $469,7003 bd2 ba2.2k sqft570 Mossy Creek Dr, Venice, FL 34292Off Market
- $501,6003 bd2 ba1.9k sqft585 Misty Pine Dr, Venice, FL 34292Off Market
- $523,3003 bd2 ba1.8k sqft561 Misty Pine Dr, Venice, FL 34292Off Market
- $670,0002 bd2 ba2k sqft564 Misty Pine Dr, Venice, FL 34292Sold
Nearby schools
GreatSchools rating
- 6/10Garden Elementary SchoolGrades: K-5Distance: 2.6 mi
- 7/10Venice Middle SchoolGrades: 6-8Distance: 4.3 mi
- 7/10Venice Senior High SchoolGrades: 9-12Distance: 2.5 mi
Get a cash offer in 3 minutes
Find out how much your home could sell for in as little as 3 minutes with a no-obligation cash offer.
Estimated market value
$512,400
Get a cash offer in 3 minutes
Find out how much your home could sell for in as little as 3 minutes with a no-obligation cash offer.
Estimated market value
$512,400
- Florida
- Sarasota County
- Venice
- 34292
- Pinebrook
- 573 MISTY PINE DRIVE
Nearby cities
Nearby neighborhoods
Nearby zip codes
Other Venice Topics
