New England feel with this cedar sided and cedar shake roof (replaced 2018) 2 story with fantastic extra related living space in the fully finished basement! Nestled at the end of a beautifully appointed street on a cul-de-sac, it sports a pond off the back yard and the easy walk thru natural arbor into the Forest Preserve trailhead. 5 bedrooms plus an office allows for multi-level comfort and private get away space for all occupants. Enormous kitchen with walk-in pantry and stainless appliances welcomes you with seating for 5 at the granite topped island complete with electric outlets and great storage! Open to the kitchen, the family room features a fireplace and full wall windows with a look at the pond and it's visiting wildlife. A covered lanai porch complete with ceiling fan will let you wile the afternoon away snuggled up with a book or grill and dine on your oversized brick paver patio! This home has a formal dining room, a formal living room and an office with french doors for the ultimate privacy. A half bath and mudroom from the garage finish the first floor. Crown molding, wainscoting, chair rails, open stair case, hardwood floors, tasteful decorating, and warm colors will invite you to explore more of this magnificent home! Head upstairs. The master bedroom is huge, has hardwood floors and custom wooden blinds. The California king bed proves space is no problem here! The lovely master en suite is simply stunning! The water closet has it's own separate doored off privacy. There is also a lighted and seated make-up area, dual vintage look sinks, each with matching mirrored medicine cabinets. A glassed shower with shower head and separate wand, deep jetted tub finish off this spa bathroom; a small television mounted on the wall adds great extras. A large linen closet completes this space. Huge walk-in closet has great storage and a southern exposure window that floods the closet with natural light. A 2nd and 3rd bedroom also sport large closets and or views of the pond/cul-de-sac. A huge bonus room (now used as a 4th bedroom) is also great for exercise room or for great for you crafters! A large laundry room is on this 2nd level for it's convenience. A full bath with double sinks accommodates the upstairs. Venture into the 9' ceiling basement and you will find a completely separate living space. This gives an additional 1600 square feet(nearly 5000 square feet total). You will love the living room (or make it a theatre room) and full kitchen with glass french doors to a fantastic pantry. Stackable washer and dryer are found in the utility room too. A lovely full bathroom with step in shower is just a few steps from the private bedroom. There is an abundant storage area too! Talk about a great place to sleep and simply hang out to watch movies and or stay cool in the hot summer months. This level creates a perfect in-law quarters, special visiting guests accommodation, or for family members that need to move back home. There is space and privacy for all who live here. The 3 car garage is deep and has overhead storage as well as room for work bench and walled storage. Invisible Fence brand is installed around the perimeter of the property for your puppies. Beautiful perennials always have something in bloom! Nature lovers easily enter into the local McDonalds Woods Forrest Preserve that allows you to go under Grass Lake Road and circle the 4 miles around lakes and prairies...or turn the other direction and enjoy the new family splash pad, 9-hole frisbee golf, or soccer fields. This property is the perfect home for those wanting excellent Millburn District 24 elementary and middle schools, and Lakes Community High School. This is a one owner family home. You are 10 minutes from Gurnee Mills Mall, I-94, and why not get an annual pass to Great America? With so much offered nearby, you will be amazed with the security and serenity this home and Providence Woods has to offer!
Closed
$641,000
573 Oxford Ln, Lindenhurst, IL 60046
5beds
3,265sqft
Single Family Residence
Built in 2006
0.31 Acres Lot
$697,800 Zestimate®
$196/sqft
$4,224 Estimated rent
Home value
$697,800
$663,000 - $733,000
$4,224/mo
Zestimate® history
Owner options
List your home for rent
$4,224/mo
Rent Zestimate®
Find your next renter with Zillow Rental Manager. Plus, with online applications, you can quickly screen prospective tenants – for free.
$4,224/mo
Rent Zestimate®
Refinance and save
$4,099/mo
Est. payment
Refinancing to a lower rate could help reduce your monthly payments and save thousands over the life of the loan.
$4,099/mo
Est. payment
Explore your selling options
Work with a Zillow partner agent
Leverage their expertise and Zillow's premium Showcase listings to get your home seen by more buyers.
Get startedList with your own agent
Get your home in front of millions of buyers by listing it on Zillow.
Learn how to do itSell it yourself
Take full control of how buyers see your home on Zillow by listing For Sale by Owner (FSBO).
List your homeWhat's special
Bonus roomGranite topped islandWalk-in pantryFull wall windowsBeautiful perennialsOffice with french doorsSeparate living space
Zillow last checked:
Listing updated:
Listed by:
Debra A Foulks 815-325-1546,
Debra Foulks
Bought with:
Diane Kuhfuss
Keller Williams North Shore West
Source: MRED as distributed by MLS GRID,MLS#: 12179078
Facts & features
Interior
Bedrooms & bathrooms
- Bedrooms: 5
- Bathrooms: 4
- Full bathrooms: 3
- 1/2 bathrooms: 1
Rooms
- Room types: Office, Mud Room, Gallery, Bedroom 5, Utility Room-Lower Level, Kitchen, Pantry, Storage, Family Room, Other Room
Primary bedroom
- Features: Flooring (Hardwood), Window Treatments (Blinds), Bathroom (Full, Double Sink, Whirlpool & Sep Shwr)
- Level: Second
- Area: 312 Square Feet
- Dimensions: 13X24
Bedroom 2
- Features: Flooring (Wood Laminate)
- Level: Second
- Area: 168 Square Feet
- Dimensions: 12X14
Bedroom 3
- Features: Flooring (Wood Laminate)
- Level: Second
- Area: 168 Square Feet
- Dimensions: 12X14
Bedroom 4
- Features: Flooring (Wood Laminate)
- Level: Second
- Area: 340 Square Feet
- Dimensions: 17X20
Bedroom 5
- Level: Basement
- Area: 169 Square Feet
- Dimensions: 13X13
Dining room
- Features: Flooring (Hardwood), Window Treatments (Blinds)
- Level: Main
- Area: 156 Square Feet
- Dimensions: 12X13
Family room
- Features: Flooring (Hardwood)
- Level: Main
- Area: 320 Square Feet
- Dimensions: 16X20
Other
- Level: Basement
- Area: 280 Square Feet
- Dimensions: 14X20
Other
- Features: Flooring (Hardwood)
- Level: Basement
- Area: 160 Square Feet
- Dimensions: 8X20
Kitchen
- Features: Kitchen (Eating Area-Table Space, Island, Pantry-Walk-in, Custom Cabinetry, Granite Counters, Updated Kitchen), Flooring (Hardwood)
- Level: Main
- Area: 480 Square Feet
- Dimensions: 20X24
Kitchen 2nd
- Level: Basement
- Area: 208 Square Feet
- Dimensions: 13X16
Laundry
- Features: Flooring (Vinyl)
- Level: Second
- Area: 63 Square Feet
- Dimensions: 9X7
Living room
- Features: Flooring (Hardwood), Window Treatments (Blinds)
- Level: Main
- Area: 143 Square Feet
- Dimensions: 13X11
Mud room
- Features: Flooring (Ceramic Tile)
- Level: Main
- Area: 56 Square Feet
- Dimensions: 8X7
Office
- Features: Flooring (Hardwood)
- Level: Main
- Area: 144 Square Feet
- Dimensions: 12X12
Other
- Level: Basement
- Area: 45 Square Feet
- Dimensions: 5X9
Pantry
- Level: Basement
- Area: 36 Square Feet
- Dimensions: 4X9
Storage
- Level: Basement
- Area: 160 Square Feet
- Dimensions: 8X20
Other
- Level: Basement
- Area: 42 Square Feet
- Dimensions: 6X7
Heating
- Natural Gas, Forced Air
Cooling
- Central Air
Appliances
- Included: Range, Microwave, Dishwasher, Refrigerator, Washer, Dryer, Disposal, Stainless Steel Appliance(s), Range Hood, Water Purifier, Water Softener Owned, Gas Oven, Gas Water Heater
- Laundry: Upper Level, Gas Dryer Hookup, Multiple Locations
Features
- Dry Bar, In-Law Floorplan, Built-in Features, Walk-In Closet(s), Center Hall Plan, Open Floorplan, Granite Counters, Separate Dining Room, Pantry
- Flooring: Hardwood
- Windows: Window Treatments
- Basement: Finished,Egress Window,9 ft + pour,Rec/Family Area,Sleeping Area,Storage Space,Daylight,Full
- Number of fireplaces: 1
- Fireplace features: Wood Burning, Gas Starter, Includes Accessories, Masonry, Great Room
Interior area
- Total structure area: 4,864
- Total interior livable area: 3,265 sqft
- Finished area below ground: 1,600
Property
Parking
- Total spaces: 7
- Parking features: Asphalt, Garage Door Opener, On Site, Garage Owned, Attached, Off Street, Driveway, Owned, Garage
- Attached garage spaces: 3
- Has uncovered spaces: Yes
Accessibility
- Accessibility features: No Disability Access
Features
- Stories: 2
- Patio & porch: Deck, Patio, Porch
- Has view: Yes
- View description: Water
- Has water view: Yes
- Water view: Water
- Waterfront features: Pond
Lot
- Size: 0.31 Acres
- Features: Cul-De-Sac, Forest Preserve Adjacent, Nature Preserve Adjacent, Wetlands, Landscaped, Wooded, Mature Trees, Backs to Public GRND, Backs to Open Grnd, Backs to Trees/Woods
Details
- Parcel number: 02362020370000
- Special conditions: None
- Other equipment: Water-Softener Owned, Ceiling Fan(s), Sump Pump, Backup Sump Pump;
Construction
Type & style
- Home type: SingleFamily
- Architectural style: Colonial
- Property subtype: Single Family Residence
Materials
- Cedar
- Foundation: Concrete Perimeter
Condition
- New construction: No
- Year built: 2006
Utilities & green energy
- Electric: Circuit Breakers, 100 Amp Service
- Sewer: Public Sewer
- Water: Public
Community & HOA
Community
- Features: Park, Lake, Curbs, Sidewalks, Street Lights, Street Paved
- Subdivision: Providence Woods
HOA
- Services included: None
Location
- Region: Lindenhurst
Financial & listing details
- Price per square foot: $196/sqft
- Tax assessed value: $519,298
- Annual tax amount: $16,299
- Date on market: 10/15/2024
- Listing terms: Conventional
- Ownership: Fee Simple
Price history
| Date | Event | Price |
|---|---|---|
| 12/27/2024 | Sold | $641,000-2.4%$196/sqft |
Source:  MRED as distributed by MLS GRID #12179078 Report a problem MRED as distributed by MLS GRID #12179078 Report a problem | ||
| 11/28/2024 | Contingent | $657,000$201/sqft |
Source: MRED as distributed by MLS GRID #12179078 Report a problem | ||
| 11/8/2024 | Price change | $657,000-3.1%$201/sqft |
Source: MRED as distributed by MLS GRID #12179078 Report a problem | ||
| 10/15/2024 | Listed for sale | $678,000+12.8%$208/sqft |
Source: MRED as distributed by MLS GRID #12179078 Report a problem | ||
| 1/3/2007 | Sold | $600,950$184/sqft |
Source: MRED as distributed by MLS GRID #06268070 Report a problem | ||
Public tax history
| Year | Property taxes | Tax assessment |
|---|---|---|
| 2024 | $17,485 +7.3% | $195,191 +12.8% |
| 2023 | $16,300 -9.7% | $173,082 +13.2% |
| 2022 | $18,047 +3.6% | $152,926 +9.5% |
| 2021 | $17,418 +3.6% | $139,655 +11.2% |
| 2020 | $16,811 -0.3% | $125,575 +4.1% |
| 2019 | $16,867 +9.6% | $120,687 -0.4% |
| 2018 | $15,384 | $121,204 +2.7% |
| 2017 | $15,384 -5.9% | $117,971 -6.2% |
| 2016 | $16,356 +7.8% | $125,770 +7.1% |
| 2015 | $15,170 +5.7% | $117,466 +5.1% |
| 2014 | $14,355 -7.3% | $111,794 -0.5% |
| 2012 | $15,478 +5.5% | $112,334 -20.9% |
| 2011 | $14,671 +1% | $142,017 -9.9% |
| 2010 | $14,523 +4.4% | $157,706 -5% |
| 2009 | $13,915 -14.7% | $165,919 -18.8% |
| 2008 | $16,314 +426.2% | $204,378 +2.4% |
| 2006 | $3,100 +56.8% | $199,667 |
| 2005 | $1,977 | -- |
Find assessor info on the county website
Neighborhood: 60046
Nearby homes
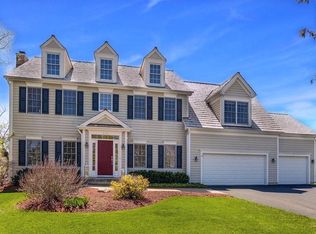
- $675,7004 bd5 ba2.9k sqft575 Oxford Ln, Lindenhurst, IL 60046Off Market
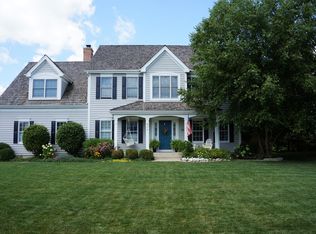
- $674,0005 bd4 ba3k sqft574 Oxford Ln, Lindenhurst, IL 60046Off Market
- $---- bd-- ba-- sqft574 Oxford Ln, Lake Villa, IL 60046Off Market
- $3-- bd-- ba-- sqft574 Oxford Ln, Lindenhurst, IL 60046Off Market
- $685,6005 bd3 ba3.4k sqft577 Oxford Ln, Lindenhurst, IL 60046Off Market
- $532,0003 bd3 ba3.1k sqft2840 Grass Lake Rd, Lindenhurst, IL 60046Off Market
- $627,0004 bd3 ba3.3k sqft578 Oxford Ln, Lindenhurst, IL 60046Sold
- $734,5005 bd3 ba4k sqft579 Oxford Ln, Lindenhurst, IL 60046Off Market
Nearby schools
GreatSchools rating
- 9/10Millburn Central SchoolGrades: PK-5Distance: 1 mi
- 7/10Millburn Middle SchoolGrades: 6-8Distance: 0.3 mi
- 8/10Lakes Community High SchoolGrades: 9-12Distance: 2.5 mi
Schools provided by the listing agent
- Elementary: Millburn C C School
- High: Lakes Community High School
- District: 24
Source: MRED as distributed by MLS GRID. This data may not be complete. We recommend contacting the local school district to confirm school assignments for this home.
Get a cash offer in 3 minutes
Find out how much your home could sell for in as little as 3 minutes with a no-obligation cash offer.
Estimated market value
$697,800
Get a cash offer in 3 minutes
Find out how much your home could sell for in as little as 3 minutes with a no-obligation cash offer.
Estimated market value
$697,800
- Illinois
- Lake County
- Lindenhurst
- 60046
- 573 Oxford Ln
