Discover the charm of this beautifully renovated 3-bedroom, 2-bathroom manufactured home in Palm City Park. With a major renovation just completed, this residence boasts an open floor plan consisting of the living room, breakfast area, and kitchen. All new luxury vinyl plank flooring and carpet throughout. The kitchen features quartz countertops, new cabinets, stainless steel appliances, including a gas range and built-in microwave, as well as a built in dishwasher. Relax in the primary suite, which offers a full bathroom with a walk-in shower. Enjoy the convenience of main-floor laundry and energy-efficient replacement windows throughout. Outside, the property features a driveway for two vehicles and a shed for additional storage. Lot rent is $430/month which includes trash. Water and sewer is billed by the park and runs $55 a month total based on water consumption of up to 2,000 gallons. Park approval is required. Application is $65 per person. A $2,000 security deposit is required after settlement.
Sold for $100,000
$100,000
573 Palm City Park, Annville, PA 17003
3beds
938sqft
Manufactured Home
Built in 2012
-- sqft lot
$100,500 Zestimate®
$107/sqft
$1,431 Estimated rent
Home value
$100,500
$95,000 - $106,000
$1,431/mo
Zestimate® history
Owner options
List your home for rent
$1,431/mo
Rent Zestimate®
Find your next renter with Zillow Rental Manager. Plus, with online applications, you can quickly screen prospective tenants – for free.
$1,431/mo
Rent Zestimate®
Refinance and save
$524/mo
Est. payment
Refinancing to a lower rate could help reduce your monthly payments and save thousands over the life of the loan.
$524/mo
Est. payment
Explore your selling options
Work with a Zillow partner agent
Leverage their expertise and Zillow's premium Showcase listings to get your home seen by more buyers.
Get startedList with your own agent
Get your home in front of millions of buyers by listing it on Zillow.
Learn how to do itSell it yourself
Take full control of how buyers see your home on Zillow by listing For Sale by Owner (FSBO).
List your homeWhat's special
Quartz countertopsBeautifully renovatedOpen floor planNew cabinetsShed for additional storageGas rangePrimary suite
Zillow last checked:
Listing updated:
Listed by:
Scott Graby 717-269-7104,
Gacono Real Estate LLC
Bought with:
Cade Bailey, RS381509
RE/MAX SmartHub Realty
Source: Bright MLS,MLS#: PALN2025068
Facts & features
Interior
Bedrooms & bathrooms
- Bedrooms: 3
- Bathrooms: 2
- Full bathrooms: 2
- Main level bathrooms: 2
- Main level bedrooms: 3
Rooms
- Room types: Living Room, Bedroom 2, Bedroom 3, Kitchen, Bedroom 1, Bathroom 1, Bathroom 2
Bedroom 1
- Features: Attached Bathroom, Flooring - Carpet, Lighting - Ceiling
- Level: Main
- Area: 100 Square Feet
- Dimensions: 10 X 10
Bedroom 2
- Features: Flooring - Carpet, Lighting - Ceiling
- Level: Main
- Area: 81 Square Feet
- Dimensions: 9 X 9
Bedroom 3
- Features: Flooring - Carpet, Lighting - Ceiling
- Level: Main
- Area: 96 Square Feet
- Dimensions: 8 X 12
Bathroom 1
- Features: Flooring - Luxury Vinyl Plank, Bathroom - Walk-In Shower
- Level: Main
- Area: 40 Square Feet
- Dimensions: 5 X 8
Bathroom 2
- Features: Bathroom - Tub Shower, Flooring - Luxury Vinyl Plank
- Level: Main
- Area: 45 Square Feet
- Dimensions: 5 X 9
Kitchen
- Features: Cathedral/Vaulted Ceiling, Countertop(s) - Quartz, Breakfast Bar, Flooring - Luxury Vinyl Plank, Lighting - LED, Lighting - Ceiling
- Level: Main
- Area: 120 Square Feet
- Dimensions: 10 X 12
Living room
- Features: Cathedral/Vaulted Ceiling, Flooring - Luxury Vinyl Plank, Lighting - Ceiling, Lighting - LED
- Level: Main
- Area: 156 Square Feet
- Dimensions: 12 X 13
Heating
- Forced Air, Propane
Cooling
- None
Appliances
- Included: Microwave, Dishwasher, Oven/Range - Gas, Refrigerator, Stainless Steel Appliance(s), Water Heater, Electric Water Heater
- Laundry: Main Level
Features
- Bathroom - Tub Shower, Bathroom - Walk-In Shower, Breakfast Area, Open Floorplan, Primary Bath(s), Cathedral Ceiling(s), Plaster Walls
- Flooring: Carpet, Luxury Vinyl
- Doors: Double Entry
- Windows: Replacement
- Has basement: No
- Has fireplace: No
Interior area
- Total structure area: 938
- Total interior livable area: 938 sqft
- Finished area above ground: 938
- Finished area below ground: 0
Property
Parking
- Total spaces: 2
- Parking features: Driveway
- Uncovered spaces: 2
Accessibility
- Accessibility features: Accessible Entrance
Features
- Levels: One
- Stories: 1
- Pool features: None
- Park: Palm City Park
Lot
- Features: Rented Lot, Rural
Details
- Additional structures: Above Grade, Below Grade
- Parcel number: 2923010803503335652
- Zoning: RESIDENTIAL
- Special conditions: Standard
- Other equipment: None
Construction
Type & style
- Home type: MobileManufactured
- Architectural style: Ranch/Rambler
- Property subtype: Manufactured Home
Materials
- Frame, Vinyl Siding
- Foundation: Crawl Space
- Roof: Asphalt,Shingle
Condition
- Excellent
- New construction: No
- Year built: 2012
- Major remodel year: 2026
Utilities & green energy
- Electric: 100 Amp Service, 110 Volts, 220 Volts, Circuit Breakers
- Sewer: Shared Sewer
- Water: Community
- Utilities for property: Above Ground, Cable Available, Electricity Available, Phone Available, Propane, Sewer Available, Water Available, Cable
Community & HOA
Community
- Security: Smoke Detector(s)
- Subdivision: Palm City Park
HOA
- Has HOA: No
Location
- Region: Annville
- Municipality: SOUTH ANNVILLE TWP
Financial & listing details
- Price per square foot: $107/sqft
- Tax assessed value: $37,700
- Annual tax amount: $885
- Date on market: 3/20/2026
- Listing agreement: Exclusive Right To Sell
- Listing terms: Cash,Conventional,Seller Financing
- Inclusions: Refrigerator, Shed
- Exclusions: None
- Ownership: Ground Rent
- Road surface type: Black Top
- Body type: Single Wide
Price history
| Date | Event | Price |
|---|---|---|
| 7/15/2026 | Sold | $100,000-3.5%$107/sqft |
Source:  Bright MLS #PALN2025068 Report a problem Bright MLS #PALN2025068 Report a problem | ||
| 6/9/2026 | Pending sale | $103,579$110/sqft |
Source: Bright MLS #PALN2025068 Report a problem | ||
| 3/20/2026 | Listed for sale | $103,579$110/sqft |
Source: Bright MLS #PALN2025068 Report a problem | ||
Public tax history
| Year | Property taxes | Tax assessment |
|---|---|---|
| 2025 | $855 +4% | $37,700 |
| 2024 | $822 +2.3% | $37,700 |
| 2023 | $803 +3.8% | $37,700 |
| 2022 | $774 +8.2% | $37,700 |
| 2021 | $715 +1.5% | $37,700 |
| 2020 | $705 +335.6% | $37,700 |
| 2019 | $162 -63.9% | $37,700 |
| 2018 | $448 | $37,700 |
| 2017 | -- | $37,700 |
| 2016 | -- | $37,700 |
| 2015 | -- | $37,700 |
| 2014 | -- | $37,700 +819.5% |
| 2009 | -- | $4,100 |
| 2007 | -- | $4,100 |
| 2006 | -- | $4,100 |
Find assessor info on the county website
Neighborhood: 17003
Nearby homes
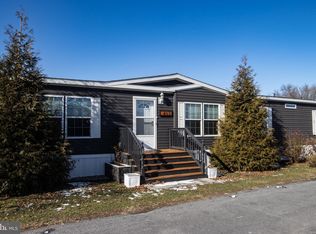
- $140,0004 bd3 ba2k sqft437 Palm City Park, Annville, PA 17003Sold
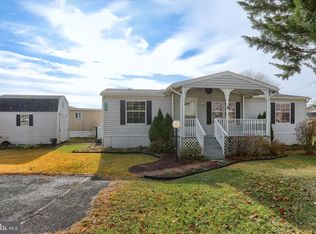
- $80,0003 bd2 ba1.1k sqft735 Palm City Park, Annville, PA 17003Sold
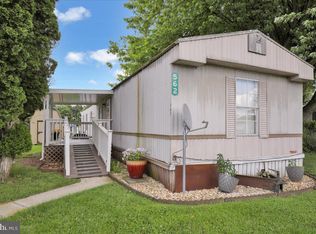
- $50,0002 bd2 ba744 sqft562 Palm City Park, Annville, PA 17003Sold
- $29,9002 bd1 ba798 sqft549 Palm City Park, Annville, PA 17003Sold

- $87,0003 bd1 ba924 sqft335 Palm City Park #TP-0150, Annville, PA 17003Sold
- $70,0002 bd2 ba924 sqft719 Palm City Park, Annville, PA 17003Pending
- $99,0003 bd2 ba1.2k sqft717 Palm City Park, Annville, PA 17003For Sale
- $70,0003 bd1 ba923 sqft540 Palm City Park, Annville, PA 17003Sold
Nearby schools
GreatSchools rating
- 6/10Annville El SchoolGrades: 3-6Distance: 3.3 mi
- 7/10Annville-Cleona MsGrades: 7-8Distance: 3.4 mi
- 6/10Annville Cleona High SchoolGrades: 9-12Distance: 3.4 mi
Schools provided by the listing agent
- Middle: Annville Cleona
- High: Annville Cleona
- District: Annville-cleona
Source: Bright MLS. This data may not be complete. We recommend contacting the local school district to confirm school assignments for this home.
Sell for more on Zillow
Get a Zillow Showcase℠ listing at no additional cost and you could sell for .
$100,500
2% more
+$2,010
With Zillow Showcase(estimated)
$102,510
Sell for more on Zillow
Get a Zillow Showcase℠ listing at no additional cost and you could sell for .
$100,500
2% more
+$2,010
With Zillow Showcase(estimated)
$102,510
- Pennsylvania
- Lebanon County
- Annville
- 17003
- 573 Palm City Park
