Welcome to 573 Penwell Drive, where thoughtful design, modern comfort, and peaceful surroundings come together in this beautiful two-year-old ranch home. The open-concept floor plan creates an inviting atmosphere, perfect for both everyday living and entertaining. The spacious living room is highlighted by a stunning gas fireplace with elegant glass rock accents, adding warmth and style to the heart of the home.
The primary suite creates a comfortable retreat, while two additional bedrooms offer flexibility for family, guests, or a home office. The full poured basement is insulated and pre-plumbed for a full bathroom, presenting endless opportunities to create additional living space tailored to your needs.
Step outside and enjoy the serene backyard setting that backs to woods, providing privacy and a peaceful natural backdrop. A two-car attached garage and true move-in-ready condition make this home an exceptional opportunity.
Located in one of Delaware's newest completed communities, you'll enjoy the advantages of a newer home and established surroundings without the wait and uncertainty of ongoing development. Come see for yourself what makes this home so special!
For sale
$474,900
573 Penwell Dr, Delaware, OH 43015
3beds
1,720sqft
Single Family Residence
Built in 2024
8,276 Square Feet Lot
$-- Zestimate®
$276/sqft
$29/mo HOA
What's special
Modern comfortTwo-car attached garageOpen-concept floor planThoughtful designInviting atmosphere
- 80 days
- 265
- 7
Zillow last checked:
Listing updated:
Listed by:
Julia Corrodi Foss 614-349-5105,
Generations Realty
Source: Columbus and Central Ohio Regional MLS ,MLS#: 226022616
Facts & features
Interior
Bedrooms & bathrooms
- Bedrooms: 3
- Bathrooms: 2
- Full bathrooms: 2
- Main level bedrooms: 3
Heating
- Forced Air
Cooling
- Central Air
Appliances
- Included: Dishwasher, Gas Range, Gas Water Heater, Microwave, Refrigerator
- Laundry: Electric Dryer Hookup
Features
- Flooring: Carpet, Vinyl
- Windows: Insulated Windows
- Basement: Full
- Number of fireplaces: 1
- Fireplace features: One, Direct Vent
- Common walls with other units/homes: No Common Walls
Interior area
- Total structure area: 1,720
- Total interior livable area: 1,720 sqft
Property
Parking
- Total spaces: 2
- Parking features: Garage Door Opener, Attached
- Garage spaces: 2
Features
- Levels: One
Lot
- Size: 8,276 Square Feet
Details
- Parcel number: 51933215004000
- Special conditions: Standard
Construction
Type & style
- Home type: SingleFamily
- Architectural style: Ranch
- Property subtype: Single Family Residence
Condition
- New construction: No
- Year built: 2024
Utilities & green energy
- Sewer: Public Sewer
- Water: Public
Community & HOA
Community
- Subdivision: Springer Woods
HOA
- Has HOA: Yes
- HOA fee: $350 annually
Location
- Region: Delaware
Financial & listing details
- Price per square foot: $276/sqft
- Tax assessed value: $353,200
- Annual tax amount: $6,150
- Date on market: 6/19/2026
- Listing terms: Other,VA Loan,FHA,Conventional,Assumable
Estimated market value
Not available
Estimated sales range
Not available
Not available
Price history
| Date | Event | Price |
|---|---|---|
| 6/19/2026 | Listed for sale | $474,900+3.3%$276/sqft |
Source:  Columbus and Central Ohio Regional MLS #226022616 Report a problem Columbus and Central Ohio Regional MLS #226022616 Report a problem | ||
| 5/12/2026 | Listing removed | $459,888$267/sqft |
Source: Columbus and Central Ohio Regional MLS #226002494 Report a problem | ||
| 4/24/2026 | Price change | $459,888-0.9%$267/sqft |
Source: Columbus and Central Ohio Regional MLS #226002494 Report a problem | ||
| 4/10/2026 | Price change | $463,8880%$270/sqft |
Source: Columbus and Central Ohio Regional MLS #226002494 Report a problem | ||
| 3/18/2026 | Price change | $463,900-0.2%$270/sqft |
Source: Columbus and Central Ohio Regional MLS #226002494 Report a problem | ||
| 1/31/2026 | Listed for sale | $464,900-1.1%$270/sqft |
Source: Columbus and Central Ohio Regional MLS #226002494 Report a problem | ||
| 11/7/2025 | Listing removed | $469,900$273/sqft |
Source: Columbus and Central Ohio Regional MLS #225039472 Report a problem | ||
| 10/18/2025 | Listed for sale | $469,900+3.9%$273/sqft |
Source: Columbus and Central Ohio Regional MLS #225039472 Report a problem | ||
| 1/8/2025 | Sold | $452,166$263/sqft |
Source: Public Record Report a problem | ||
Public tax history
| Year | Property taxes | Tax assessment |
|---|---|---|
| 2025 | $6,150 +613.3% | $123,630 +593.8% |
| 2024 | $862 | $17,820 |
| 2023 | -- | -- |
| 2022 | -- | -- |
Find assessor info on the county website
Monthly payment
Est. payment
Payment breakdown
Explore the cost of this home by adjusting the details. Changes won't be saved.Climate risks
Neighborhood: 43015

Similar homes
- $459,9003 bd2 ba1.7k sqft550 Penwell Dr, Delaware, OH 43015For Sale
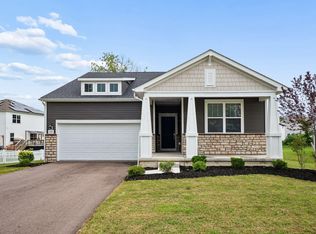
 MLS ID #226030481, Michael A Pacifico, RE/MAX ONE. Columbus and Central Ohio Regional MLS
 - $444,9005 bd3 ba2.2k sqft61 Scarlett Dr, Delaware, OH 43015For Sale
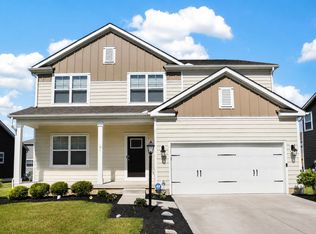 MLS ID #226024628, Christy Srey, Rolls Realty. Columbus and Central Ohio Regional MLS
 - $414,9004 bd3 ba2.3k sqft136 Cedar Creek St, Delaware, OH 43015For Sale
 MLS ID #226022559, Scott A Marvin, Team Results Realty. Columbus and Central Ohio Regional MLS
 - $389,0004 bd3 ba1.9k sqft101 Bingham Cir, Delaware, OH 43015For Sale
 MLS ID #226028323, Mark Fleming, Red 1 Realty. Columbus and Central Ohio Regional MLS
 - $459,0004 bd4 ba2.2k sqft867 Wallace Dr, Delaware, OH 43015For SaleMLS ID #226028757, Tatyana Kidd, Coldwell Banker Realty. Columbus and Central Ohio Regional MLS
- $459,9003 bd3 ba1.7k sqft494 Ironhorse Dr, Delaware, OH 43015For SaleMLS ID #226021576, Julie Schnuerer, Sluss Realty Company. Columbus and Central Ohio Regional MLS
- $599,9004 bd3 ba2.1k sqft2248 Troy Rd, Delaware, OH 43015For SaleMLS ID #226032304, Shannon M Brewster, Cutler Real Estate. Columbus and Central Ohio Regional MLS
- $493,0004 bd3 ba2.4k sqft3168 Royal Dornoch Cir, Delaware, OH 43015For SaleMLS ID #226029743, Ryan J Ruehle, EXP Realty, LLC. Columbus and Central Ohio Regional MLS
- $475,0003 bd2 ba1.8k sqft6420 Liberty Rd N, Powell, OH 43065For SaleMLS ID #226019125, Allidia Beebe, Coldwell Banker Realty. Columbus and Central Ohio Regional MLS
- $499,0003 bd2 ba1.7k sqft4531 Bluebird Dr, Powell, OH 43065For SaleMLS ID #226032370, Elizabeth Wycoff, RE/MAX Revealty. Columbus and Central Ohio Regional MLS
- $625,0003 bd3 ba2.5k sqft523 Prato Ct, Delaware, OH 43015For SaleMLS ID #226030250, Denise A Fate, Keller Williams Capital Ptnrs. Columbus and Central Ohio Regional MLS
- $525,0004 bd3 ba2.5k sqft389 Inverness Ave, Delaware, OH 43015For SaleMLS ID #225042536, Kevin Hart, Keller Williams Capital Ptnrs. Columbus and Central Ohio Regional MLS
- $425,0003 bd2 ba1.5k sqft7157 Celebration Dr, Powell, OH 43065For SaleMLS ID #226032785, Jeff A Mahler, Keller Williams Capital Ptnrs. Columbus and Central Ohio Regional MLS
- $464,9993 bd3 ba2k sqft3625 Shoal Way, Powell, OH 43065For SaleMLS ID #226025125, Lincoln Lemon, Century 21 Excellence Realty. Columbus and Central Ohio Regional MLS
- $465,0003 bd3 ba2k sqft7312 Celebration Dr, Powell, OH 43065For SaleMLS ID #226019693, Sylvia Tamim, Coldwell Banker Realty. Columbus and Central Ohio Regional MLS
- $406,4993 bd4 ba2.3k sqft207 Via Veneto, Delaware, OH 43015For SaleMLS ID #226024384, Scott A Marvin, Team Results Realty. Columbus and Central Ohio Regional MLS
- $466,9003 bd3 ba2.2k sqft7270 Cutler Dr, Powell, OH 43065For SaleMLS ID #226019712, Kathy S Shiflet, Coldwell Banker Realty. Columbus and Central Ohio Regional MLS
- $499,9993 bd3 ba2.4k sqft6312 Martin Ave, Powell, OH 43065For SaleMLS ID #226019471, Jason A Myers, Key Realty. Columbus and Central Ohio Regional MLS
- $479,9004 bd3 ba2.2k sqft4367 Marilyn Dr, Lewis Center, OH 43035For SaleMLS ID #226027298, Michael Koehler, Keller Williams Capital Ptnrs. Columbus and Central Ohio Regional MLS
- $577,0002 bd2 ba1.9k sqft219 Restoration Dr, Delaware, OH 43015For SaleMLS ID #226019219, Denise M Beck, Keller Williams Greater Cols. Columbus and Central Ohio Regional MLS
