Wow! This one is ready to move into! New interior paint throughout! New vinyl plank flooring! New exterior paint! Easy care low maintenance yard. Kitchen and dining area open up to patio. Refrigerator is included. Interior laundry room with washer, dryer and cabinets. This 2 bedroom, 2 bath home is located in Summerset IV, a 55+ gated senior community. Close to the clubhouse for all the activities and fun. Come enjoy this senior lifestyle!
Sold for $515,000
$515,000
573 Quindell Way, Brentwood, CA 94513
2beds
1,048sqft
Single Family Residence
Built in 2002
4,521 Square Feet Lot
$489,700 Zestimate®
$491/sqft
$2,871 Estimated rent
Home value
$489,700
$465,000 - $514,000
$2,871/mo
Zestimate® history
Owner options
List your home for rent
$2,871/mo
Rent Zestimate®
Find your next renter with Zillow Rental Manager. Plus, with online applications, you can quickly screen prospective tenants – for free.
$2,871/mo
Rent Zestimate®
Refinance and save
$3,405/mo
Est. payment
Refinancing to a lower rate could help reduce your monthly payments and save thousands over the life of the loan.
$3,405/mo
Est. payment
Explore your selling options
Work with a Zillow partner agent
Leverage their expertise and Zillow's premium Showcase listings to get your home seen by more buyers.
Get startedList with your own agent
Get your home in front of millions of buyers by listing it on Zillow.
Learn how to do itSell it yourself
Take full control of how buyers see your home on Zillow by listing For Sale by Owner (FSBO).
List your homeWhat's special
New vinyl plank flooringNew interior paint throughoutNew exterior paint
Zillow last checked:
Listing updated:
Listed by:
Joan Carter DRE #00675455 Off:925-240-6683,
Sharp Realty
Bought with:
Katie Haynes, DRE #02006976
EXP Realty
Source: bridgeMLS/CCAR/Bay East AOR,MLS#: 41032452
Facts & features
Interior
Bedrooms & bathrooms
- Bedrooms: 2
- Bathrooms: 2
- Full bathrooms: 2
Kitchen
- Features: Counter - Tile, Dishwasher, Garbage Disposal, Ice Maker Hookup, Range/Oven Free Standing, Refrigerator
Heating
- Forced Air
Cooling
- Has cooling: Yes
Appliances
- Included: Dishwasher, Plumbed For Ice Maker, Free-Standing Range, Refrigerator, Dryer, Washer
- Laundry: Dryer, Washer
Features
- Flooring: Laminate
- Windows: Window Coverings
- Number of fireplaces: 1
- Fireplace features: Living Room
Interior area
- Total structure area: 1,048
- Total interior livable area: 1,048 sqft
Property
Parking
- Total spaces: 2
- Parking features: Int Access From Garage, Side Yard Access
- Attached garage spaces: 2
Features
- Levels: One Story
- Stories: 1
- Exterior features: Back Yard, Front Yard, Side Yard, Landscape Back, Landscape Front, Low Maintenance
- Pool features: See Remarks, Community
- Fencing: Fenced
Lot
- Size: 4,521 Square Feet
- Features: Level
Details
- Parcel number: 010730050
- Special conditions: Standard
Construction
Type & style
- Home type: SingleFamily
- Architectural style: Traditional
- Property subtype: Single Family Residence
Materials
- Stucco
Condition
- Existing
- New construction: No
- Year built: 2002
Utilities & green energy
- Electric: No Solar
- Sewer: Public Sewer
- Water: Public
- Utilities for property: Cable Available
Community & HOA
Community
- Security: Security Gate
HOA
- Has HOA: Yes
- Amenities included: Fitness Center, Pool, Gated, Tennis Court(s), Activities Available, BBQ Area, Game Room, Picnic Area
- Services included: Common Area Maint
- HOA fee: $165 monthly
- HOA name: SUMMERSET HOA
- HOA phone: 925-513-2640
Location
- Region: Brentwood
Financial & listing details
- Price per square foot: $491/sqft
- Tax assessed value: $386,574
- Annual tax amount: $5,062
- Date on market: 7/7/2023
- Listing terms: Cash,Conventional
Price history
| Date | Event | Price |
|---|---|---|
| 8/16/2023 | Sold | $515,000-1.9%$491/sqft |
Source:  bridgeMLS/CCAR/Bay East AOR #41032452 Report a problem bridgeMLS/CCAR/Bay East AOR #41032452 Report a problem | ||
| 7/22/2023 | Pending sale | $525,000$501/sqft |
Source: bridgeMLS/CCAR/Bay East AOR #41032452 Report a problem | ||
| 7/7/2023 | Listed for sale | $525,000+714%$501/sqft |
Source: bridgeMLS/CCAR/Bay East AOR #41032452 Report a problem | ||
| 3/3/2022 | Sold | $64,500-74.6%$62/sqft |
Source: Public Record Report a problem | ||
| 3/21/2002 | Sold | $254,000$242/sqft |
Source: Public Record Report a problem | ||
Public tax history
| Year | Property taxes | Tax assessment |
|---|---|---|
| 2025 | $5,062 -32.4% | $386,574 +2% |
| 2024 | $7,484 +174.1% | $378,995 +166% |
| 2023 | $2,731 +4.4% | $142,496 +2% |
| 2022 | $2,615 +2.7% | $139,703 +2% |
| 2021 | $2,546 +0.2% | $136,965 +1% |
| 2020 | $2,540 -0.7% | $135,562 +2% |
| 2019 | $2,559 +4.8% | $132,905 +2% |
| 2018 | $2,443 +0.2% | $130,300 +2% |
| 2017 | $2,438 +2.8% | $127,746 +2% |
| 2016 | $2,372 +1.2% | $125,242 +1.5% |
| 2015 | $2,343 | $123,361 +2% |
| 2014 | $2,343 | $120,946 +0.5% |
| 2013 | -- | $120,401 +2% |
| 2012 | -- | $118,041 +2% |
| 2011 | -- | $115,728 +0.8% |
| 2010 | -- | $114,864 -0.2% |
| 2009 | -- | $115,138 +2% |
| 2008 | -- | $112,881 +2% |
| 2007 | -- | $110,669 +2% |
| 2006 | -- | $108,500 +2% |
| 2005 | -- | $106,374 +2% |
| 2004 | -- | $104,290 +1.9% |
| 2003 | -- | $102,380 |
Find assessor info on the county website
Neighborhood: 94513
Nearby homes
- $546,0002 bd2 ba1.3k sqft575 Quindell Way, Brentwood, CA 94513Off Market

- $531,2002 bd2 ba1.3k sqft571 Quindell Way, Brentwood, CA 94513Off Market
- $502,5002 bd2 ba1.5k sqft577 Quindell Way, Brentwood, CA 94513Off Market
- $653,5002 bd2 ba1.9k sqft684 Stewart Way, Brentwood, CA 94513Off Market
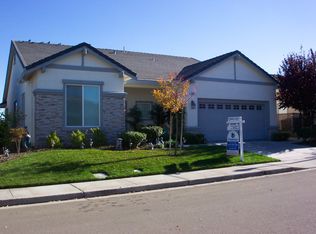
- $663,2002 bd2 ba1.8k sqft686 Stewart Way, Brentwood, CA 94513Off Market
- $592,0002 bd2 ba1.5k sqft569 Quindell Way, Brentwood, CA 94513Off Market
- $620,0002 bd2 ba1.7k sqft682 Stewart Way, Brentwood, CA 94513Sold
- $474,2002 bd2 ba1.3k sqft579 Quindell Way, Brentwood, CA 94513Off Market
Nearby schools
GreatSchools rating
- 9/10R. Paul Krey Elementary SchoolGrades: K-5Distance: 1 mi
- 9/10Adams (J. Douglas) Middle SchoolGrades: 6-8Distance: 2.1 mi
- 9/10Heritage High SchoolGrades: 9-12Distance: 2 mi
Get a cash offer in 3 minutes
Find out how much your home could sell for in as little as 3 minutes with a no-obligation cash offer.
Estimated market value
$489,700
Get a cash offer in 3 minutes
Find out how much your home could sell for in as little as 3 minutes with a no-obligation cash offer.
Estimated market value
$489,700
- California
- Contra Costa County
- Brentwood
- 94513
- 573 Quindell Way
Nearby cities
Nearby zip codes
Other Brentwood Topics
