OPEN HOUSE SUNDAY 7/12 FROM 1-3 Beautiful golf course home located in a desirable Summerset 4 gated 55+ community! This well-maintained home features an updated kitchen with stunning granite countertops, spacious island, abundant updated cabinetry, and an open floor plan perfect for entertaining. Rich flooring, custom built-in cabinetry, cozy fireplace, and a dedicated office/den add both style and functionality. Enjoy relaxing on the covered patio overlooking the golf course. Community amenities include clubhouse, pool, fitness center, tennis, pickleball, walking trails, and a vibrant calendar of social activities. Resort-style living at its finest!
Pending
$739,500
574 Quindell Way, Brentwood, CA 94513
2beds
2,195sqft
Single Family Residence
Built in 2002
6,534 Square Feet Lot
$727,600 Zestimate®
$337/sqft
$192/mo HOA
What's special
Cozy fireplaceBeautiful golf course homeSpacious islandRich flooringStunning granite countertopsAbundant updated cabinetryCustom built-in cabinetry
- 13 days |
- 484 |
- 23 |
Zillow last checked:
Listing updated:
Listed by:
Joan Carter DRE #00675455 925-354-2001,
Real Brokerage Technologies,
Lisa Grady DRE #01873142 925-437-8018,
Real Brokerage Technologies
Source: bridgeMLS/CCAR/Bay East AOR,MLS#: 41140539
Facts & features
Interior
Bedrooms & bathrooms
- Bedrooms: 2
- Bathrooms: 3
- Full bathrooms: 2
- 1/2 bathrooms: 1
Rooms
- Room types: Office
Kitchen
- Features: Breakfast Bar, Breakfast Nook, Stone Counters, Dishwasher, Disposal, Ice Maker Hookup, Kitchen Island, Microwave, Pantry, Refrigerator, Updated Kitchen
Heating
- Forced Air
Cooling
- Ceiling Fan(s), Central Air
Appliances
- Included: Dishwasher, Plumbed For Ice Maker, Microwave, Refrigerator, Dryer, Washer, Gas Water Heater
- Laundry: Dryer, Laundry Room, Washer, Cabinets, Sink
Features
- Den, Breakfast Bar, Breakfast Nook, Pantry, Updated Kitchen
- Flooring: Tile, Carpet, Other
- Doors: Mirrored Closet Door(s)
- Windows: Window Coverings
- Number of fireplaces: 1
- Fireplace features: Family Room, Gas
Interior area
- Total structure area: 2,195
- Total interior livable area: 2,195 sqft
Video & virtual tour
Property
Parking
- Total spaces: 3
- Parking features: Attached, 1/2 Car Space, Garage Door Opener
- Garage spaces: 3
Features
- Levels: One Story
- Stories: 1
- Exterior features: Back Yard, Front Yard, Side Yard, Sprinklers Automatic, Sprinklers Front
- Pool features: None, Community
Lot
- Size: 6,534 Square Feet
- Features: On Golf Course, Premium Lot, Back Yard, Front Yard, Landscaped, Sprinklers In Rear
Details
- Parcel number: 0107300667
- Special conditions: Standard
Construction
Type & style
- Home type: SingleFamily
- Architectural style: Contemporary
- Property subtype: Single Family Residence
Materials
- Stucco
Condition
- Existing
- New construction: No
- Year built: 2002
Utilities & green energy
- Electric: No Solar
- Sewer: Public Sewer
- Water: Public
Community & HOA
Community
- Security: Carbon Monoxide Detector(s), Double Strapped Water Heater, Smoke Detector(s)
HOA
- Has HOA: Yes
- Amenities included: Clubhouse, Fitness Center, Pool, Gated, Spa/Hot Tub, Tennis Court(s), Activities Available, Close to Golf Course, Guest Parking, Recreation Facilities
- Services included: Reserves, Management Fee
- HOA fee: $192 monthly
- HOA name: SUMMERSET 4
- HOA phone: 925-513-2640
Location
- Region: Brentwood
Financial & listing details
- Price per square foot: $337/sqft
- Tax assessed value: $737,000
- Annual tax amount: $8,855
- Date on market: 7/6/2026
- Listing terms: CalHFA,Cash,Conventional,FHA,VA Loan
Estimated market value
$727,600
$691,000 - $764,000
$3,428/mo
Price history
| Date | Event | Price |
|---|---|---|
| 7/15/2026 | Pending sale | $739,500$337/sqft |
Source:  bridgeMLS/CCAR/Bay East AOR #41140539 Report a problem bridgeMLS/CCAR/Bay East AOR #41140539 Report a problem | ||
| 7/6/2026 | Listed for sale | $739,500+17.4%$337/sqft |
Source: bridgeMLS/CCAR/Bay East AOR #41140539 Report a problem | ||
| 8/27/2004 | Sold | $630,000+31.8%$287/sqft |
Source: Public Record Report a problem | ||
| 6/28/2002 | Sold | $478,000$218/sqft |
Source: Public Record Report a problem | ||
Public tax history
| Year | Property taxes | Tax assessment |
|---|---|---|
| 2025 | $8,855 -4.2% | $737,000 |
| 2024 | $9,247 +2% | $737,000 +2.5% |
| 2023 | $9,068 -9.8% | $719,000 -10.7% |
| 2022 | $10,055 +23% | $805,500 +25.2% |
| 2021 | $8,172 +3.7% | $643,500 +5% |
| 2020 | $7,876 -2.1% | $613,000 |
| 2019 | $8,044 +6.7% | $613,000 +4.1% |
| 2018 | $7,539 +1.7% | $589,000 +4.1% |
| 2017 | $7,414 +4.2% | $566,000 +3.1% |
| 2016 | $7,118 +14.7% | $549,000 +6.9% |
| 2015 | $6,205 | $513,500 +10.2% |
| 2014 | $6,205 | $466,000 +7% |
| 2013 | -- | $435,500 +23.9% |
| 2012 | -- | $351,500 -2.4% |
| 2011 | -- | $360,000 -2.7% |
| 2010 | -- | $370,000 -0.9% |
| 2009 | -- | $373,500 -17.5% |
| 2008 | -- | $453,000 -31.8% |
| 2007 | -- | $664,295 +2% |
| 2006 | -- | $651,270 +2% |
| 2005 | -- | $638,500 +26.6% |
| 2004 | -- | $504,351 +1.9% |
| 2003 | -- | $495,108 |
Find assessor info on the county website
Monthly payment
Est. payment
Payment breakdown
Explore the cost of this home by adjusting the details. Changes won't be saved.Climate risks
Neighborhood: 94513
Nearby schools
GreatSchools rating
- 9/10R. Paul Krey Elementary SchoolGrades: K-5Distance: 1 mi
- 9/10Adams (J. Douglas) Middle SchoolGrades: 6-8Distance: 2.1 mi
- 9/10Heritage High SchoolGrades: 9-12Distance: 2 mi
- $712,8762 bd2 ba2.1k sqft576 Quindell Way, Brentwood, CA 94513Off Market
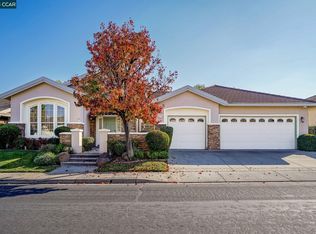
- $830,0003 bd3 ba2.6k sqft572 Quindell Way, Brentwood, CA 94513Sold
- $622,2002 bd2 ba1.5k sqft578 Quindell Way, Brentwood, CA 94513Off Market
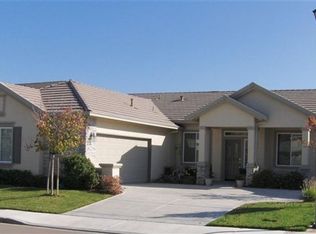
- $548,1002 bd2 ba1.3k sqft575 Quindell Way, Brentwood, CA 94513Off Market

- $515,0002 bd2 ba1k sqft573 Quindell Way, Brentwood, CA 94513Sold
- $779,6002 bd2 ba2.6k sqft570 Quindell Way, Brentwood, CA 94513Off Market
- $502,5002 bd2 ba1.5k sqft577 Quindell Way, Brentwood, CA 94513Off Market
- $534,8002 bd2 ba1.3k sqft571 Quindell Way, Brentwood, CA 94513Off Market
A local agent can set up tours, give advice and negotiate with sellers.
Similar homes
- $699,9002 bd2 ba1.8k sqft725 Richardson Dr, Brentwood, CA 94513For Sale
 MLS ID #41139852, Mark Schweller. bridgeMLS/CCAR/Bay East AOR
 - $699,8882 bd2 ba1.4k sqft1033 Malbec Ln, Brentwood, CA 94513For Sale
 MLS ID #41141576, Natalie Swanson. Bay East AOR
 - $679,0002 bd3 ba1.9k sqft143 Honeygold Ln, Brentwood, CA 94513For Sale
 MLS ID #41141411, Jaime Garcia. CCAR
 - $788,0003 bd3 ba2k sqft1463 Bismarck Ln, Brentwood, CA 94513For Sale
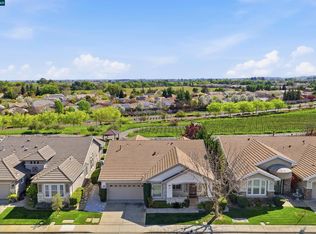 MLS ID #41128075, Kelly Wall. CCAR
 - $690,0004 bd4 ba1.8k sqft1091 Claremont Dr, Brentwood, CA 94513For SaleMLS ID #41140361, Linda Tamburri. bridgeMLS/CCAR/Bay East AOR
- $705,0005 bd3 ba2.8k sqft217 Alta St, Brentwood, CA 94513For SaleMLS ID #41140217, Marissa Rojas. bridgeMLS/CCAR/Bay East AOR
- $639,0002 bd3 ba1.9k sqft1941 Jubilee Dr, Brentwood, CA 94513For SaleMLS ID #41139690, Nicole Rojas. bridgeMLS/CCAR/Bay East AOR
- $875,0002 bd3 ba2k sqft1110 Lafite Ct, Brentwood, CA 94513For SaleMLS ID #41138128, Carolyn Young. CCAR
- $769,0004 bd3 ba2.1k sqft894 Stonewood Dr, Brentwood, CA 94513For SaleMLS ID #41138000, Jenifer Wasso. bridgeMLS/CCAR/Bay East AOR
- $621,8002 bd2 ba1.5k sqft311 Upton Pyne Dr, Brentwood, CA 94513For SaleMLS ID #41139640, Jason Moorman. bridgeMLS/CCAR/Bay East AOR
- $840,0003 bd3 ba2.6k sqft211 Benoni Ln, Brentwood, CA 94513For SaleMLS ID #41129787, Kelly Wall. CCAR
- $697,5003 bd3 ba1.9k sqft52 Rockwell St, Brentwood, CA 94513For SaleMLS ID #41136648, Judy Bittner. bridgeMLS/CCAR/Bay East AOR
- $849,0004 bd3 ba2.1k sqft634 Sundale Ln, Brentwood, CA 94513For SaleMLS ID #41141381, Katherine Torres. CCAR
- $799,9992 bd3 ba2.2k sqft1657 Gamay Ln, Brentwood, CA 94513For SaleMLS ID #225143632, Julie Stearns-Hammon. MetroList Services of CA
- $839,9992 bd2 ba1.8k sqft1577 Chianti Ln, Brentwood, CA 94513For SaleMLS ID #41138544, Russell Dye. CCAR
- $780,0002 bd2 ba1.5k sqft1760 Merlot Cir, Brentwood, CA 94513For SaleMLS ID #41131769, Tess Pollitz. CCAR
- $659,0004 bd3 ba1.8k sqft321 Cortona Way, Brentwood, CA 94513For SaleMLS ID #41137958, Wayne Wang. Bay East AOR
- $869,9994 bd3 ba2.1k sqft569 Apple Hill Dr, Brentwood, CA 94513For SaleMLS ID #41139580, Donna Sapienza-Gutridge. bridgeMLS/CCAR/Bay East AOR
- $560,0002 bd2 ba1.2k sqft481 Coronation Dr, Brentwood, CA 94513For SaleMLS ID #41130476, Doris Munoz. bridgeMLS/CCAR/Bay East AOR
- $599,5002 bd2 ba1.5k sqft1118 Jonagold Way, Brentwood, CA 94513For SaleMLS ID #41132486, Maria Toleran. CCAR
Local buyer's agents are ready to help
