Virtually Staged. Welcome to this extraordinary renovated luxury estate, perfectly situated on 17.54 acres of private, picturesque land and designed for those seeking elegance, comfort, and a true equestrian lifestyle. This 5,960-square-foot residence has been meticulously updated from top to bottom, offering a rare turnkey opportunity. Arrive through two solar-powered electric gates and experience unmatched privacy. The property features a fully fenced 12.5-acre parcel with both wood and wire fencing, making it ideal for horses, animals, and those ready to embrace country living without sacrificing luxury. Inside, you’ll find a grand foyer, soaring ceilings, and an abundance of natural light enhanced by 71 newly replaced windows. The home showcases marble and hardwood flooring throughout, extensive crown molding, and a seamless blend of formal and casual living spaces designed for both entertaining and everyday living. The gourmet kitchen offers updated sinks, fixtures, and appliances, along with a walk-in pantry and open, inviting design. One of the standout features is the private in-law suite, complete with a full bath, wet bar, and spacious living area—perfect for multigenerational living or luxury guest accommodations. The owner’s retreat provides a spa-like escape with a dressing room, oversized bathroom, two-person jacuzzi tub, and walk-in shower. Step outside to your newly designed resort-style backyard, featuring decorative metal fencing, pavers, a hot tub, gazebo, and tranquil fountains—ideal for relaxing or entertaining while enjoying the natural surroundings. Major recent upgrades include: New roof Four new A/C systems with UV purification and air scrubbers Instant hot water system New water softener and reverse osmosis Renovated laundry room with Electrolux washer and dryer Updated plumbing fixtures and bathrooms, including a renovated gym/bonus bath Insulated garage doors Whole-house generator Additional highlights include a 3-car garage and a 30’ x 50’ detached workshop. This exceptional estate offers the perfect blend of luxury, privacy, and horse-ready acreage, all within a fully updated and move-in-ready property designed for today’s most discerning buyers. Call for your VIP TOUR TODAY
For sale
$1,599,000
573 SE NATURE DRIVE, LAKE CITY, FL 32025
4beds
6,000sqft
:
Get pre-qualified$10,044/mo
Single Family Residence
Built in 2001
17.54 Acres Lot
$-- Zestimate®
$267/sqft
$71/mo HOA
What's special
Two solar-powered electric gatesExtensive crown moldingSoaring ceilingsGrand foyerWalk-in pantry
- 162 days |
- 267 |
- 21 |
Zillow last checked:
Listing updated:
Listed by:
Dustin Sims 321-961-4819,
BOSSHARDT REALTY SERVICES LLC 352-371-6100
Source: Stellar MLS,MLS#: GC537879 Originating MLS: Gainesville-Alachua
Originating MLS: Gainesville-Alachua
Facts & features
Interior
Bedrooms & bathrooms
- Bedrooms: 4
- Bathrooms: 6
- Full bathrooms: 4
- 1/2 bathrooms: 2
Rooms
- Room types: Bonus Room, Family Room, Dining Room, Living Room, Great Room
Primary bedroom
- Features: Walk-In Closet(s)
- Level: First
Kitchen
- Level: First
Living room
- Level: First
Heating
- Central, Other
Cooling
- Central Air
Appliances
- Included: Oven, Dishwasher, Disposal, Dryer, Ice Maker, Microwave, Other, Refrigerator, Tankless Water Heater, Washer, Water Purifier, Water Softener
- Laundry: Laundry Room
Features
- Ceiling Fan(s), Crown Molding, High Ceilings, Other, Primary Bedroom Main Floor, Split Bedroom, Wet Bar, In-Law Floorplan
- Flooring: Marble, Other, Hardwood
- Windows: Window Treatments
- Has fireplace: No
Interior area
- Total structure area: 8,998
- Total interior livable area: 6,000 sqft
Property
Parking
- Total spaces: 6
- Parking features: Boat, Circular Driveway, Driveway, Garage Door Opener, Oversized, RV Garage, Split Garage, Tandem, Workshop in Garage
- Attached garage spaces: 6
- Has uncovered spaces: Yes
Features
- Levels: One
- Stories: 1
- Patio & porch: Patio, Rear Porch
- Exterior features: Courtyard, Dog Run, Fire Pit, Other, Private Entrance, RV Hookup, Storage
- Fencing: Other
- Has view: Yes
- View description: Garden
Lot
- Size: 17.54 Acres
Details
- Parcel number: 114S1708320109
- Zoning: A-1
- Special conditions: None
Construction
Type & style
- Home type: SingleFamily
- Architectural style: Other
- Property subtype: Single Family Residence
Materials
- Brick, Other
- Foundation: Other, Slab
- Roof: Shingle
Condition
- New construction: No
- Year built: 2001
Utilities & green energy
- Sewer: Septic Tank
- Water: Private, Well
- Utilities for property: BB/HS Internet Available, Electricity Connected
Community & HOA
Community
- Pet fee: $0 monthly
- Subdivision: EAGLES VIEW
HOA
- Has HOA: Yes
- HOA fee: $71 monthly
- HOA name: Eagles View Community Homeowners Association Inc.
Location
- Region: Lake City
Financial & listing details
- Price per square foot: $267/sqft
- Tax assessed value: $909,242
- Annual tax amount: $11,046
- Date on market: 3/2/2026
- Cumulative days on market: 162 days
- Listing terms: Cash,Conventional,FHA,VA Loan
- Ownership: Fee Simple
- Total actual rent: 0
- Electric utility on property: Yes
- Road surface type: Paved
Estimated market value
Not available
Estimated sales range
Not available
Not available
Price history
| Date | Event | Price |
|---|---|---|
| 5/8/2026 | Price change | $1,599,000-5.9%$267/sqft |
Source:  Stellar MLS #GC537879 Report a problem Stellar MLS #GC537879 Report a problem | ||
| 3/2/2026 | Listed for sale | $1,700,000+94.3%$283/sqft |
Source: Stellar MLS #GC537879 Report a problem | ||
| 5/20/2024 | Sold | $875,000$146/sqft |
Source:  NFMLS #122536 Report a problem NFMLS #122536 Report a problem | ||
| 3/29/2024 | Contingent | $875,000$146/sqft |
Source: NFMLS #122536 Report a problem | ||
| 2/24/2024 | Price change | $875,000+2.9%$146/sqft |
Source: NFMLS #122536 Report a problem | ||
| 4/7/2022 | Listed for sale | $849,995+4150%$142/sqft |
Source: NFMLS #115106 Report a problem | ||
| 2/28/2001 | Sold | $20,000$3/sqft |
Source: Public Record Report a problem | ||
Public tax history
| Year | Property taxes | Tax assessment |
|---|---|---|
| 2025 | $11,046 -9.2% | $857,773 -0.2% |
| 2024 | $12,161 +3.7% | $859,327 +3.9% |
| 2023 | $11,730 +2390.2% | $827,205 +6% |
| 2022 | $471 -1.6% | $780,095 +10.2% |
| 2021 | $479 +70.5% | $708,037 +6.6% |
| 2020 | $281 -40.3% | $664,354 +0.2% |
| 2019 | $470 | $662,805 +3% |
| 2018 | $470 -0.7% | $643,714 +1.9% |
| 2017 | $474 | $631,865 -0.3% |
| 2016 | $474 +10.2% | $633,845 -0.3% |
| 2015 | $430 | $635,720 +0% |
| 2014 | $430 | $635,638 -0.6% |
| 2013 | -- | $639,537 +14.1% |
| 2012 | -- | $560,618 -2.2% |
| 2011 | -- | $573,283 -5.7% |
| 2010 | -- | $608,127 -3.7% |
| 2009 | -- | $631,511 -5.4% |
| 2008 | -- | $667,268 -0.4% |
| 2007 | -- | $669,948 +10.2% |
| 2006 | -- | $607,845 +11.9% |
| 2005 | -- | $543,358 +4.9% |
| 2004 | -- | $518,035 +0.4% |
| 2003 | -- | $515,741 +9.5% |
| 2002 | -- | $471,092 |
Find assessor info on the county website
Monthly payment
Est. payment
Payment breakdown
Explore the cost of this home by adjusting the details. Changes won't be saved.Climate risks
Neighborhood: 32025
Nearby schools
GreatSchools rating
- 5/10Eastside Elementary SchoolGrades: PK-5Distance: 2.5 mi
- 4/10Richardson Middle SchoolGrades: 6Distance: 3.2 mi
- 3/10Columbia High SchoolGrades: PK,9-12Distance: 3.1 mi
Schools provided by the listing agent
- Elementary: Eastside Elementary School-CO
- Middle: Richardson Sixth Grade Academy-CO
- High: Columbia High School-CO
Source: Stellar MLS. This data may not be complete. We recommend contacting the local school district to confirm school assignments for this home.
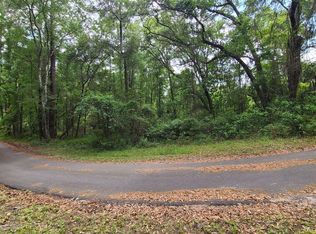
- $81,9005.01 acresSE Nature Dr LOT 1, Lake City, FL 32025Sold
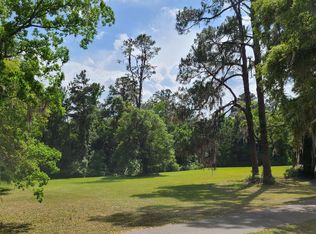
- $81,9005.25 acresSE Nature Dr LOT 2, Lake City, FL 32025Sold
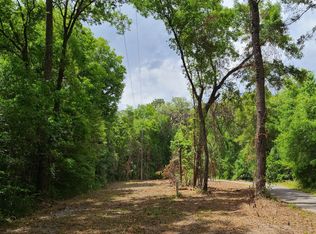
- $83,0005.11 acresSE Nature Dr LOT 15, Lake City, FL 32025Sold
- $52,500-- bd-- ba-- sqft572 SE Nature Dr, Lake City, FL 32025Off Market
- $592,6002 bd2 ba3.9k sqft568 SE Della Williams Gln, Lake City, FL 32025Off Market
- $80,0002 bd1 ba960 sqft384 SE Della Williams Gln, Lake City, FL 32025Off Market
- $366,6004 bd2 ba2.6k sqft1142 SE County Road 245a, Lake City, FL 32025Off Market
- $1,250,0004 bd4 ba5.1k sqft385 SE Nature Dr, Lake City, FL 32025Sold
A local agent can set up tours, give advice and negotiate with sellers.
Similar homes

- $1,299,9995 bd5 ba4.3k sqft1258 SW Sisters Welcome Rd, Lake City, FL 32025For Sale
 MLS ID #127203, Hunter Peeler, UNITED COUNTRY DICKS REALTY. NFMLS
 - $1,480,0004 bd5 ba6k sqft537 SW Windsor Dr, Lake City, FL 32024For Sale
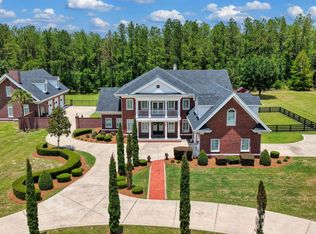 MLS ID #131631, Renee Tillman, DANIEL CRAPPS AGENCY, INC. NFMLS
 - $925,0005 bd5 ba3.8k sqft163 NW Amber Ct, Lake City, FL 32055For Sale
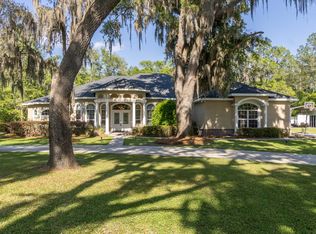 MLS ID #130037, Stephen Wendig, BOSSHARDT REALTY SERVICES, LLC. NFMLS
 - $1,300,0004 bd5 ba3.4k sqft18604 NW 262ND AVENUE, ALACHUA, FL 32615For Sale
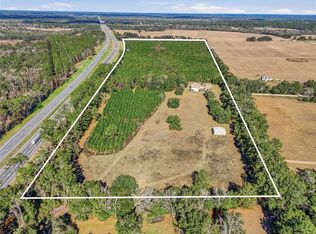
 MLS ID #GC535301, Kristi Crane, WATSON REALTY CORP- TIOGA. Stellar MLS
 - $1,100,0004 bd4 ba4.2k sqft400 NW Horizon St, Lake City, FL 32055For SaleMLS ID #128080, Camilo Perez, Home Sold Realty, LLC. NFMLS
