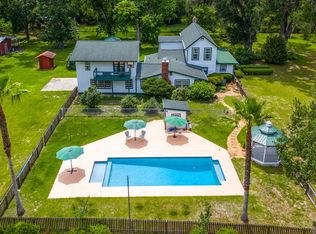
Where Timeless Elegance Meets Peaceful Country Living! This extraordinary estate located in the gated Hills of Windsor Community offers luxury, privacy, and space to truly live. Featuring appx 7,800 square feet on approximately 3 beautifully private acres, this custom-built home showcases 4 bedrooms, 4.5 bathrooms, a dedicated office, hand-scraped wood floors, soaring ceilings, custom finishes, and a chef’s dream kitchen with premium appliances and a butler’s pantry. From the grand double staircase entry and stately columns to the resort-style pool and manicured grounds, every detail of this estate was designed to impress. The detached 3-car garage offers an apartment with additional 2 bedrooms and 2 bathrooms, ideal for guests, multi-generational living, a private executive office, or income-producing potential. Enjoy the lifestyle that high-end living was meant to offer with expansive entertaining spaces, timeless brick architecture, luxurious craftsmanship, and the privacy of a gated community surrounded by natural beauty. Whether you’re hosting guests by the pool, relaxing under soaring ceilings, or enjoying the serenity of your private acreage, this home delivers elegance at every turn. Conveniently located near I-75, shopping, dining, and medical facilities, this one-of-a-kind estate perfectly blends upscale comfort with everyday convenience.
For sale
$1,480,000
537 SW Windsor Dr, Lake City, FL 32024
4beds
6,032sqft
:
Get pre-qualified$9,280/mo
Single Family Residence
Built in 2008
3.01 Acres Lot
$-- Zestimate®
$245/sqft
$50/mo HOA
What's special
Resort-style poolDedicated officeGrand double staircase entryCustom finishesSurrounded by natural beautyPremium appliancesSoaring ceilings
- 59 days |
- 667 |
- 39 |
Zillow last checked:
Listing updated:
Listed by:
Renee Tillman 386-365-0471,
DANIEL CRAPPS AGENCY, INC 386-755-5110
Source: NFMLS,MLS#: 131631
Facts & features
Interior
Bedrooms & bathrooms
- Bedrooms: 4
- Bathrooms: 5
- Full bathrooms: 4
- Partial bathrooms: 1
Rooms
- Room types: Kitchen, Dining Room, Family Room, Living Room, Breakfast Room
Heating
- Central Electric
Cooling
- Central Air
Appliances
- Included: Refrigerator, Microwave, Dishwasher, Disposal, Electric Range, Cooktop, Glass Cooktop, Range Hood, Stainless Steel Appliance(s)
- Laundry: Inside
Features
- Insulated, Fireplace, Ceiling Fan(s), Vaulted Ceiling(s), Storage, High Speed Internet, Bonus Room, Granite Counters
- Flooring: Hardwood, Ceramic Tile
- Windows: Insulated Windows, Blinds
- Has fireplace: Yes
- Fireplace features: Gas
Interior area
- Total structure area: 6,032
- Total interior livable area: 6,032 sqft
Video & virtual tour
Property
Parking
- Parking features: 3+ Car, Garage, Detached, Driveway, Detached Enclosed Garage, Garage Door Opener
- Has garage: Yes
- Has uncovered spaces: Yes
Features
- Levels: Two
- Stories: 2
- Patio & porch: Rear Porch
- Exterior features: Rain Gutters Whole Roof, Shrubbery, Flowers, Lighting, Pavers, Plant Bed
- Has private pool: Yes
- Pool features: In Ground
- Fencing: Wood,Wrought Iron,Fenced
Lot
- Size: 3.01 Acres
- Dimensions: 332 x 422 x 317 x 386
Details
- Additional structures: Storage, Guest House, Pool House, Multiple Dwellings, Detached Carport Garage
- Parcel number: 303S1602411111
- Zoning: PRRD
Construction
Type & style
- Home type: SingleFamily
- Property subtype: Single Family Residence
Materials
- Brick
- Foundation: Slab
- Roof: Shingle
Condition
- New construction: No
- Year built: 2008
Utilities & green energy
- Sewer: Septic Tank
- Water: Well
- Utilities for property: Cable Available
Community & HOA
Community
- Features: Gated
- Subdivision: Hills of Windsor
HOA
- Has HOA: Yes
- HOA fee: $600 annually
Location
- Region: Lake City
Financial & listing details
- Price per square foot: $245/sqft
- Tax assessed value: $948,997
- Annual tax amount: $10,883
- Date on market: 5/27/2026
- Income includes: Annually
- Road surface type: Paved
Estimated market value
Not available
Estimated sales range
Not available
Not available
Price history
| Date | Event | Price |
|---|---|---|
| 5/27/2026 | Listed for sale | $1,480,000+97.6%$245/sqft |
Source:  NFMLS #131631 Report a problem NFMLS #131631 Report a problem | ||
| 5/20/2021 | Sold | $749,000-3.9%$124/sqft |
Source: Public Record Report a problem | ||
| 3/31/2016 | Sold | $779,000-2%$129/sqft |
Source: Public Record Report a problem | ||
| 11/5/2015 | Price change | $795,000-3.6%$132/sqft |
Source: RE/MAX PROFESSIONALS #91393 Report a problem | ||
| 7/14/2015 | Listed for sale | $825,000+28.9%$137/sqft |
Source: RE/MAX PROFESSIONALS #91393 Report a problem | ||
| 11/3/2014 | Sold | $640,000-5.2%$106/sqft |
Source: Public Record Report a problem | ||
| 9/10/2014 | Price change | $675,000-10%$112/sqft |
Source: RE/MAX PROFESSIONALS #85869 Report a problem | ||
| 12/9/2013 | Listed for sale | $750,000$124/sqft |
Source: Re/Max Professionals Inc. #85869 Report a problem | ||
Public tax history
| Year | Property taxes | Tax assessment |
|---|---|---|
| 2025 | $10,883 -1.4% | $845,425 +2.9% |
| 2024 | $11,043 +2.4% | $821,599 +3% |
| 2023 | $10,783 +2.4% | $797,669 +3% |
| 2022 | $10,531 +3.3% | $774,436 +5.4% |
| 2021 | $10,196 -4.9% | $734,602 +0.8% |
| 2020 | $10,722 -3.6% | $728,615 +6.1% |
| 2019 | $11,118 | $686,558 +7% |
| 2018 | $11,118 +9.8% | $641,587 +5.3% |
| 2017 | $10,130 | $609,308 -0.3% |
| 2016 | $10,130 -1% | $610,913 +18.1% |
| 2015 | $10,235 +15% | $517,097 +4.3% |
| 2014 | $8,901 | $495,936 +0.9% |
| 2013 | -- | $491,608 -5.9% |
| 2012 | -- | $522,331 -1.9% |
| 2011 | -- | $532,326 -17.3% |
| 2010 | -- | $643,810 -1.6% |
| 2009 | -- | $654,460 +423.6% |
| 2008 | -- | $125,000 |
| 2007 | -- | $125,000 +92.3% |
| 2006 | -- | $65,000 +16.1% |
| 2005 | -- | $56,000 |
| 2004 | -- | $56,000 |
| 2003 | -- | $56,000 +9.8% |
| 2002 | -- | $51,000 |
| 2001 | -- | $51,000 |
| 2000 | -- | $51,000 |
Find assessor info on the county website
Monthly payment
Est. payment
Payment breakdown
Explore the cost of this home by adjusting the details. Changes won't be saved.Climate risks
Neighborhood: 32024
Nearby schools
GreatSchools rating
- 6/10Pinemount Elementary SchoolGrades: PK-5Distance: 1.2 mi
- 4/10Lake City Middle SchoolGrades: 7-8Distance: 5.6 mi
- 3/10Columbia High SchoolGrades: PK,9-12Distance: 7.3 mi
- $1,089,3006 bd5 ba5.9k sqft518 SW Windsor Dr, Lake City, FL 32024Off Market
- $762,3004 bd4 ba4.5k sqft554 SW Windsor Dr, Lake City, FL 32024Off Market
- $109,9003.1 AcresSW Windsor Dr, Lake City, FL 32024Lot/Land

- $1,521,9007 bd7 ba9.8k sqft414 SW Windsor Dr, Lake City, FL 32024Off Market
- $564,2003 bd2 ba3k sqft355 SW Arbor Ln, Lake City, FL 32024Off Market
- $519,6003 bd3 ba2.2k sqft427 SW Arbor Ln, Lake City, FL 32024Off Market
- $428,9003 bd2 ba1.9k sqft291 SW Arbor Ln, Lake City, FL 32024Off Market
- $503,8005 bd3 ba3.4k sqft529 SW Arbor Ln, Lake City, FL 32024Off Market
A local agent can set up tours, give advice and negotiate with sellers.
A local lender can help you make sure your offer is ready when you are.
Similar homes
- $1,250,0004 bd6 ba4.9k sqft5110 SW County Road 240, Lake City, FL 32024For Sale

 MLS ID #GC538703, Dennis Clayton, COLDWELL BANKER M.M. PARRISH REALTORS. Stellar MLS
 - $750,0004 bd4 ba3.2k sqft2468 SW Birley Ave, Lake City, FL 32024For Sale
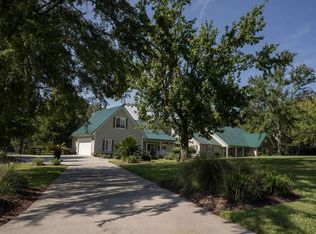
 MLS ID #131829, Chan Perry, WATSON REALTY CORP. NFMLS
 - $1,250,0004 bd4 ba4.2k sqft400 NW Horizon St, Lake City, FL 32055For Sale
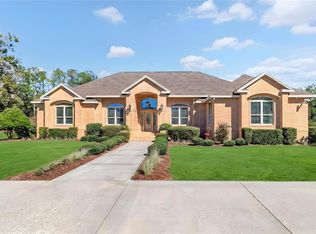
 MLS ID #128080, Camilo Perez, Home Sold Realty, LLC. NFMLS
 - $1,599,0004 bd6 ba6k sqft573 SE Nature Dr, Lake City, FL 32025For Sale
 MLS ID #GC537879, Dustin Sims, BOSSHARDT REALTY SERVICES LLC. Stellar MLS
 - $1,299,9995 bd5 ba4.3k sqft1258 SW Sisters Welcome Rd, Lake City, FL 32025For SaleMLS ID #127203, Hunter Peeler, UNITED COUNTRY DICKS REALTY. NFMLS
- $750,0004 bd3 ba4.2k sqft292 SW Old Cypress Way, Lake City, FL 32024For SaleMLS ID #130963, Glenn Stein, Realty Executives In The Villages. NFMLS
- $1,300,0004 bd4 ba4.8k sqft4397 154th Ter, Wellborn, FL 32094For SaleMLS ID #124276, Daniel Crapps, DANIEL CRAPPS AGENCY, INC. NFMLS
- $925,0005 bd5 ba3.8k sqft163 NW Amber Ct, Lake City, FL 32055For SaleMLS ID #130037, Stephen Wendig, BOSSHARDT REALTY SERVICES, LLC. NFMLS
- $899,0004 bd5 ba3.2k sqft775 SW Mandiba Dr, Lake City, FL 32024For SaleMLS ID #131325, Laura Nettles, Pointer Properties. NFMLS
- $799,0004 bd3 ba3k sqft407 SW Lockheed Ln, Lake City, FL 32025For SaleMLS ID #131375, Missy Zecher, REMAX Select Group. NFMLS
- $1,600,0005 bd3 ba3.2k sqft9566 114th Ter, Live Oak, FL 32060For SaleMLS ID #131697, Candice Land, United Country Smith & Associates. NFMLS
- $1,200,0005 bd4 ba4.4k sqft10852 89th Rd, Live Oak, FL 32060For SaleMLS ID #OM701948, Stacy Larsson, OCALA HORSE PROPERTIES, LLC. Stellar MLS
- $850,0004 bd2 ba3.8k sqft9545 178TH Street, McAlpin, FL 32062For SaleMLS ID #2154848, TINA DAVIS BULLOCK. realMLS
