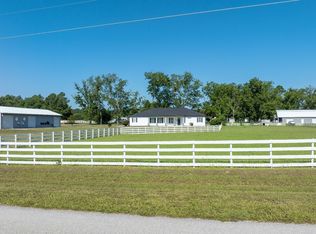
Experience exceptional luxury living in this custom-built 4-bedroom, 3 full bath, 2 half bath modern farmhouse offering 3,240 heated square feet of living space. Combining timeless architecture with premium finishes, this move-in ready home offers the perfect blend of elegance, comfort, and functionality. The spacious open floor plan features soaring ceilings, a stunning fireplace, shiplap accents, exposed brick details, abundant natural light, and a desirable split-bedroom layout for added privacy. The chef's kitchen is built for everyday living and entertaining, showcasing a large center granite island, custom cabinetry, expansive counter space, a beautiful walk-in pantry, and beverage station. Retreat to the luxurious primary suite featuring a spa-inspired bathroom with an oversized tiled walk-in shower and a boutique-style walk-in closet. Upstairs, a spacious bonus room provides flexible living space for a media room, game room, home office, or additional living room, while the private fourth-bedroom suite with a full bath is perfect for guests or multigenerational living. Step outside to your own private backyard oasis featuring a screened lanai wrapping around 2 sides of the sparkling saltwater swimming pool, and peaceful views of the surrounding landscape. The charming barn-style outbuilding with half of it insulated and finished out offers endless possibilities as a home office, fitness studio, or hobby room.
Pending
Price cut: $36K (6/4)
$899,000
775 SW Mandiba Dr, Lake City, FL 32024
4beds
3,240sqft
Single Family Residence
Built in 2018
1.01 Acres Lot
$-- Zestimate®
$277/sqft
$21/mo HOA
What's special
Stunning fireplacePremium finishesBoutique-style walk-in closetBeautiful walk-in pantryShiplap accentsAbundant natural lightLarge center granite island
- 112 days |
- 145 |
- 6 |
Zillow last checked:
Listing updated:
Listed by:
Laura Nettles 386-288-1228,
Pointer Properties 386-243-8196
Source: NFMLS,MLS#: 131325
Facts & features
Interior
Bedrooms & bathrooms
- Bedrooms: 4
- Bathrooms: 5
- Full bathrooms: 3
- Partial bathrooms: 2
Rooms
- Room types: Kitchen, Great Room, Dining Room, Family Room, Living Room
Heating
- Heat Pump Air to Air
Cooling
- Heat Pump Air to Air
Appliances
- Included: Refrigerator, Dishwasher, Electric Range, Glass Cooktop, Double Oven, Wine Cooler, Bar Fridge, Stainless Steel Appliance(s)
- Laundry: Laundry Room, Inside
Features
- Insulated, Fireplace, Ceiling Fan(s), Wet Bar, Vaulted Ceiling(s), Storage, High Speed Internet, Bonus Room, Granite Counters
- Flooring: Carpet Vinyl, Tile
- Windows: Insulated Windows, Vinyl
- Has fireplace: Yes
- Fireplace features: Gas
Interior area
- Total structure area: 3,240
- Total interior livable area: 3,240 sqft
Video & virtual tour
Property
Parking
- Total spaces: 2
- Parking features: 2 Car, Garage, Garage Door Opener
- Garage spaces: 2
Features
- Levels: Two
- Stories: 2
- Patio & porch: Screened, Front Porch, Rear Porch
- Exterior features: Sprinkler System, Termite Control, Irrigation, Shrubbery, Flowers, Lighting
- Has private pool: Yes
- Pool features: In Ground, Fiberglass, Salt Water
- Fencing: Wood,Fenced
Lot
- Size: 1.01 Acres
- Dimensions: 128 x 291 appro x
Details
- Additional structures: Barn(s), Workshop, Storage, With Slab
- Parcel number: 185S1709280125
- Zoning: PRRD
- Other equipment: Sprinkler System, Irrigation Equipment
Construction
Type & style
- Home type: SingleFamily
- Property subtype: Single Family Residence
Materials
- Frame, Fiber Cement
- Foundation: Slab
- Roof: Shingle
Condition
- New construction: No
- Year built: 2018
Utilities & green energy
- Electric: Underground
- Sewer: Septic Tank
- Water: Well
Community & HOA
Community
- Features: Equestrian
- Subdivision: THE OAKS OF LAKE CITY
HOA
- Has HOA: Yes
- HOA fee: $250 annually
Location
- Region: Lake City
Financial & listing details
- Price per square foot: $277/sqft
- Tax assessed value: $601,899
- Annual tax amount: $7,079
- Date on market: 5/6/2026
- Income includes: Annually
- Road surface type: Paved
Estimated market value
Not available
Estimated sales range
Not available
Not available
Price history
| Date | Event | Price |
|---|---|---|
| 8/24/2026 | Pending sale | $899,000$277/sqft |
Source:  NFMLS #131325 Report a problem NFMLS #131325 Report a problem | ||
| 7/28/2026 | Contingent | $899,000$277/sqft |
Source: NFMLS #131325 Report a problem | ||
| 6/4/2026 | Price change | $899,000-3.9%$277/sqft |
Source: NFMLS #131325 Report a problem | ||
| 5/6/2026 | Listed for sale | $935,000+40.6%$289/sqft |
Source: NFMLS #131325 Report a problem | ||
| 2/3/2022 | Sold | $665,000-7.6%$205/sqft |
Source: Public Record Report a problem | ||
| 1/14/2022 | Pending sale | $720,000$222/sqft |
Source:  My State MLS #11039065 Report a problem My State MLS #11039065 Report a problem | ||
| 12/17/2021 | Listed for sale | $720,000$222/sqft |
Source: My State MLS #11039065 Report a problem | ||
| 12/12/2021 | Contingent | $720,000$222/sqft |
Source: My State MLS #11039065 Report a problem | ||
| 12/1/2021 | Listed for sale | $720,000+33.3%$222/sqft |
Source: My State MLS #11039065 Report a problem | ||
| 1/15/2021 | Sold | $540,000$167/sqft |
Source:  NFMLS #109216 Report a problem NFMLS #109216 Report a problem | ||
| 11/6/2020 | Pending sale | $540,000$167/sqft |
Source: RE/MAX Professionals #109216 Report a problem | ||
| 10/29/2020 | Listed for sale | $540,000+2300%$167/sqft |
Source: REMAX PROFESSIONALS, INC. #109216 Report a problem | ||
| 11/9/2017 | Sold | $22,500$7/sqft |
Source: Public Record Report a problem | ||
Public tax history
| Year | Property taxes | Tax assessment |
|---|---|---|
| 2025 | $7,079 -1.4% | $550,694 +2.9% |
| 2024 | $7,177 +2.5% | $535,174 +3% |
| 2023 | $7,003 +0.8% | $519,586 +9.9% |
| 2022 | $6,947 +27.7% | $472,948 +19.3% |
| 2021 | $5,441 +38.3% | $396,588 +33.5% |
| 2020 | $3,933 -8.9% | $297,148 +2.3% |
| 2019 | $4,316 | $290,467 +1389.6% |
| 2018 | $4,316 +1113% | $19,500 +5.4% |
| 2017 | $356 | $18,500 |
| 2016 | $356 +1% | $18,500 |
| 2015 | $352 -1.8% | $18,500 -13.5% |
| 2014 | $359 | $21,384 -28% |
| 2013 | -- | $29,700 -2.6% |
| 2012 | -- | $30,500 -24.7% |
| 2011 | -- | $40,500 -10% |
| 2010 | -- | $45,000 |
| 2009 | -- | $45,000 +105.9% |
| 2008 | -- | $21,850 |
Find assessor info on the county website
Monthly payment
Est. payment
Payment breakdown
Explore the cost of this home by adjusting the details. Changes won't be saved.Climate risks
Neighborhood: 32024
Nearby schools
GreatSchools rating
- 3/10Columbia City Elementary SchoolGrades: PK-5Distance: 3.5 mi
- 4/10Fort White High SchoolGrades: 6-12Distance: 9.2 mi
- $561,6003 bd2 ba2k sqft807 SW Mandiba Dr, Lake City, FL 32024Off Market
- $570,4003 bd2 ba3.1k sqft794 SW Mandiba Dr, Lake City, FL 32024Off Market
- $610,600-- bd-- ba2.6k sqft831 SW Mandiba Dr, Lake City, FL 32024Off Market
- $591,800-- bd-- ba2.6k sqft766 SW Mandiba Dr, Lake City, FL 32024Off Market
- $651,6003 bd2 ba2.9k sqft699 SW Mandiba Dr, Lake City, FL 32024Off Market
- $545,5003 bd2 ba2.2k sqft830 SW Mandiba Dr, Lake City, FL 32024Off Market
- $1,001,3003 bd2 ba5.3k sqft716 SW Mandiba Dr, Lake City, FL 32024Off Market
- $539,1003 bd2 ba2.3k sqft847 SW Mandiba Dr, Lake City, FL 32024Off Market
A local agent can set up tours, give advice and negotiate with sellers.
Similar homes
- $725,0005 bd4 ba3.5k sqft326 SW Oakwood Ct, Lake City, FL 32024For Sale
 MLS ID #132182, Missy Zecher, REMAX Select Group. NFMLS
 - $760,0002 bd3 ba2.9k sqft392 SW Blaylock Ct, Lake City, FL 32024For Sale
 MLS ID #132408, Chuck Brown, Propertunity Real Estate Pros LLC. NFMLS
 - $815,0003 bd4 ba2.5k sqft388 SW Paces Gln, Lake City, FL 32024For Sale
 MLS ID #131577, Arri Simque, DANIEL CRAPPS AGENCY, INC. NFMLS
 - $799,0004 bd3 ba3k sqft407 SW Lockheed Ln, Lake City, FL 32025For Sale
 MLS ID #131375, Missy Zecher, REMAX Select Group. NFMLS
 - $725,0004 bd3 ba4.2k sqft292 SW Old Cypress Way, Lake City, FL 32024For SaleMLS ID #130963, Glenn Stein, Realty Executives In The Villages. NFMLS
- $750,0004 bd4 ba3.2k sqft2468 SW Birley Ave, Lake City, FL 32024For SaleMLS ID #131829, Chan Perry, WATSON REALTY CORP. NFMLS
- $895,0005 bd5 ba3.8k sqft163 NW Amber Ct, Lake City, FL 32055For SaleMLS ID #130037, Stephen Wendig, BOSSHARDT REALTY SERVICES, LLC. NFMLS
- $925,0003 bd3 ba2.8k sqft381 SW Brothers Ln, Lake City, FL 32025For SaleMLS ID #132367, Teresa Acevedo, NextHome Gateway Realty. NFMLS
- $649,0004 bd3 ba3.2k sqft491 SW Rosemary Dr, Lake City, FL 32024For SaleMLS ID #131208, Debi Bennefield, ROCKFORD REALTY GROUP INC. NFMLS
- $849,0003 bd3 ba3k sqft26341 NW 166TH AVENUE, HIGH SPRINGS, FL 32643For Sale
 MLS ID #GC542755, Andrew Manalis, PEPINE REALTY. Stellar MLS
 - $495,0004 bd3 ba3.8k sqft238 SW Blueberry Pl, Lake City, FL 32024For SaleMLS ID #131791, Pam & Heather Beauchamp Team, REMAX Select Group. NFMLS
- $539,0004 bd3 ba2.7k sqft244 SW LOBLOLLY PLACE, LAKE CITY, FL 32024For SaleMLS ID #GC538033, Tate Mikell, MATCHMAKER REALTY OF ALACHUA COUNTY. Stellar MLS
- $550,0004 bd3 ba2.1k sqft10149 State Route 247 SW, Lake City, FL 32024For SaleMLS ID #131287, Stacy Dachuk, Marzucco Real Estate LLC. NFMLS
- $660,0006 bd4 ba4k sqft2054 SW Salem Rd, Lake City, FL 32024For SaleMLS ID #132142, Shayne Foote, Marzucco Real Estate LLC. NFMLS
- $749,0004 bd3 ba2.7k sqft794 NW Dogwood Ter, Lake City, FL 32055For SaleMLS ID #131583, Missy Zecher, REMAX Select Group. NFMLS
- $765,0003 bd3 ba2.4k sqft298 NW Horizon St, Lake City, FL 32055For SaleMLS ID #130550, Carrie Patton, eXp Realty LLC. NFMLS
- $999,9005 bd3 ba2.5k sqft3725 172ND STREET, WELLBORN, FL 32094For SaleMLS ID #GC539498, Mark Gajda, PEPINE REALTY. Stellar MLS
- $895,0003 bd2 ba2.6k sqft498 SW Manatee Ter, Fort White, FL 32038For SaleMLS ID #130544, Brad Smith, United Country Smith & Associates. NFMLS
- $699,0003 bd3 ba4.2k sqft359 NW Desoto St, Lake City, FL 32055For SaleMLS ID #131240, Missy Zecher, REMAX Select Group. NFMLS
- $579,0003 bd2 ba1.8k sqft329 SE Holly Ter, Lake City, FL 32025For SaleMLS ID #131936, Missy Zecher, REMAX Select Group. NFMLS
