Framed by a picturesque tree-lined driveway, this stately residence makes an unforgettable first impression. From the moment you step onto the inviting front porch, it's clear this is a home designed with timeless character and gracious living. Inside, warmth and sophistication blend beautifully. The dining room offers an intimate setting for entertaining, anchored by a charming fireplace that creates the perfect ambiance for gathering. At the heart of the home, the kitchen is sure to impress with rich wood cabinetry, an oversized center island, and a chef-inspired gas range/oven with a custom hood —making everyday meals and entertaining enjoyable. The expansive family room was designed for bringing everyone together, offering space to relax along with generous storage to keep life organized. The owner's retreat, conveniently located on the main level, is a peaceful escape featuring spacious closets, dual vanities, a jetted soaking tub, and a separate walk-in shower. Upstairs, the thoughtfully designed layout provides plenty of room for family and guests. Two bedrooms share an updated Jack-and-Jill bath with double vanities, while the remaining bedrooms are served by an additional full bath. A spacious bonus room offers endless possibilities as playroom, fitness area, or additional flex space to suit your lifestyle. Completing the home is an attached two-car garage, adding both convenience and functionality. This property is one you will be proud to call home!
For sale
$725,000
326 SW Oakwood Ct, Lake City, FL 32024
5beds
3,599sqft
Single Family Residence
Built in 2007
4.14 Acres Lot
$693,400 Zestimate®
$201/sqft
$-- HOA
What's special
Oversized center islandAttached two-car garageInviting front porchGenerous storageCharming fireplaceJetted soaking tubPicturesque tree-lined driveway
- 45 days |
- 452 |
- 31 |
Zillow last checked:
Listing updated:
Listed by:
Missy Zecher 386-623-0237,
REMAX Select Group 386-758-8900
Source: NFMLS,MLS#: 132182
Facts & features
Interior
Bedrooms & bathrooms
- Bedrooms: 5
- Bathrooms: 4
- Full bathrooms: 4
Rooms
- Room types: Kitchen, Dining Room, Living Room
Heating
- Central Electric
Cooling
- Central Air
Appliances
- Included: Refrigerator, Microwave, Dishwasher, Gas Range, Range Hood, Stainless Steel Appliance(s)
- Laundry: Laundry Room, Inside
Features
- Insulated, Fireplace, Ceiling Fan(s), Quartz Counters
- Flooring: Carpet Vinyl, Laminate, Carpet, Ceramic Tile
- Windows: Insulated Windows
- Has fireplace: Yes
- Fireplace features: Gas
Interior area
- Total structure area: 3,599
- Total interior livable area: 3,599 sqft
Property
Parking
- Total spaces: 2
- Parking features: 2 Car, Garage, Driveway
- Garage spaces: 2
- Has uncovered spaces: Yes
Features
- Levels: Two
- Stories: 2
- Patio & porch: Front Porch, Covered, Rear Porch
- Exterior features: Rain Gutters Whole Roof, Shrubbery
Lot
- Size: 4.14 Acres
- Dimensions: 4.136 Acres
Details
- Parcel number: 344S1603276108
- Zoning: A3ESA
Construction
Type & style
- Home type: SingleFamily
- Property subtype: Single Family Residence
Materials
- Brick, Frame, Fiber Cement
- Foundation: Slab
- Roof: Metal
Condition
- New construction: No
- Year built: 2007
Utilities & green energy
- Sewer: Septic Tank
- Water: Well
Community & HOA
Community
- Subdivision: HUNTERS OAK
HOA
- Has HOA: No
Location
- Region: Lake City
Financial & listing details
- Price per square foot: $201/sqft
- Tax assessed value: $513,536
- Annual tax amount: $3,816
- Date on market: 7/7/2026
- Road surface type: Paved
Estimated market value
$693,400
$659,000 - $728,000
$2,646/mo
Price history
| Date | Event | Price |
|---|---|---|
| 7/7/2026 | Listed for sale | $725,000+7.4%$201/sqft |
Source:  NFMLS #132182 Report a problem NFMLS #132182 Report a problem | ||
| 12/2/2021 | Listing removed | -- |
Source: NFMLS #112643 Report a problem | ||
| 9/2/2021 | Listed for sale | $675,000+214%$188/sqft |
Source: NFMLS #112643 Report a problem | ||
| 2/27/2014 | Sold | $215,000-14%$60/sqft |
Source: Public Record Report a problem | ||
| 1/29/2014 | Pending sale | $249,900$69/sqft |
Source: CENTURY 21 The Darby-Rogers Company #85186 Report a problem | ||
| 12/19/2013 | Price change | $249,900-5.7%$69/sqft |
Source: CENTURY 21 The Darby-Rogers Company #85186 Report a problem | ||
| 11/19/2013 | Price change | $264,900-7.1%$74/sqft |
Source: CENTURY 21 The Darby-Rogers Company #85186 Report a problem | ||
| 10/24/2013 | Price change | $285,000-5%$79/sqft |
Source: Homepath #85186 Report a problem | ||
| 9/18/2013 | Listed for sale | $299,900+7.5%$83/sqft |
Source: Homepath #85186 Report a problem | ||
| 8/2/2013 | Listing removed | $279,000$78/sqft |
Source: The Darby Rogers Company, Inc. #84369 Report a problem | ||
| 6/25/2013 | Listed for sale | $279,000+1016%$78/sqft |
Source: Homepath #84369 Report a problem | ||
| 9/18/2012 | Listing removed | -- |
Source: Homepath Report a problem | ||
| 9/13/2012 | Listed for sale | -- |
Source: Homepath Report a problem | ||
| 10/17/2005 | Sold | $25,000$7/sqft |
Source: Public Record Report a problem | ||
Public tax history
| Year | Property taxes | Tax assessment |
|---|---|---|
| 2025 | $3,816 -1.1% | $297,925 +2.9% |
| 2024 | $3,860 +2.6% | $289,529 +3% |
| 2023 | $3,762 +2.8% | $281,096 +3% |
| 2022 | $3,660 +2% | $272,909 +3% |
| 2021 | $3,589 +5.1% | $264,960 +1.4% |
| 2020 | $3,416 -9.4% | $261,302 +2.3% |
| 2019 | $3,770 | $255,427 +1.9% |
| 2018 | $3,770 +2% | $250,664 +2.1% |
| 2017 | $3,695 | $245,508 -0.1% |
| 2016 | $3,695 +0.8% | $245,760 +1.7% |
| 2015 | $3,667 -1.3% | $241,727 +11.9% |
| 2014 | $3,715 | $215,988 -23.9% |
| 2013 | -- | $283,709 +0.4% |
| 2012 | -- | $282,610 -1.9% |
| 2011 | -- | $288,171 -5.5% |
| 2010 | -- | $304,946 -3.9% |
| 2009 | -- | $317,289 -13.4% |
| 2008 | -- | $366,184 +713.5% |
| 2007 | -- | $45,014 -0.4% |
| 2006 | -- | $45,200 +55.9% |
| 2005 | -- | $29,000 |
| 2004 | -- | $29,000 +1.8% |
| 2003 | -- | $28,500 +31.2% |
| 2002 | -- | $21,730 |
| 2001 | -- | $21,730 |
| 2000 | -- | $21,730 |
Find assessor info on the county website
Monthly payment
Est. payment
Payment breakdown
Explore the cost of this home by adjusting the details. Changes won't be saved.Climate risks
Neighborhood: 32024
Nearby schools
GreatSchools rating
- 3/10Columbia City Elementary SchoolGrades: PK-5Distance: 0.8 mi
- 4/10Fort White High SchoolGrades: 6-12Distance: 11.1 mi
- $327,8003 bd2 ba1.5k sqft345 Oakwood, Lake City, FL 32024Off Market
- $312,7003 bd2 ba1.8k sqft370 SW Oakwood Ct, Lake City, FL 32024Off Market
- $299,1003 bd2 ba1.7k sqft278 SW Oakwood Ct, Lake City, FL 32024Off Market
- $272,2003 bd2 ba1.6k sqft252 SW Oakwood Ct, Lake City, FL 32024Off Market
- $170,7983 bd2 ba2.2k sqft285 SW Oakwood Ct, Lake City, FL 32024Off Market
- $339,6003 bd2 ba2k sqft331 SW Oakwood Ct, Lake City, FL 32024Off Market
- $404,3004 bd2 ba1.8k sqft232 SW Oakwood Ct, Lake City, FL 32024Off Market
- $470,5003 bd2 ba2.4k sqft400 SW Oakwood Ct, Lake City, FL 32024Off Market
A local agent can set up tours, give advice and negotiate with sellers.
A local lender can help you make sure your offer is ready when you are.
Similar homes
- $760,0002 bd3 ba2.9k sqft392 SW Blaylock Ct, Lake City, FL 32024For Sale
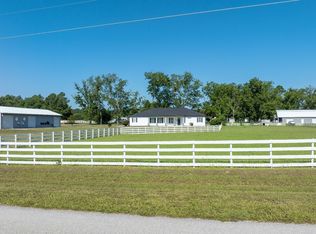 MLS ID #132408, Chuck Brown, Propertunity Real Estate Pros LLC. NFMLS
 - $750,0004 bd4 ba3.2k sqft2468 SW Birley Ave, Lake City, FL 32024For Sale
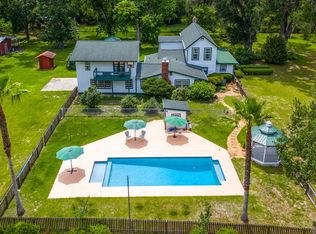 MLS ID #131829, Chan Perry, WATSON REALTY CORP. NFMLS
 - $725,0004 bd3 ba4.2k sqft292 SW Old Cypress Way, Lake City, FL 32024For Sale
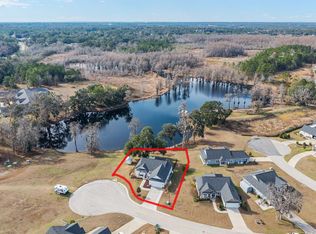 MLS ID #130963, Glenn Stein, Realty Executives In The Villages. NFMLS
 - $675,0006 bd4 ba4k sqft2054 SW Salem Rd, Lake City, FL 32024For Sale
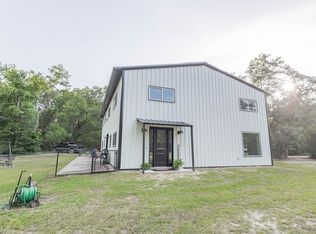 MLS ID #132142, Shayne Foote, Marzucco Real Estate LLC. NFMLS
 - $799,0004 bd3 ba3k sqft407 SW Lockheed Ln, Lake City, FL 32025For SaleMLS ID #131375, Missy Zecher, REMAX Select Group. NFMLS
- $449,0004 bd4 ba2.6k sqft172 SW Bradshaw Gln, Lake City, FL 32024For SaleMLS ID #132542, Missy Zecher, REMAX Select Group. NFMLS
- $769,9004 bd3 ba2.6k sqft3656 SW Pinemount Rd, Lake City, FL 32024For SaleMLS ID #132383, Samantha Prueter, United Country Real Estate|Lifestyle Properties. NFMLS
- $539,0004 bd3 ba2.7k sqft244 SW LOBLOLLY PLACE, LAKE CITY, FL 32024For Sale
 MLS ID #GC538033, Tate Mikell, MATCHMAKER REALTY OF ALACHUA COUNTY. Stellar MLS
 - $815,0003 bd4 ba2.5k sqft388 SW Paces Gln, Lake City, FL 32024For SaleMLS ID #131577, Arri Simque, DANIEL CRAPPS AGENCY, INC. NFMLS
- $699,9005 bd5 ba3.9k sqft421 NW Scenic Lake Dr, Lake City, FL 32055For SaleMLS ID #129721, Evan Crapps, DANIEL CRAPPS AGENCY, INC. NFMLS
- $550,0004 bd3 ba2.1k sqft10149 State Route 247 SW, Lake City, FL 32024For SaleMLS ID #131287, Stacy Dachuk, Marzucco Real Estate LLC. NFMLS
- $399,9003 bd3 ba2k sqft1638 SW KING STREET, LAKE CITY, FL 32024For SaleMLS ID #GC539237, Miles Patterson, WATSON REALTY CORP- TIOGA. Stellar MLS
- $684,9995 bd6 ba5.3k sqft385 SW Montgomery Dr, Lake City, FL 32025For SaleMLS ID #131694, Jon C Jackson, Herron Real Estate. NFMLS
- $495,0004 bd3 ba3.8k sqft238 SW Blueberry Pl, Lake City, FL 32024For SaleMLS ID #131791, Pam & Heather Beauchamp Team, REMAX Select Group. NFMLS
- $649,0004 bd3 ba3.2k sqft491 SW Rosemary Dr, Lake City, FL 32024For SaleMLS ID #131208, Debi Bennefield, ROCKFORD REALTY GROUP INC. NFMLS
- $765,0003 bd3 ba2.4k sqft298 NW Horizon St, Lake City, FL 32055For SaleMLS ID #130550, Carrie Patton, eXp Realty LLC. NFMLS
- $439,9004 bd5 ba3k sqft449 SW Montgomery Dr, Lake City, FL 32025For SaleMLS ID #132742, Jessica Robinson, UNITED COUNTRY DICKS REALTY. NFMLS
- $749,0004 bd3 ba2.7k sqft794 NW Dogwood Ter, Lake City, FL 32055For SaleMLS ID #131583, Missy Zecher, REMAX Select Group. NFMLS
- $725,0004 bd4 ba3.6k sqft1827 SW SHILOH STREET, FORT WHITE, FL 32038For SaleMLS ID #GC531577, Katie Garrett, GARRETT REALTY. Stellar MLS
- $449,0004 bd3 ba3.4k sqft274 SW Burress Gln, Lake City, FL 32024For SaleMLS ID #130009, Josh Davis, Marzucco Real Estate LLC. NFMLS
