Elegant two-story home featuring 4 bedrooms, 3 baths, and a potential 5th bedroom, designed with spacious open living in mind. The heart of the home is the expansive kitchen and great room, complete with a large eat-at island—perfect for entertaining. Enjoy both a cozy breakfast nook and a formal dining area for added flexibility. The thoughtfully designed split-bedroom floor plan offers privacy, highlighted by a generous owner’s suite with a well-appointed bath. Interior upgrades include granite countertops, rich wood cabinetry, and a versatile upstairs game/media room. Step outside to your own outdoor summer kitchen—ideal for year-round gatherings & fenced-in backyard. Located in The Preserve, residents enjoy access to a clubhouse, community pool, and tennis courts, all with a low HOA of just $836 per year. Flood elevation/LOMA on record.
For sale
Price cut: $10K (8/4)
$649,000
491 SW Rosemary Dr, Lake City, FL 32024
4beds
3,272sqft
Single Family Residence
Built in 2018
0.33 Acres Lot
$635,100 Zestimate®
$198/sqft
$70/mo HOA
What's special
Granite countertopsCozy breakfast nookFenced-in backyardFormal dining areaRich wood cabinetry
- 123 days
- 265
- 4
Zillow last checked:
Listing updated:
Listed by:
Debi Bennefield 386-288-1208,
ROCKFORD REALTY GROUP INC 386-755-0808,
Jamie Williams 386-288-7615
Source: NFMLS,MLS#: 131208
Facts & features
Interior
Bedrooms & bathrooms
- Bedrooms: 4
- Bathrooms: 3
- Full bathrooms: 3
Rooms
- Room types: Kitchen, Great Room, Dining Room, Family Room, Breakfast Room
Heating
- Central Electric
Cooling
- Central Air
Appliances
- Included: Refrigerator, Microwave, Dishwasher, Electric Range
- Laundry: Laundry Room, Inside
Features
- Insulated, Ceiling Fan(s), Bonus Room, Granite Counters, Other
- Flooring: Laminate, Ceramic Tile
- Windows: Insulated Windows, Vinyl
Interior area
- Total structure area: 3,272
- Total interior livable area: 3,272 sqft
Video & virtual tour
Property
Parking
- Total spaces: 2
- Parking features: 2 Car, Garage, Garage Door Opener
- Garage spaces: 2
Features
- Levels: Two
- Stories: 2
- Patio & porch: Front Porch, Covered, Rear Porch
- Exterior features: Shrubbery
- Pool features: In Ground, Community
- Fencing: Vinyl
Lot
- Size: 0.33 Acres
- Dimensions: .33 ac
Details
- Parcel number: 034S1602731109
- Zoning: RES
Construction
Type & style
- Home type: SingleFamily
- Property subtype: Single Family Residence
Materials
- Multiple Materials
- Roof: Shingle
Condition
- New construction: No
- Year built: 2018
Utilities & green energy
- Sewer: Public Sewer
- Water: Public
- Utilities for property: Cable Available
Community & HOA
Community
- Features: Clubhouse
- Subdivision: Preserve at Laurel Lake
HOA
- Has HOA: Yes
- HOA fee: $836 annually
Location
- Region: Lake City
Financial & listing details
- Price per square foot: $198/sqft
- Tax assessed value: $557,103
- Annual tax amount: $5,338
- Date on market: 4/27/2026
- Income includes: Annually
- Road surface type: Paved
Estimated market value
$635,100
$603,000 - $667,000
$2,561/mo
Price history
| Date | Event | Price |
|---|---|---|
| 8/4/2026 | Price change | $649,000-1.5%$198/sqft |
Source:  NFMLS #131208 Report a problem NFMLS #131208 Report a problem | ||
| 6/3/2026 | Price change | $659,000-1.5%$201/sqft |
Source: NFMLS #131208 Report a problem | ||
| 4/27/2026 | Listed for sale | $668,900+4.7%$204/sqft |
Source: NFMLS #131208 Report a problem | ||
| 7/26/2022 | Sold | $639,000$195/sqft |
Source: Public Record Report a problem | ||
| 5/24/2022 | Contingent | $639,000$195/sqft |
Source: NFMLS #115710 Report a problem | ||
| 5/14/2022 | Listed for sale | $639,000+45.3%$195/sqft |
Source: NFMLS #115710 Report a problem | ||
| 5/31/2019 | Sold | $439,700$134/sqft |
Source: Public Record Report a problem | ||
| 2/21/2019 | Listed for sale | $439,700$134/sqft |
Source: ROCKFORD REALTY GROUP INC #103657 Report a problem | ||
| 11/27/2018 | Listing removed | $439,700$134/sqft |
Source: ROCKFORD REALTY GROUP INC #99999 Report a problem | ||
| 4/24/2018 | Price change | $439,700+4.2%$134/sqft |
Source: ROCKFORD REALTY GROUP INC #99999 Report a problem | ||
| 4/17/2018 | Listed for sale | $421,860$129/sqft |
Source: ROCKFORD REALTY GROUP INC #99999 Report a problem | ||
Public tax history
| Year | Property taxes | Tax assessment |
|---|---|---|
| 2025 | $5,338 -1.3% | $415,777 +2.9% |
| 2024 | $5,407 +2.7% | $404,059 +3.1% |
| 2023 | $5,266 +11.2% | $391,805 +11.5% |
| 2022 | $4,734 +1.6% | $351,293 +3% |
| 2021 | $4,660 -0.6% | $341,061 -2.5% |
| 2020 | $4,689 -19.2% | $349,627 +0.4% |
| 2019 | $5,802 | $348,167 +2301.2% |
| 2018 | $5,802 +2001.6% | $14,500 +7.4% |
| 2017 | $276 | $13,500 |
| 2016 | $276 +1.6% | $13,500 +28.6% |
| 2015 | $272 +19.7% | $10,500 |
| 2014 | $227 | $10,500 -25% |
| 2013 | -- | $14,000 -2.8% |
| 2012 | -- | $14,400 -46.7% |
| 2011 | -- | $27,000 |
| 2010 | -- | $27,000 -20% |
| 2009 | -- | $33,750 -15.6% |
| 2008 | -- | $40,000 |
Find assessor info on the county website
Monthly payment
Est. payment
Payment breakdown
Explore the cost of this home by adjusting the details. Changes won't be saved.Climate risks
Neighborhood: 32024
Similar homes
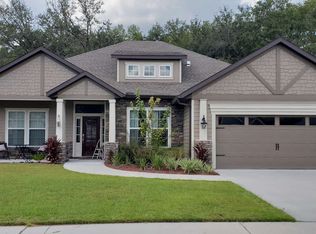
- $725,0004 bd3 ba4.2k sqft292 SW Old Cypress Way, Lake City, FL 32024For Sale
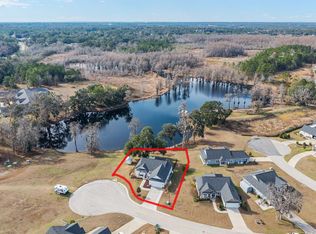 MLS ID #130963, Glenn Stein, Realty Executives In The Villages. NFMLS
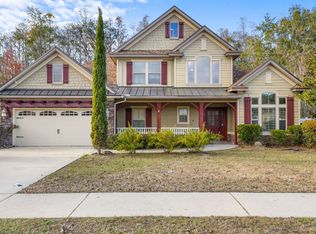
 - $494,9004 bd2 ba2.1k sqft219 SW Fantasy Gln, Lake City, FL 32024For Sale
 MLS ID #132981, Karen Odom, HOMETOWN REALTY OF NORTH FLORIDA, INC.. NFMLS
 - $559,9004 bd2 ba2.5k sqft122 SW Scott Pl, Lake City, FL 32024For Sale
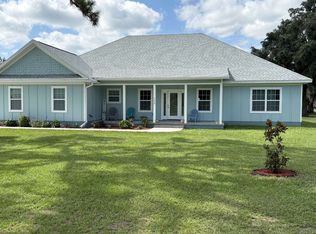 MLS ID #132134, Peter Lev, Exceptions Realty, LLC. NFMLS
 - $764,9004 bd3 ba2.6k sqft3656 SW Pinemount Rd, Lake City, FL 32024For Sale
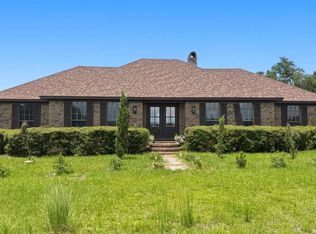 MLS ID #132383, Samantha Prueter, United Country Real Estate|Lifestyle Properties. NFMLS
 - $539,0004 bd3 ba2.7k sqft244 SW LOBLOLLY PLACE, LAKE CITY, FL 32024For Sale
 MLS ID #GC538033, Tate Mikell, MATCHMAKER REALTY OF ALACHUA COUNTY. Stellar MLS
 - $459,9003 bd2 ba2.2k sqft873 SW TROY STREET, LAKE CITY, FL 32024For SaleMLS ID #OM719385, Rhonda Lindsey, RHONDA LINDSEY REALTY. Stellar MLS
