Recent price improvement on this brand-new two-story home is being thoughtfully built in one of the area’s most sought-after neighborhoods, and it’s your chance to get in early with pre-construction pricing. Designed for real life, the open floor plan brings everyone together with a bright great room, dining area, and stylish granite countertops that make everyday moments feel special. Downstairs features durable, modern LVP flooring, while all four bedrooms are tucked upstairs for privacy, along with a versatile loft that’s perfect for a home office, play space, or cozy movie nights. Step outside to the covered lanai just off the main living area—ideal for morning coffee or winding down in the evening. Smart use of space throughout and carpeted bedrooms for comfort. Schedule a tour and start imagining the life you’ll build here.
For sale
Price cut: $1K (7/29)
$412,150
616 SW Rosemary Dr, Lake City, FL 32024
4beds
2,405sqft
Single Family Residence
Built in 2025
10,454 Square Feet Lot
$409,000 Zestimate®
$171/sqft
$70/mo HOA
What's special
Versatile loftCarpeted bedrooms for comfortStylish granite countertopsOpen floor planBright great roomDining areaDurable modern lvp flooring
- 419 days |
- 129 |
- 4 |
Zillow last checked:
Listing updated:
Listed by:
Sharon Selder 386-365-1203,
Adams Homes Realty, Inc 352-675-2100
Source: NFMLS,MLS#: 127647
Facts & features
Interior
Bedrooms & bathrooms
- Bedrooms: 4
- Bathrooms: 3
- Full bathrooms: 2
- Partial bathrooms: 1
Rooms
- Room types: Kitchen, Great Room, Dining Room
Heating
- Central Electric, Heat Pump Air to Air
Cooling
- Central Air, Heat Pump Air to Air
Appliances
- Included: Microwave, Dishwasher, Disposal, Electric Range, Stainless Steel Appliance(s)
- Laundry: Laundry Room, Inside
Features
- Insulated, High Speed Internet, Bonus Room, Open Floorplan, Granite Counters
- Flooring: Carpet Vinyl, Carpet
- Windows: Insulated Windows, Screens, Vinyl
Interior area
- Total structure area: 2,405
- Total interior livable area: 2,405 sqft
Property
Parking
- Total spaces: 2
- Parking features: 2 Car, Garage, Garage Door Opener
- Garage spaces: 2
Features
- Levels: Two
- Stories: 2
- Patio & porch: Covered
- Exterior features: Termite Control, Home Warranty, Shrubbery, Plant Bed
- Pool features: Community
Lot
- Size: 10,454 Square Feet
- Dimensions: 0.24
Details
- Parcel number: 034S1602731117
- Zoning: PRD
Construction
Type & style
- Home type: SingleFamily
- Property subtype: Single Family Residence
Materials
- Fiber Cement
- Foundation: Slab
- Roof: Shingle
Condition
- New construction: No
- Year built: 2025
Details
- Warranty included: Yes
Utilities & green energy
- Sewer: Public Sewer
- Water: Public
- Utilities for property: Cable Available
Community & HOA
Community
- Features: Clubhouse
- Subdivision: Preserve at Laurel Lake
HOA
- Has HOA: Yes
- HOA fee: $209 quarterly
Location
- Region: Lake City
Financial & listing details
- Price per square foot: $171/sqft
- Date on market: 7/2/2025
- Income includes: Quarterly
- Road surface type: Paved
Estimated market value
$409,000
$389,000 - $429,000
$2,733/mo
Price history
| Date | Event | Price |
|---|---|---|
| 7/29/2026 | Price change | $412,150-0.2%$171/sqft |
Source:  NFMLS #127647 Report a problem NFMLS #127647 Report a problem | ||
| 6/11/2026 | Price change | $413,150-1.2%$172/sqft |
Source: NFMLS #127647 Report a problem | ||
| 4/2/2026 | Price change | $418,150-0.9%$174/sqft |
Source: NFMLS #127647 Report a problem | ||
| 2/13/2026 | Price change | $422,150-0.2%$176/sqft |
Source: NFMLS #127647 Report a problem | ||
| 10/30/2025 | Price change | $423,150-2.3%$176/sqft |
Source: NFMLS #127647 Report a problem | ||
| 7/2/2025 | Listed for sale | $433,150$180/sqft |
Source: NFMLS #127647 Report a problem | ||
Public tax history
Tax history is unavailable.
Monthly payment
Est. payment
Payment breakdown
Explore the cost of this home by adjusting the details. Changes won't be saved.Climate risks
Neighborhood: 32024
Nearby schools
GreatSchools rating
- 8/10Westside Elementary SchoolGrades: PK-5Distance: 1.1 mi
- 4/10Lake City Middle SchoolGrades: 7-8Distance: 3.1 mi
- 3/10Columbia High SchoolGrades: PK,9-12Distance: 4.3 mi
- $30,800-- bd-- ba-- sqft120 SW Bellflower Dr, Lake City, FL 32024Off Market
- $407,1004 bd2 ba2.1k sqft630 SW Rosemary Dr, Lake City, FL 32024Off Market
- $416,6504 bd3 ba2.1k sqft133 SW Bellflower Dr, Lake City, FL 32024For Sale

- $464,6003 bd2 ba2.3k sqft144 SW Bellflower Dr, Lake City, FL 32024Off Market
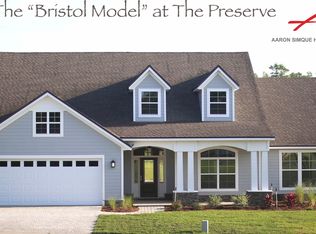
- $618,8004 bd3 ba3.1k sqft117 SW Bellflower Dr, Lake City, FL 32024Off Market
- $384,9004 bd2 ba1.8k sqft642 SW Rosemary Dr, Lake City, FL 32024Off Market
- $432,7004 bd3 ba2.3k sqft143 SW Maple Pl, Lake City, FL 32024Off Market
- $492,7003 bd2 ba2.3k sqft623 SW Rosemary Dr, Lake City, FL 32024Off Market
A local agent can set up tours, give advice and negotiate with sellers.
Similar homes
- $416,6504 bd3 ba2.1k sqft133 SW Bellflower Dr, Lake City, FL 32024For SaleMLS ID #132144, Sharon Selder, Adams Homes Realty, Inc. NFMLS
- $409,1504 bd3 ba2.1k sqft569 SW Bellflower Dr, Lake City, FL 32024For Sale
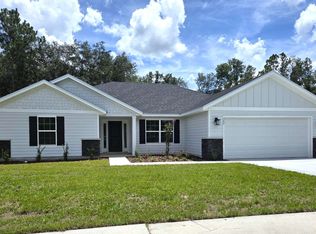 MLS ID #130248, Sharon Selder, Adams Homes Realty, Inc. NFMLS
 - $396,1503 bd2 ba1.9k sqft386 SW Rosemary Dr, Lake City, FL 32024For Sale
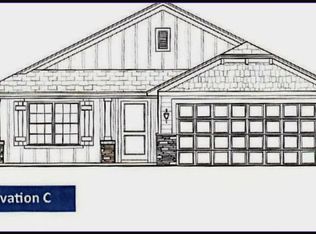 MLS ID #132625, Sharon Selder, Adams Homes Realty, Inc. NFMLS
 - $399,0004 bd2 ba1.8k sqft203 SW Silver Palm Dr, Lake City, FL 32024For Sale
 MLS ID #132495, Arri Simque, DANIEL CRAPPS AGENCY, INC. NFMLS
 - $449,1504 bd3 ba2.5k sqft483 SW Bellflower Dr, Lake City, FL 32024For SaleMLS ID #130158, Sharon Selder, Adams Homes Realty, Inc. NFMLS
- $385,0004 bd3 ba1.9k sqft205 SW Dalmation Ln, Lake City, FL 32024For SaleMLS ID #128116, Missy Zecher, REMAX Select Group. NFMLS
- $393,1503 bd2 ba1.9k sqft581 SW Bellflower Dr, Lake City, FL 32024For SaleMLS ID #129847, Sharon Selder, Adams Homes Realty, Inc. NFMLS
- $424,9004 bd2 ba1.8k sqft525 SW HEATHRIDGE DRIVE, LAKE CITY, FL 32024New Construction
 MLS ID #GC539849, Kristina Mills, ROCKFORD REALTY GROUP. Stellar MLS
 - $344,9004 bd2 ba1.6k sqft456 SW Jewel Lake Dr, Lake City, FL 32024For SaleMLS ID #131868, Erika Rosas, RE Florida Homes. NFMLS
- $429,0003 bd2 ba2.1k sqft128 SW Inwood Ct, Lake City, FL 32025For SaleMLS ID #132236, Susanna Dicks, UNITED COUNTRY DICKS REALTY. NFMLS
- $559,9004 bd2 ba2.5k sqft122 SW Scott Pl, Lake City, FL 32024For SaleMLS ID #132134, Peter Lev, Exceptions Realty, LLC. NFMLS
- $385,0003 bd3 ba2.1k sqft144 NW Orbison Dr, Lake City, FL 32055For SaleMLS ID #132754, Preston Miller, Southern Land & Homes. NFMLS
- $419,9003 bd4 ba3.1k sqft355 SW Marvin Burnett Rd, Lake City, FL 32025For SaleMLS ID #132535, Jessica Robinson, UNITED COUNTRY DICKS REALTY. NFMLS
- $339,0003 bd2 ba1.3k sqft171 SW Rose Pointe Pl, Lake City, FL 32024For SaleMLS ID #131506, Victor Lantroop, UNITED COUNTRY DICKS REALTY. NFMLS
- $338,0003 bd2 ba1.5k sqft116 SW Cherry Blossom Way, Lake City, FL 32024For SaleMLS ID #132427, Sondra Deaconescu, Georgia Florida Real Estate Services. NFMLS
- $435,0003 bd3 ba1.6k sqft382 NW Emerald Lakes Dr, Lake City, FL 32055For SaleMLS ID #132634, Leigh Ann Mills, NextHome Gateway Realty. NFMLS
- $495,0004 bd3 ba2.7k sqft174 NW Clubview Cir, Lake City, FL 32055For SaleMLS ID #132649, Chuck Brown, Propertunity Real Estate Pros LLC. NFMLS
- $424,8884 bd2 ba1.8k sqft4961 180th St, Wellborn, FL 32094For SaleMLS ID #132769, Charles Reagor, Action Real Estate Services LLC. NFMLS
- $375,0003 bd2 ba1.9k sqft1643 NW Frontier Dr, Lake City, FL 32055For SaleMLS ID #131754, Janet Creel, Magnolia Real Estate Group of North FL LLC. NFMLS
- $500,0004 bd3 ba2.5k sqft237 SW Skyhawk Dr, Lake City, FL 32025For SaleMLS ID #129715, Daniel Crapps, DANIEL CRAPPS AGENCY, INC. NFMLS
