NEW CONSTRUCTION IN THE PRESERVE AT LAUREL LAKE! If you don't need four bedrooms but do want more space, better finishes, and a home that feels special, take a look at this beautiful 3-bedroom, 2-bath home. With nearly 2,000 sf of living space and a generous 0.35-acre lot, this home offers the room you want without paying for bedrooms you may not need. The open-concept design features 10-foot ceilings, creating a bright, spacious feel from the moment you walk through the door. The kitchen is designed for real life, with granite countertops, stainless steel appliances, plenty of workspace, and an easy connection to the main living area—perfect for everyday meals, entertaining, or gathering with family and friends. The primary suite gives you a private place to unwind, featuring a tray ceiling, walk-in closet, double granite vanity, tiled shower, and garden tub. Two additional bedrooms offer flexibility for guests, a home office, hobbies, or whatever your lifestyle requires. Outside, the home makes a great first impression with Hardie siding, stacked stone accents, and covered front and rear porches. Enjoy your morning coffee outside or simply have a comfortable place to relax at the end of the day. You'll also appreciate the practical extras, including energy-efficient HVAC, LED lighting, built-in pest defense, and a 2-car garage.
For sale
Price cut: $2K (7/29)
$393,150
581 SW Bellflower Dr, Lake City, FL 32024
3beds
1,970sqft
Single Family Residence
Built in 2026
0.35 Acres Lot
$391,200 Zestimate®
$200/sqft
$70/mo HOA
What's special
Granite countertopsDouble granite vanityPlenty of workspaceHardie sidingGarden tubOpen-concept designBright spacious feel
- 215 days |
- 132 |
- 4 |
Zillow last checked:
Listing updated:
Listed by:
Sharon Selder 386-365-1203,
Adams Homes Realty, Inc 352-675-2100
Source: NFMLS,MLS#: 129847
Facts & features
Interior
Bedrooms & bathrooms
- Bedrooms: 3
- Bathrooms: 2
- Full bathrooms: 2
Rooms
- Room types: Kitchen, Great Room, Dining Room
Heating
- Heat Pump Air to Air
Cooling
- Central Air, Heat Pump Air to Air
Appliances
- Included: Refrigerator, Microwave, Dishwasher, Disposal, Electric Range, Stainless Steel Appliance(s)
- Laundry: Laundry Room, Inside
Features
- Insulated, Vaulted Ceiling(s), High Speed Internet, Open Floorplan, Granite Counters
- Flooring: Carpet Vinyl, Carpet
- Windows: Insulated Windows, Screens, Vinyl
Interior area
- Total structure area: 1,970
- Total interior livable area: 1,970 sqft
Property
Parking
- Total spaces: 2
- Parking features: 2 Car, Garage, Driveway, Garage Door Opener
- Garage spaces: 2
- Has uncovered spaces: Yes
Features
- Levels: One
- Patio & porch: Front Porch, Rear Porch
- Exterior features: Termite Control, Home Warranty, Shrubbery, Plant Bed
- Pool features: Community
Lot
- Size: 0.35 Acres
- Dimensions: 0.35
- Features: Irregular Lot
Details
- Parcel number: 034S1602731038
- Zoning: PRD
Construction
Type & style
- Home type: SingleFamily
- Property subtype: Single Family Residence
Materials
- Frame, Fiber Cement, Multiple Materials
- Foundation: Slab
- Roof: Shingle
Condition
- New construction: No
- Year built: 2026
Details
- Warranty included: Yes
Utilities & green energy
- Electric: Underground
- Sewer: Public Sewer
- Water: Public
- Utilities for property: Cable Available
Community & HOA
Community
- Subdivision: Preserve at Laurel Lake
HOA
- Has HOA: Yes
- HOA fee: $209 quarterly
Location
- Region: Lake City
Financial & listing details
- Price per square foot: $200/sqft
- Tax assessed value: $38,500
- Annual tax amount: $501
- Date on market: 1/14/2026
- Income includes: Quarterly
- Road surface type: Paved
Estimated market value
$391,200
$372,000 - $411,000
$2,546/mo
Price history
| Date | Event | Price |
|---|---|---|
| 7/29/2026 | Price change | $393,150-0.5%$200/sqft |
Source:  Stellar MLS #GC536688 Report a problem Stellar MLS #GC536688 Report a problem | ||
| 6/11/2026 | Price change | $395,150-1.2%$201/sqft |
Source:  NFMLS #129847 Report a problem NFMLS #129847 Report a problem | ||
| 1/14/2026 | Listed for sale | $400,150$203/sqft |
Source: NFMLS #129847 Report a problem | ||
Public tax history
| Year | Property taxes | Tax assessment |
|---|---|---|
| 2025 | $501 +28.6% | $38,500 +49.9% |
| 2024 | $389 +7.8% | $25,687 +10% |
| 2023 | $361 +16.4% | $23,352 +10% |
| 2022 | $310 -7.8% | $21,229 +10% |
| 2021 | $336 +2.4% | $19,299 -3.5% |
| 2020 | $328 -1.9% | $20,000 |
| 2019 | $335 | $20,000 +37.9% |
| 2018 | $335 +21.3% | $14,500 +7.4% |
| 2017 | $276 | $13,500 |
| 2016 | $276 +1.6% | $13,500 +28.6% |
| 2015 | $272 +19.7% | $10,500 |
| 2014 | $227 | $10,500 -25% |
| 2013 | -- | $14,000 -2.8% |
| 2012 | -- | $14,400 -46.7% |
| 2011 | -- | $27,000 |
| 2010 | -- | $27,000 -20% |
| 2009 | -- | $33,750 -15.6% |
| 2008 | -- | $40,000 |
Find assessor info on the county website
Monthly payment
Est. payment
Payment breakdown
Explore the cost of this home by adjusting the details. Changes won't be saved.Climate risks
Neighborhood: 32024
Nearby schools
GreatSchools rating
- 8/10Westside Elementary SchoolGrades: PK-5Distance: 0.9 mi
- 4/10Lake City Middle SchoolGrades: 7-8Distance: 3.4 mi
- 3/10Columbia High SchoolGrades: PK,9-12Distance: 4.4 mi
- $409,1504 bd3 ba2.1k sqft569 SW Bellflower Dr, Lake City, FL 32024For Sale
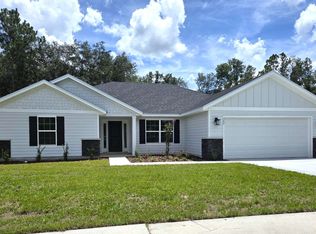
- $379,9004 bd2 ba1.8k sqft593 SW Bellflower Dr, Lake City, FL 32024Sold

- $364,0003 bd2 ba1.8k sqft605 SW Bellflower Dr, Lake City, FL 32024Off Market
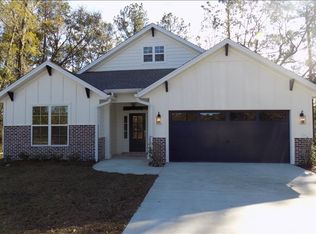
- $660,8002 bd3 ba3.5k sqft551 SW Bellflower Dr, Lake City, FL 32024Off Market
- $38,500-- bd-- ba-- sqft588 SW Bellflower Dr, Lake City, FL 32024Off Market
- $425,0003 bd2 ba1.8k sqft619 SW Bellflower Dr, Lake City, FL 32024For Sale
- $413,8003 bd2 ba2k sqft614 SW Bellflower Dr, Lake City, FL 32024Off Market
- $38,5000.25 acres635 SW Bellflower Dr, Lake City, FL 32024Off Market
A local agent can set up tours, give advice and negotiate with sellers.
Similar homes
- $409,1504 bd3 ba2.1k sqft569 SW Bellflower Dr, Lake City, FL 32024For SaleMLS ID #130248, Sharon Selder, Adams Homes Realty, Inc. NFMLS
- $399,0004 bd2 ba1.8k sqft203 SW Silver Palm Dr, Lake City, FL 32024For Sale
 MLS ID #132495, Arri Simque, DANIEL CRAPPS AGENCY, INC. NFMLS
 - $396,1503 bd2 ba1.9k sqft386 SW Rosemary Dr, Lake City, FL 32024For Sale
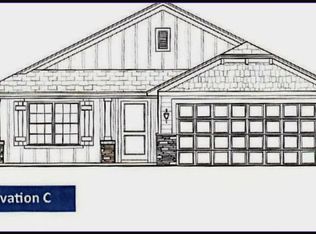 MLS ID #132625, Sharon Selder, Adams Homes Realty, Inc. NFMLS
 - $416,6504 bd3 ba2.1k sqft133 SW Bellflower Dr, Lake City, FL 32024For Sale
 MLS ID #132144, Sharon Selder, Adams Homes Realty, Inc. NFMLS
 - $425,0004 bd2 ba1.9k sqft200 SW Woodview Way, Lake City, FL 32024For SaleMLS ID #132479, Hunter Peeler, UNITED COUNTRY DICKS REALTY. NFMLS
- $385,0004 bd3 ba1.9k sqft205 SW Dalmation Ln, Lake City, FL 32024For SaleMLS ID #128116, Missy Zecher, REMAX Select Group. NFMLS
- $399,9003 bd3 ba2k sqft1638 SW KING STREET, LAKE CITY, FL 32024For Sale
 MLS ID #GC539237, Miles Patterson, WATSON REALTY CORP- TIOGA. Stellar MLS
 - $412,1504 bd3 ba2.4k sqft616 SW Rosemary Dr, Lake City, FL 32024For SaleMLS ID #127647, Sharon Selder, Adams Homes Realty, Inc. NFMLS
- $429,9003 bd2 ba2.2k sqft577 SW Zierke Dr, Lake City, FL 32024For SaleMLS ID #130886, Elaine Tolar, Coldwell Banker Bishop Realty, Inc. of Lake City. NFMLS
- $350,0004 bd2 ba1.7k sqft122 SW ARROW GLEN, LAKE CITY, FL 32024For SaleMLS ID #GC542531, Joan Sroka, HORIZON REALTY OF ALACHUA INC. Stellar MLS
- $338,0003 bd2 ba1.5k sqft116 SW Cherry Blossom Way, Lake City, FL 32024For SaleMLS ID #132427, Sondra Deaconescu, Georgia Florida Real Estate Services. NFMLS
- $394,0004 bd3 ba2.1k sqft280 NW Cutler Gln, Lake City, FL 32055For SaleMLS ID #131809, Johnathan Mathis, Pointer Properties. NFMLS
- $344,9004 bd2 ba1.6k sqft456 SW Jewel Lake Dr, Lake City, FL 32024For SaleMLS ID #131868, Erika Rosas, RE Florida Homes. NFMLS
- $424,9004 bd2 ba1.8k sqft525 SW HEATHRIDGE DRIVE, LAKE CITY, FL 32024New ConstructionMLS ID #GC539849, Kristina Mills, ROCKFORD REALTY GROUP. Stellar MLS
- $449,0004 bd4 ba2.6k sqft172 SW Bradshaw Gln, Lake City, FL 32024For SaleMLS ID #132542, Missy Zecher, REMAX Select Group. NFMLS
- $435,0003 bd3 ba1.6k sqft382 NW Emerald Lakes Dr, Lake City, FL 32055For SaleMLS ID #132634, Leigh Ann Mills, NextHome Gateway Realty. NFMLS
- $559,9004 bd2 ba2.5k sqft122 SW Scott Pl, Lake City, FL 32024For SaleMLS ID #132134, Peter Lev, Exceptions Realty, LLC. NFMLS
- $375,0003 bd3 ba2.6k sqft398 SE Evergreen Dr, Lake City, FL 32025For SaleMLS ID #132647, Renee Tillman, DANIEL CRAPPS AGENCY, INC. NFMLS
- $410,0004 bd3 ba2.6k sqft1023 NW Savannah Cir, Lake City, FL 32055For SaleMLS ID #132568, Chrissy Dunn, ROCKFORD REALTY GROUP INC. NFMLS
- $375,0003 bd2 ba1.9k sqft1643 NW Frontier Dr, Lake City, FL 32055For SaleMLS ID #131754, Janet Creel, Magnolia Real Estate Group of North FL LLC. NFMLS
