New construction in the Preserve! This stylish 3-bedroom, 2-bath home offers elegant design and modern comfort in a community with a pool, playground, basketball, and tennis courts. Curb appeal shines with Hardie siding, stacked stone accents, and covered front and back porches. Inside, enjoy an open-concept layout with 10-foot ceilings, perfect for entertaining. The chef-inspired kitchen features granite countertops, stainless steel appliances, and ample workspace. Unwind in the private primary suite with a tray ceiling, walk-in closet, double granite vanity, tiled shower, and garden tub. Additional highlights include energy-efficient HVAC, LED lighting, and built-in pest defense. Convenient access to I-75 makes travel to Gainesville, Jacksonville, and Valdosta easy. Luxury, comfort, and convenience come together at the Preserve. Photos are of a previously built Adams Homes home; features may vary
For sale
$396,150
386 SW Rosemary Dr, Lake City, FL 32024
3beds
1,970sqft
Single Family Residence
Built in 2026
0.25 Acres Lot
$392,300 Zestimate®
$201/sqft
$70/mo HOA
What's special
Granite countertopsDouble granite vanityAmple workspaceBuilt-in pest defenseGarden tubChef-inspired kitchenStacked stone accents
- 23 days
- 111
- 2
Zillow last checked:
Listing updated:
Listed by:
Sharon Selder 386-365-1203,
Adams Homes Realty, Inc 352-675-2100
Source: NFMLS,MLS#: 132625
Facts & features
Interior
Bedrooms & bathrooms
- Bedrooms: 3
- Bathrooms: 2
- Full bathrooms: 2
Rooms
- Room types: Kitchen, Great Room, Dining Room, Breakfast Room
Heating
- Central Electric, Heat Pump Air to Air
Cooling
- Central Air, Heat Pump Air to Air
Appliances
- Included: Microwave, Dishwasher, Disposal, Electric Range, Stainless Steel Appliance(s)
- Laundry: Laundry Room, Inside
Features
- Insulated, High Speed Internet, Open Floorplan, Granite Counters
- Flooring: Carpet Vinyl, Carpet
- Windows: Insulated Windows, Screens, Vinyl
Interior area
- Total structure area: 1,970
- Total interior livable area: 1,970 sqft
Property
Parking
- Total spaces: 2
- Parking features: 2 Car, Garage, Garage Door Opener
- Garage spaces: 2
Features
- Levels: One
- Patio & porch: Front Porch, Rear Porch
- Exterior features: Termite Control, Home Warranty, Shrubbery, Plant Bed
Lot
- Size: 0.25 Acres
- Dimensions: 0.25
Details
- Parcel number: 034S1602731002
- Zoning: PRD
Construction
Type & style
- Home type: SingleFamily
- Property subtype: Single Family Residence
Materials
- Fiber Cement, Multiple Materials
- Foundation: Slab
- Roof: Shingle
Condition
- New construction: No
- Year built: 2026
Details
- Warranty included: Yes
Utilities & green energy
- Electric: Underground
- Sewer: Public Sewer
- Water: Public
- Utilities for property: Cable Available
Community & HOA
Community
- Features: Clubhouse
- Subdivision: PRESERVE AT LAUREL LAKE
HOA
- Has HOA: Yes
- HOA fee: $209 quarterly
Location
- Region: Lake City
Financial & listing details
- Price per square foot: $201/sqft
- Tax assessed value: $38,500
- Annual tax amount: $501
- Date on market: 8/5/2026
- Income includes: Quarterly
- Road surface type: Paved
Estimated market value
$392,300
$373,000 - $412,000
$2,508/mo
Price history
| Date | Event | Price |
|---|---|---|
| 8/5/2026 | Listed for sale | $396,150$201/sqft |
Source:  NFMLS #132625 Report a problem NFMLS #132625 Report a problem | ||
Public tax history
| Year | Property taxes | Tax assessment |
|---|---|---|
| 2025 | $501 +28.6% | $38,500 +49.9% |
| 2024 | $389 +7.8% | $25,687 +10% |
| 2023 | $361 +16.4% | $23,352 +10% |
| 2022 | $310 -7.8% | $21,229 +10% |
| 2021 | $336 +2.4% | $19,299 -3.5% |
| 2020 | $328 -1.9% | $20,000 |
| 2019 | $335 | $20,000 +37.9% |
| 2018 | $335 +21.3% | $14,500 +7.4% |
| 2017 | $276 | $13,500 |
| 2016 | $276 +1.6% | $13,500 +28.6% |
| 2015 | $272 +19.7% | $10,500 |
| 2014 | $227 | $10,500 -25% |
| 2013 | -- | $14,000 -2.8% |
| 2012 | -- | $14,400 -46.7% |
| 2011 | -- | $27,000 |
| 2010 | -- | $27,000 -20% |
| 2009 | -- | $33,750 -15.6% |
| 2008 | -- | $40,000 |
Find assessor info on the county website
Monthly payment
Est. payment
Payment breakdown
Explore the cost of this home by adjusting the details. Changes won't be saved.Climate risks
Neighborhood: 32024

Similar homes
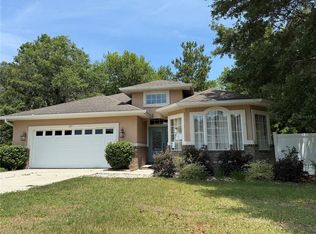
- $416,6504 bd3 ba2.1k sqft133 SW Bellflower Dr, Lake City, FL 32024For Sale
 MLS ID #132144, Sharon Selder, Adams Homes Realty, Inc. NFMLS
 - $399,0004 bd2 ba1.8k sqft203 SW Silver Palm Dr, Lake City, FL 32024For Sale
 MLS ID #132495, Arri Simque, DANIEL CRAPPS AGENCY, INC. NFMLS
 - $412,1504 bd3 ba2.4k sqft616 SW Rosemary Dr, Lake City, FL 32024For Sale
 MLS ID #127647, Sharon Selder, Adams Homes Realty, Inc. NFMLS
 - $409,1504 bd3 ba2.1k sqft569 SW Bellflower Dr, Lake City, FL 32024For Sale
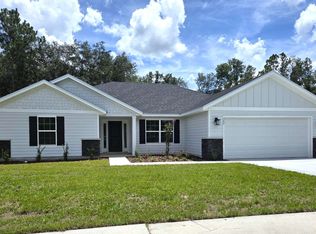 MLS ID #130248, Sharon Selder, Adams Homes Realty, Inc. NFMLS
 - $424,9004 bd2 ba1.8k sqft525 SW HEATHRIDGE DRIVE, LAKE CITY, FL 32024New Construction
 MLS ID #GC539849, Kristina Mills, ROCKFORD REALTY GROUP. Stellar MLS
