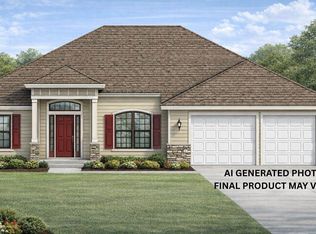
Looking for a new construction home with 4 bedrooms, 3 full bathrooms, an open floor plan, and room to spread out? This beautiful home offers the space and features today’s buyers are looking for,plus a peaceful backyard setting with trees along the rear property line. Step inside to a bright, open-concept living area where the kitchen overlooks the spacious great room, making everyday living and entertaining easy. The kitchen features granite countertops, a large island, pantry, 36-inch upper cabinets with crown molding, and a breakfast bar for casual dining. A separate formal dining room provides additional space for family meals and entertaining. The split-bedroom floor plan offers privacy and flexibility, with four bedrooms and three full bathrooms. Each bathroom features upgraded tile surround walls in the shower areas. Elevated ceilings and 5 1/4-inch baseboards add an upgraded, finished look throughout the home. One of the standout features is the 14' x 10' covered back porch, overlooking a backyard with trees along the rear of the property. Sit outside, enjoy your morning coffee, and take in the peaceful surroundings and occasional wildlife. New construction, 4 bedrooms, 3 full baths, split-bedroom layout, open-concept living, granite kitchen, large island, formal dining room, elevated ceilings, upgraded finishes, and a covered rear porch—all with a recent price improvement.
For sale
Price cut: $2K (7/29)
$409,150
569 SW Bellflower Dr, Lake City, FL 32024
4beds
2,117sqft
Single Family Residence
Built in 2026
0.42 Acres Lot
$407,200 Zestimate®
$193/sqft
$70/mo HOA
What's special
Large islandGranite countertopsElevated ceilingsOpen floor planSeparate formal dining room
- 190 days |
- 234 |
- 8 |
Zillow last checked:
Listing updated:
Listed by:
Sharon Selder 386-365-1203,
Adams Homes Realty, Inc 352-675-2100
Source: NFMLS,MLS#: 130248
Facts & features
Interior
Bedrooms & bathrooms
- Bedrooms: 4
- Bathrooms: 3
- Full bathrooms: 3
Rooms
- Room types: Kitchen, Great Room, Dining Room
Heating
- Central Electric, Heat Pump Air to Air
Cooling
- Central Air
Appliances
- Included: Microwave, Dishwasher, Disposal, Electric Range, Stainless Steel Appliance(s)
- Laundry: Laundry Room, Inside
Features
- Insulated, Vaulted Ceiling(s), High Speed Internet, Open Floorplan, Granite Counters
- Flooring: Carpet Vinyl, Carpet
- Windows: Insulated Windows, Screens, Vinyl
Interior area
- Total structure area: 2,117
- Total interior livable area: 2,117 sqft
Property
Parking
- Total spaces: 2
- Parking features: 2 Car, Garage, Garage Door Opener
- Garage spaces: 2
Features
- Levels: One
- Patio & porch: Covered, Rear Porch
- Exterior features: Termite Control, Home Warranty, Shrubbery, Plant Bed
- Pool features: Community
Lot
- Size: 0.42 Acres
- Dimensions: 0.42
Details
- Parcel number: 034S1602731037
- Zoning: PRD
Construction
Type & style
- Home type: SingleFamily
- Property subtype: Single Family Residence
Materials
- Frame, Fiber Cement
- Foundation: Slab
- Roof: Shingle
Condition
- New construction: No
- Year built: 2026
Details
- Warranty included: Yes
Utilities & green energy
- Electric: Underground
- Sewer: Public Sewer
- Water: Public
- Utilities for property: Cable Available
Community & HOA
Community
- Features: Clubhouse
- Subdivision: PRESERVE AT LAUREL LAKE
HOA
- Has HOA: Yes
- HOA fee: $209 quarterly
Location
- Region: Lake City
Financial & listing details
- Price per square foot: $193/sqft
- Tax assessed value: $38,500
- Annual tax amount: $501
- Date on market: 2/15/2026
- Income includes: Quarterly
- Road surface type: Paved
Estimated market value
$407,200
$387,000 - $428,000
$2,738/mo
Price history
| Date | Event | Price |
|---|---|---|
| 7/29/2026 | Price change | $409,150-0.5%$193/sqft |
Source:  Stellar MLS #GC537715 Report a problem Stellar MLS #GC537715 Report a problem | ||
| 6/11/2026 | Price change | $411,150-1.2%$194/sqft |
Source:  NFMLS #130248 Report a problem NFMLS #130248 Report a problem | ||
| 2/15/2026 | Listed for sale | $416,150$197/sqft |
Source: NFMLS #130248 Report a problem | ||
Public tax history
| Year | Property taxes | Tax assessment |
|---|---|---|
| 2025 | $501 +28.6% | $38,500 +49.9% |
| 2024 | $389 +7.8% | $25,687 +10% |
| 2023 | $361 +16.4% | $23,352 +10% |
| 2022 | $310 -7.8% | $21,229 +10% |
| 2021 | $336 +2.4% | $19,299 -3.5% |
| 2020 | $328 -1.9% | $20,000 |
| 2019 | $335 | $20,000 +37.9% |
| 2018 | $335 +21.3% | $14,500 +7.4% |
| 2017 | $276 | $13,500 |
| 2016 | $276 +1.6% | $13,500 +28.6% |
| 2015 | $272 +19.7% | $10,500 |
| 2014 | $227 | $10,500 -25% |
| 2013 | -- | $14,000 -2.8% |
| 2012 | -- | $14,400 -46.7% |
| 2011 | -- | $27,000 |
| 2010 | -- | $27,000 -20% |
| 2009 | -- | $33,750 -15.6% |
| 2008 | -- | $40,000 |
Find assessor info on the county website
Monthly payment
Est. payment
Payment breakdown
Explore the cost of this home by adjusting the details. Changes won't be saved.Climate risks
Neighborhood: 32024
Nearby schools
GreatSchools rating
- 8/10Westside Elementary SchoolGrades: PK-5Distance: 0.9 mi
- 4/10Lake City Middle SchoolGrades: 7-8Distance: 3.4 mi
- 3/10Columbia High SchoolGrades: PK,9-12Distance: 4.4 mi
- $393,1503 bd2 ba1.9k sqft581 SW Bellflower Dr, Lake City, FL 32024For Sale

- $663,6002 bd3 ba3.5k sqft551 SW Bellflower Dr, Lake City, FL 32024Off Market
- $379,9004 bd2 ba1.8k sqft593 SW Bellflower Dr, Lake City, FL 32024Sold

- $38,500-- bd-- ba-- sqft588 SW Bellflower Dr, Lake City, FL 32024Off Market
- $366,9003 bd2 ba1.8k sqft605 SW Bellflower Dr, Lake City, FL 32024Off Market
- $404,1504 bd2 ba2.2k sqft525 SW Bellflower Dr, Lake City, FL 32024Pending
- $418,2003 bd2 ba2k sqft614 SW Bellflower Dr, Lake City, FL 32024Off Market
- $425,0003 bd2 ba1.8k sqft619 SW Bellflower Dr, Lake City, FL 32024For Sale
A local agent can set up tours, give advice and negotiate with sellers.
Similar homes
- $449,1504 bd3 ba2.5k sqft483 SW Bellflower Dr, Lake City, FL 32024For Sale
 MLS ID #130158, Sharon Selder, Adams Homes Realty, Inc. NFMLS
 - $416,6504 bd3 ba2.1k sqft133 SW Bellflower Dr, Lake City, FL 32024For Sale
 MLS ID #132144, Sharon Selder, Adams Homes Realty, Inc. NFMLS
 - $417,1004 bd3 ba2.2k sqft213 SW Bellflower Dr, Lake City, FL 32024For Sale
 MLS ID #132584, Sharon Selder, Adams Homes Realty, Inc. NFMLS
 - $412,1504 bd3 ba2.4k sqft616 SW Rosemary Dr, Lake City, FL 32024For Sale
 MLS ID #127647, Sharon Selder, Adams Homes Realty, Inc. NFMLS
 - $393,1503 bd2 ba1.9k sqft581 SW Bellflower Dr, Lake City, FL 32024For SaleMLS ID #129847, Sharon Selder, Adams Homes Realty, Inc. NFMLS
- $396,1503 bd2 ba1.9k sqft386 SW Rosemary Dr, Lake City, FL 32024For SaleMLS ID #132625, Sharon Selder, Adams Homes Realty, Inc. NFMLS
- $424,9004 bd2 ba1.8k sqft525 SW HEATHRIDGE DRIVE, LAKE CITY, FL 32024New Construction
 MLS ID #GC539849, Kristina Mills, ROCKFORD REALTY GROUP. Stellar MLS
 - $559,9004 bd2 ba2.5k sqft122 SW Scott Pl, Lake City, FL 32024For SaleMLS ID #132134, Peter Lev, Exceptions Realty, LLC. NFMLS
- $419,9003 bd4 ba3.1k sqft355 SW Marvin Burnett Rd, Lake City, FL 32025For SaleMLS ID #132535, Jessica Robinson, UNITED COUNTRY DICKS REALTY. NFMLS
- $338,0003 bd2 ba1.5k sqft116 SW Cherry Blossom Way, Lake City, FL 32024For SaleMLS ID #132427, Sondra Deaconescu, Georgia Florida Real Estate Services. NFMLS
- $344,9004 bd2 ba1.6k sqft456 SW Jewel Lake Dr, Lake City, FL 32024For SaleMLS ID #131868, Erika Rosas, RE Florida Homes. NFMLS
- $385,0003 bd3 ba2.1k sqft144 NW Orbison Dr, Lake City, FL 32055For SaleMLS ID #132754, Preston Miller, Southern Land & Homes. NFMLS
- $339,0003 bd2 ba1.3k sqft171 SW Rose Pointe Pl, Lake City, FL 32024For SaleMLS ID #131506, Victor Lantroop, UNITED COUNTRY DICKS REALTY. NFMLS
- $375,0003 bd2 ba1.9k sqft1643 NW Frontier Dr, Lake City, FL 32055For SaleMLS ID #131754, Janet Creel, Magnolia Real Estate Group of North FL LLC. NFMLS
- $424,8884 bd2 ba1.8k sqft4961 180th St, Wellborn, FL 32094For SaleMLS ID #132769, Charles Reagor, Action Real Estate Services LLC. NFMLS
- $395,0004 bd3 ba2k sqft945 SE Evergreen Dr, Lake City, FL 32025For SaleMLS ID #131867, Maday Diaz, Partnership Realty, Inc. NFMLS
- $285,0003 bd2 ba1.4k sqft199 SW Courtesy Way, Lake City, FL 32024For SaleMLS ID #130951, Heather Craig, Twisted Oaks Real Estate. NFMLS
- $310,0005 bd3 ba2.2k sqft291 SW Legion Dr, Lake City, FL 32024For SaleMLS ID #131532, Arri Simque, DANIEL CRAPPS AGENCY, INC. NFMLS
- $279,0003 bd2 ba1.5k sqft2088 SW Salem Rd, Lake City, FL 32024For SaleMLS ID #132587, Amanda Senea, POOLE REALTY INC.. NFMLS
- $495,0004 bd3 ba2.7k sqft174 NW Clubview Cir, Lake City, FL 32055For SaleMLS ID #132649, Chuck Brown, Propertunity Real Estate Pros LLC. NFMLS
