Discover the perfect place to create lasting memories in this stunning, brand-new home located in the heart of The Preserve at Laurel Lake. With four spacious bedrooms and two luxurious baths, this open-concept gem is designed for comfort and modern living. Picture yourself in the dreamy kitchen, featuring a generous center island with a breakfast bar that seamlessly connects to the expansive great room—ideal for family gatherings and entertaining friends. Imagine sipping your morning coffee in the cozy breakfast nook or hosting elegant dinners in the formal dining room. The charm doesn't stop there—this home offers a versatile formal living room that can easily be transformed into a playroom, office, or whatever suits your lifestyle. Sunlight pours through the large windows, accentuating the vaulted ceilings and creating an inviting ambiance throughout. Retreat to the master suite, complete with two spacious walk-in closets, and enjoy the luxury of a double sink vanity in the beautifully upgraded en-suite bathroom featuring a stylish tile wall shower. With a two-car garage and a location that combines tranquility with accessibility, this home is a rare find. Make it your own and start your next chapter in a place where every corner tells a story. Welcome home!
Pending
$404,150
525 SW Bellflower Dr, Lake City, FL 32024
4beds
2,240sqft
Single Family Residence
Built in 2026
0.37 Acres Lot
$400,700 Zestimate®
$180/sqft
$70/mo HOA
What's special
Two-car garageFour spacious bedroomsCozy breakfast nookLarge windowsInviting ambianceMaster suiteOpen-concept gem
- 235 days |
- 15 |
- 0 |
Zillow last checked:
Listing updated:
Listed by:
Sharon Selder 386-365-1203,
Adams Homes Realty, Inc 352-675-2100
Source: NFMLS,MLS#: 129707
Facts & features
Interior
Bedrooms & bathrooms
- Bedrooms: 4
- Bathrooms: 2
- Full bathrooms: 2
Rooms
- Room types: Kitchen, Dining Room, Family Room, Living Room, Breakfast Room
Heating
- Heat Pump Air to Air
Cooling
- Heat Pump Air to Air
Appliances
- Included: Microwave, Dishwasher, Disposal, Gas Range
- Laundry: Laundry Room, Inside
Features
- Insulated, High Speed Internet, Open Floorplan, Granite Counters
- Flooring: Carpet Vinyl, Carpet
- Windows: Insulated Windows, Screens, Vinyl
Interior area
- Total structure area: 2,240
- Total interior livable area: 2,240 sqft
Property
Parking
- Total spaces: 2
- Parking features: 2 Car, Garage, Garage Door Opener
- Garage spaces: 2
Features
- Levels: One
- Patio & porch: Front Porch, Patio
- Exterior features: Termite Control, Home Warranty, Plant Bed
- Pool features: Community
Lot
- Size: 0.37 Acres
- Dimensions: 0.37
Details
- Parcel number: 034S1602731035
- Zoning: PRD
Construction
Type & style
- Home type: SingleFamily
- Property subtype: Single Family Residence
Materials
- Frame, Fiber Cement, Multiple Materials
- Foundation: Slab
- Roof: Shingle
Condition
- New construction: No
- Year built: 2026
Details
- Warranty included: Yes
Utilities & green energy
- Electric: Underground
- Sewer: Public Sewer
- Water: Public
- Utilities for property: Cable Available
Community & HOA
Community
- Features: Clubhouse
- Subdivision: PRESERVE AT LAUREL LAKE
HOA
- Has HOA: Yes
- HOA fee: $209 quarterly
Location
- Region: Lake City
Financial & listing details
- Price per square foot: $180/sqft
- Tax assessed value: $38,500
- Annual tax amount: $421
- Date on market: 12/31/2025
- Income includes: Quarterly
- Road surface type: Paved
Estimated market value
$400,700
$381,000 - $421,000
$2,733/mo
Price history
| Date | Event | Price |
|---|---|---|
| 4/18/2026 | Pending sale | $404,150$180/sqft |
Source:  NFMLS #129707 Report a problem NFMLS #129707 Report a problem | ||
| 12/31/2025 | Listed for sale | $404,150$180/sqft |
Source: NFMLS #129707 Report a problem | ||
Public tax history
| Year | Property taxes | Tax assessment |
|---|---|---|
| 2025 | $421 +8.1% | $28,256 +10% |
| 2024 | $389 +7.8% | $25,687 +10% |
| 2023 | $361 +16.4% | $23,352 +10% |
| 2022 | $310 -7.8% | $21,229 +10% |
| 2021 | $336 +2.4% | $19,299 -3.5% |
| 2020 | $328 -1.9% | $20,000 |
| 2019 | $335 | $20,000 +37.9% |
| 2018 | $335 +21.3% | $14,500 +7.4% |
| 2017 | $276 | $13,500 |
| 2016 | $276 +1.6% | $13,500 +28.6% |
| 2015 | $272 +19.7% | $10,500 |
| 2014 | $227 | $10,500 -25% |
| 2013 | -- | $14,000 -2.8% |
| 2012 | -- | $14,400 -46.7% |
| 2011 | -- | $27,000 |
| 2010 | -- | $27,000 -20% |
| 2009 | -- | $33,750 -15.6% |
| 2008 | -- | $40,000 |
Find assessor info on the county website
Monthly payment
Est. payment
Payment breakdown
Explore the cost of this home by adjusting the details. Changes won't be saved.Climate risks
Neighborhood: 32024
Nearby schools
GreatSchools rating
- 8/10Westside Elementary SchoolGrades: PK-5Distance: 0.9 mi
- 4/10Lake City Middle SchoolGrades: 7-8Distance: 3.3 mi
- 3/10Columbia High SchoolGrades: PK,9-12Distance: 4.4 mi
- $683,600-- bd-- ba3.8k sqft505 SW Bellflower Dr, Lake City, FL 32024Off Market
- $663,6002 bd3 ba3.5k sqft551 SW Bellflower Dr, Lake City, FL 32024Off Market
- $449,1504 bd3 ba2.5k sqft483 SW Bellflower Dr, Lake City, FL 32024For Sale
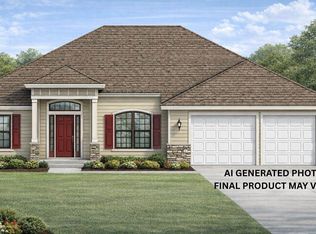
- $409,1504 bd3 ba2.1k sqft569 SW Bellflower Dr, Lake City, FL 32024For Sale
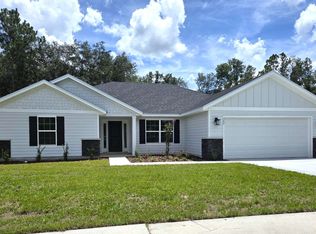
- $432,9004 bd3 ba2.2k sqft461 SW Bellflower Dr, Lake City, FL 32024Pending
- $393,1503 bd2 ba1.9k sqft581 SW Bellflower Dr, Lake City, FL 32024For Sale
- $38,500-- bd-- ba-- sqft588 SW Bellflower Dr, Lake City, FL 32024Off Market
- $379,9004 bd2 ba1.8k sqft593 SW Bellflower Dr, Lake City, FL 32024Sold
A local agent can set up tours, give advice and negotiate with sellers.
A local lender can help you make sure your offer is ready when you are.
Similar homes
- $409,1504 bd3 ba2.1k sqft569 SW Bellflower Dr, Lake City, FL 32024For SaleMLS ID #130248, Sharon Selder, Adams Homes Realty, Inc. NFMLS
- $393,1503 bd2 ba1.9k sqft581 SW Bellflower Dr, Lake City, FL 32024For Sale
 MLS ID #129847, Sharon Selder, Adams Homes Realty, Inc. NFMLS
 - $416,6504 bd3 ba2.1k sqft133 SW Bellflower Dr, Lake City, FL 32024For Sale
 MLS ID #132144, Sharon Selder, Adams Homes Realty, Inc. NFMLS
 - $449,1504 bd3 ba2.5k sqft483 SW Bellflower Dr, Lake City, FL 32024For SaleMLS ID #130158, Sharon Selder, Adams Homes Realty, Inc. NFMLS
- $399,0004 bd2 ba1.8k sqft203 SW Silver Palm Dr, Lake City, FL 32024For SaleMLS ID #132495, Arri Simque, DANIEL CRAPPS AGENCY, INC. NFMLS
- $420,0004 bd2 ba2.5k sqft135 SW Black Maple Ct, Lake City, FL 32024For SaleMLS ID #131579, Lynda Granoff, Pointer Properties. NFMLS
- $412,1504 bd3 ba2.4k sqft616 SW Rosemary Dr, Lake City, FL 32024For SaleMLS ID #127647, Sharon Selder, Adams Homes Realty, Inc. NFMLS
- $385,0004 bd3 ba1.9k sqft205 SW Dalmation Ln, Lake City, FL 32024For SaleMLS ID #128116, Missy Zecher, REMAX Select Group. NFMLS
- $396,1503 bd2 ba1.9k sqft386 SW Rosemary Dr, Lake City, FL 32024For SaleMLS ID #132625, Sharon Selder, Adams Homes Realty, Inc. NFMLS
- $429,9003 bd2 ba2.2k sqft577 SW Zierke Dr, Lake City, FL 32024For SaleMLS ID #130886, Elaine Tolar, Coldwell Banker Bishop Realty, Inc. of Lake City. NFMLS
- $350,0004 bd2 ba1.7k sqft122 SW ARROW GLEN, LAKE CITY, FL 32024For Sale
 MLS ID #GC542531, Joan Sroka, HORIZON REALTY OF ALACHUA INC. Stellar MLS
 - $424,9004 bd2 ba1.8k sqft525 SW HEATHRIDGE DRIVE, LAKE CITY, FL 32024New ConstructionMLS ID #GC539849, Kristina Mills, ROCKFORD REALTY GROUP. Stellar MLS
- $429,0003 bd2 ba2.1k sqft128 SW Inwood Ct, Lake City, FL 32025For SaleMLS ID #132236, Susanna Dicks, UNITED COUNTRY DICKS REALTY. NFMLS
- $344,9004 bd2 ba1.6k sqft456 SW Jewel Lake Dr, Lake City, FL 32024For SaleMLS ID #131868, Erika Rosas, RE Florida Homes. NFMLS
- $338,0003 bd2 ba1.5k sqft116 SW Cherry Blossom Way, Lake City, FL 32024For SaleMLS ID #132427, Sondra Deaconescu, Georgia Florida Real Estate Services. NFMLS
- $375,0003 bd2 ba1.9k sqft1643 NW Frontier Dr, Lake City, FL 32055For SaleMLS ID #131754, Janet Creel, Magnolia Real Estate Group of North FL LLC. NFMLS
- $435,0003 bd3 ba1.6k sqft382 NW Emerald Lakes Dr, Lake City, FL 32055For SaleMLS ID #132634, Leigh Ann Mills, NextHome Gateway Realty. NFMLS
- $375,0003 bd3 ba2.6k sqft398 SE Evergreen Dr, Lake City, FL 32025For SaleMLS ID #132647, Renee Tillman, DANIEL CRAPPS AGENCY, INC. NFMLS
- $435,0004 bd4 ba3.2k sqft1316 NW Frontier Dr, Lake City, FL 32055For SaleMLS ID #130734, Susan Eagle, DANIEL CRAPPS AGENCY, INC. NFMLS
- $285,0003 bd2 ba1.4k sqft199 SW Courtesy Way, Lake City, FL 32024For SaleMLS ID #130951, Heather Craig, Twisted Oaks Real Estate. NFMLS
