Under Construction. SOON TO BE BUILT!! 4-bedroom 2 bath 1820 SQFT home with Hardy Siding all around, stacked stone accents on the exterior in Lake City's Premiere amenities subdivision. This home features LVP in the whole house excluding bedrooms, a dining room, and a large great Room, leading out onto the back covered lanai with privacy from woods behind. The spacious primary suite has a large walk-in closet, a quartz double sink vanity, a 5 ft tiled walled shower. The kitchen area features a counter height bar top that overlooks the great room and dining room. The kitchen offers upgraded real wood cabinets, quartz countertops, stainless Steel range, a dishwasher, a microwave & disposal matteblack faucets, LED lighting throughout, built-in Pest Defense System, Energy efficient HVAC system. Not all pics are of the home. Photos are stock photos of different lot, same home. Home is under construction and pics will be updated accordingly.
Sold for $379,900
$379,900
593 SW BELLFLOWER DRIVE, LAKE CITY, FL 32024
4beds
1,820sqft
Single Family Residence
Built in 2026
0.27 Acres Lot
$379,200 Zestimate®
$209/sqft
$2,438 Estimated rent
Home value
$379,200
$360,000 - $398,000
$2,438/mo
Zestimate® history
Owner options
List your home for rent
$2,438/mo
Rent Zestimate®
Find your next renter with Zillow Rental Manager. Plus, with online applications, you can quickly screen prospective tenants – for free.
$2,438/mo
Rent Zestimate®
Refinance and save
$2,602/mo
Est. payment
Refinancing to a lower rate could help reduce your monthly payments and save thousands over the life of the loan.
$2,602/mo
Est. payment
Explore your selling options
Work with a Zillow partner agent
Leverage their expertise and Zillow's premium Showcase listings to get your home seen by more buyers.
Get startedList with your own agent
Get your home in front of millions of buyers by listing it on Zillow.
Learn how to do itSell it yourself
Take full control of how buyers see your home on Zillow by listing For Sale by Owner (FSBO).
List your homeWhat's special
Zillow last checked:
Listing updated:
Listed by:
Sharon Johnson Selder 352-675-2100,
ADAMS HOMES REALTY, INC.- GAINESVILLE 352-554-8580
Bought with:
John Calache, 3487026
SYNERGY ELITE REALTY GROUP
Source: Stellar MLS,MLS#: GC537914 Originating MLS: Gainesville-Alachua
Originating MLS: Gainesville-Alachua
Facts & features
Interior
Bedrooms & bathrooms
- Bedrooms: 4
- Bathrooms: 2
- Full bathrooms: 2
Primary bedroom
- Features: En Suite Bathroom, Walk-In Closet(s)
- Level: First
- Area: 176 Square Feet
- Dimensions: 11x16
Great room
- Features: Breakfast Bar, No Closet
- Level: First
- Area: 273 Square Feet
- Dimensions: 13x21
Kitchen
- Features: Pantry, Storage Closet
- Level: First
- Area: 198 Square Feet
- Dimensions: 11x18
Heating
- Central, Heat Pump
Cooling
- Central Air
Appliances
- Included: Dishwasher, Disposal, Electric Water Heater, Microwave, Range
- Laundry: Inside, Laundry Room
Features
- Eating Space In Kitchen, High Ceilings, In Wall Pest System, Open Floorplan, Pest Guard System, Primary Bedroom Main Floor, Solid Surface Counters, Split Bedroom, Stone Counters, Thermostat, Walk-In Closet(s)
- Flooring: Carpet, Luxury Vinyl
- Has fireplace: No
Interior area
- Total structure area: 1,820
- Total interior livable area: 1,820 sqft
Property
Parking
- Total spaces: 2
- Parking features: Garage - Attached
- Attached garage spaces: 2
Features
- Levels: One
- Stories: 1
- Patio & porch: Covered, Patio
- Exterior features: Sidewalk
- Has view: Yes
- View description: Pond
- Has water view: Yes
- Water view: Pond
Lot
- Size: 0.27 Acres
- Features: Cleared, Sidewalk
Details
- Parcel number: 034S1602731039
- Zoning: PRD
- Special conditions: None
Construction
Type & style
- Home type: SingleFamily
- Architectural style: Contemporary
- Property subtype: Single Family Residence
Materials
- HardiPlank Type
- Foundation: Slab
- Roof: Shingle
Condition
- Under Construction
- New construction: Yes
- Year built: 2026
Details
- Builder model: 1820B
- Builder name: Adams Homes Of NWFL
- Warranty included: Yes
Utilities & green energy
- Sewer: Public Sewer
- Water: Public
- Utilities for property: Cable Available, Electricity Connected, Fire Hydrant, Natural Gas Available, Phone Available, Sewer Connected, Street Lights, Underground Utilities, Water Connected
Community & HOA
Community
- Pet fee: $0 monthly
- Subdivision: PRESERVE/LAUREL LAKE
HOA
- Has HOA: Yes
- HOA fee: $70 monthly
- HOA name: John McClanahan
- HOA phone: 352-554-4200
Location
- Region: Lake City
Financial & listing details
- Price per square foot: $209/sqft
- Tax assessed value: $38,500
- Annual tax amount: $500
- Date on market: 3/24/2026
- Listing terms: Cash,Conventional,FHA,USDA Loan,VA Loan
- Ownership: Fee Simple
- Total actual rent: 0
- Electric utility on property: Yes
- Road surface type: Asphalt, Paved
Price history
| Date | Event | Price |
|---|---|---|
| 7/31/2026 | Sold | $379,900-1.3%$209/sqft |
Source:  Stellar MLS #GC537914 Report a problem Stellar MLS #GC537914 Report a problem | ||
| 3/19/2026 | Pending sale | $384,900$211/sqft |
Source:  NFMLS #130363 Report a problem NFMLS #130363 Report a problem | ||
| 2/24/2026 | Listed for sale | $384,900$211/sqft |
Source: NFMLS #130363 Report a problem | ||
Public tax history
| Year | Property taxes | Tax assessment |
|---|---|---|
| 2025 | $501 +26.1% | $38,500 +44.6% |
| 2024 | $397 +7.8% | $26,620 +10% |
| 2023 | $368 +16.3% | $24,200 +10% |
| 2022 | $317 -7.5% | $22,000 +10% |
| 2021 | $342 -2% | $20,000 |
| 2020 | $349 -6.4% | $20,000 |
| 2019 | $373 | $20,000 +37.9% |
| 2018 | $373 +35% | $14,500 +7.4% |
| 2017 | $276 | $13,500 |
| 2016 | $276 +1.6% | $13,500 +28.6% |
| 2015 | $272 +19.7% | $10,500 |
| 2014 | $227 | $10,500 -25% |
| 2013 | -- | $14,000 -2.8% |
| 2012 | -- | $14,400 -46.7% |
| 2011 | -- | $27,000 |
| 2010 | -- | $27,000 -20% |
| 2009 | -- | $33,750 -15.6% |
| 2008 | -- | $40,000 |
Find assessor info on the county website
Neighborhood: 32024
Nearby homes
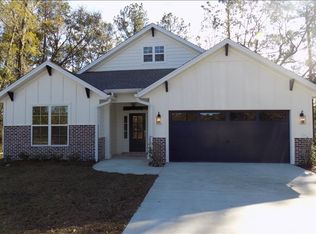
- $365,2003 bd2 ba1.8k sqft605 SW Bellflower Dr, Lake City, FL 32024Off Market
- $393,1503 bd2 ba1.9k sqft581 SW Bellflower Dr, Lake City, FL 32024For Sale

- $425,0003 bd2 ba1.8k sqft619 SW Bellflower Dr, Lake City, FL 32024For Sale

- $409,1504 bd3 ba2.1k sqft569 SW Bellflower Dr, Lake City, FL 32024For Sale
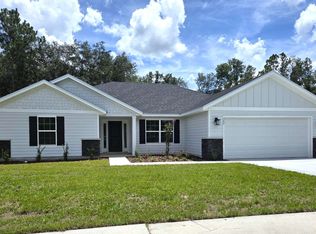
- $38,500-- bd-- ba-- sqft588 SW Bellflower Dr, Lake City, FL 32024Off Market
- $415,9003 bd2 ba2k sqft614 SW Bellflower Dr, Lake City, FL 32024Off Market
- $38,5000.25 Acres635 SW Bellflower Dr, Lake City, FL 32024Off Market
- $667,7002 bd3 ba3.5k sqft551 SW Bellflower Dr, Lake City, FL 32024Off Market
Nearby schools
GreatSchools rating
- 8/10Westside Elementary SchoolGrades: PK-5Distance: 0.9 mi
- 4/10Lake City Middle SchoolGrades: 7-8Distance: 3.4 mi
- 3/10Columbia High SchoolGrades: PK,9-12Distance: 4.5 mi
Schools provided by the listing agent
- Elementary: Westside Elementary School-CO
- Middle: Lake City Middle School-CO
- High: Columbia High School-CO
Source: Stellar MLS. This data may not be complete. We recommend contacting the local school district to confirm school assignments for this home.


Get pre-qualified for a loan
At Zillow Home Loans, we can pre-qualify you in as little as 5 minutes with no impact to your credit score.An equal housing lender. NMLS #10287.
Sell for more on Zillow
Get a Zillow Showcase℠ listing at no additional cost and you could sell for .
$379,200
2% more
+$7,584
With Zillow Showcase(estimated)
$386,784
- Florida
- Columbia County
- Lake City
- 32024
- 593 SW BELLFLOWER DRIVE
Nearby cities
Nearby zip codes
Other Lake City Topics
