The heart of the home is the expansive kitchen, featuring natural quartz countertops, a large pantry, stainless steel appliances, and a spacious dining and family room. The desirable split-bedroom floor plan offers privacy for everyone. The primary suite is tucked away at the rear of the home and features a generous bedroom, spa-inspired ensuite bath, dual vanities, a soaking tub, separate 5 ft tiled shower, private water closet, and a large walk-in closet. Three additional bedrooms and two full bathrooms are located on the opposite side of the home, making this floor plan ideal for families, guests, or a home office. Enjoy Florida living year-round on the covered lanai, the perfect spot for morning coffee, outdoor dining, or relaxing after a long day.
For sale
$417,100
213 SW Bellflower Dr, Lake City, FL 32024
4beds
2,200sqft
Single Family Residence
Built in 2026
0.4 Acres Lot
$415,000 Zestimate®
$190/sqft
$70/mo HOA
What's special
Covered lanaiGenerous bedroomLarge pantryThree additional bedroomsNatural quartz countertopsSpa-inspired ensuite bathExpansive kitchen
- 16 days |
- 112 |
- 2 |
Zillow last checked:
Listing updated:
Listed by:
Sharon Selder 386-365-1203,
Adams Homes Realty, Inc 352-675-2100
Source: NFMLS,MLS#: 132584
Facts & features
Interior
Bedrooms & bathrooms
- Bedrooms: 4
- Bathrooms: 3
- Full bathrooms: 3
Rooms
- Room types: Kitchen, Dining Room, Family Room
Heating
- Central Electric, Heat Pump Air to Air
Cooling
- Central Air
Appliances
- Included: Microwave, Dishwasher, Disposal, Electric Range, Stainless Steel Appliance(s)
- Laundry: Laundry Room, Inside
Features
- Insulated, Quartz Counters
- Flooring: Carpet Vinyl, Carpet
- Windows: Insulated Windows, Screens, Vinyl
Interior area
- Total structure area: 2,200
- Total interior livable area: 2,200 sqft
Property
Parking
- Total spaces: 2
- Parking features: 2 Car, Garage, Garage Door Opener
- Garage spaces: 2
Features
- Levels: One
- Patio & porch: Front Porch, Covered, Rear Porch
- Exterior features: Termite Control, Home Warranty, Shrubbery, Plant Bed
- Pool features: Community
- On waterfront: Yes
- Waterfront features: Creek
Lot
- Size: 0.4 Acres
- Dimensions: 0.4
- Features: Irregular Lot
Details
- Parcel number: 034S1602731020
- Zoning: PRD
Construction
Type & style
- Home type: SingleFamily
- Property subtype: Single Family Residence
Materials
- Frame, Fiber Cement
- Foundation: Slab
- Roof: Shingle
Condition
- New construction: No
- Year built: 2026
Details
- Warranty included: Yes
Utilities & green energy
- Electric: Underground
- Sewer: Public Sewer
- Water: Public
- Utilities for property: Cable Available
Community & HOA
Community
- Features: Clubhouse
- Subdivision: PRESERVE AT LAUREL LAKE
HOA
- Has HOA: Yes
- HOA fee: $209 quarterly
Location
- Region: Lake City
Financial & listing details
- Price per square foot: $190/sqft
- Tax assessed value: $34,650
- Annual tax amount: $451
- Date on market: 8/2/2026
- Income includes: Quarterly
- Road surface type: Paved
Estimated market value
$415,000
$394,000 - $436,000
$2,842/mo
Price history
| Date | Event | Price |
|---|---|---|
| 8/2/2026 | Listed for sale | $417,100$190/sqft |
Source:  NFMLS #132584 Report a problem NFMLS #132584 Report a problem | ||
Public tax history
| Year | Property taxes | Tax assessment |
|---|---|---|
| 2025 | $451 +26.1% | $34,650 +44.6% |
| 2024 | $358 +7.8% | $23,958 +10% |
| 2023 | $332 +16.3% | $21,780 +10% |
| 2022 | $285 -9.2% | $19,800 +10% |
| 2021 | $314 -0.8% | $18,000 |
| 2020 | $316 -1.8% | $18,000 |
| 2019 | $322 | $18,000 +24.1% |
| 2018 | $322 +16.7% | $14,500 +7.4% |
| 2017 | $276 | $13,500 |
| 2016 | $276 +1.6% | $13,500 +28.6% |
| 2015 | $272 +19.7% | $10,500 |
| 2014 | $227 | $10,500 -25% |
| 2013 | -- | $14,000 -2.8% |
| 2012 | -- | $14,400 -46.7% |
| 2011 | -- | $27,000 |
| 2010 | -- | $27,000 -20% |
| 2009 | -- | $33,750 -15.6% |
| 2008 | -- | $40,000 |
Find assessor info on the county website
Monthly payment
Est. payment
Payment breakdown
Explore the cost of this home by adjusting the details. Changes won't be saved.Climate risks
Neighborhood: 32024
Nearby schools
GreatSchools rating
- 8/10Westside Elementary SchoolGrades: PK-5Distance: 1 mi
- 4/10Lake City Middle SchoolGrades: 7-8Distance: 3.1 mi
- 3/10Columbia High SchoolGrades: PK,9-12Distance: 4.3 mi
- $456,2004 bd2 ba2.1k sqft197 SW Bellflower Dr, Lake City, FL 32024Off Market
- $395,9003 bd2 ba1.9k sqft227 SW Bellflower Dr, Lake City, FL 32024Off Market
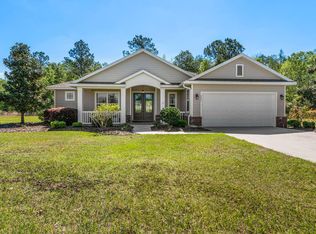
- $557,9004 bd2 ba2.7k sqft140 SW Lotus Gln, Lake City, FL 32024Off Market
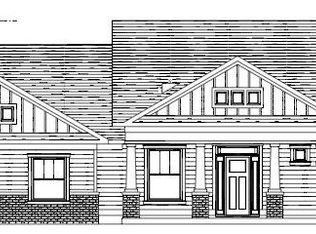
- $406,1504 bd2 ba2.1k sqft247 SW Bellflower Dr, Lake City, FL 32024For Sale

- $429,800-- bd-- ba2.1k sqft220 SW Bellflower Dr, Lake City, FL 32024Off Market
- $515,6004 bd3 ba2.4k sqft118 SW Maple Pl, Lake City, FL 32024Off Market
- $476,5003 bd2 ba2.5k sqft148 SW Lotus Gln, Lake City, FL 32024Off Market
- $486,7004 bd3 ba2.4k sqft118 Sw Maple Pl, Lake City, FL 32024Off Market
A local agent can set up tours, give advice and negotiate with sellers.
A local lender can help you make sure your offer is ready when you are.
Similar homes
- $416,6504 bd3 ba2.1k sqft133 SW Bellflower Dr, Lake City, FL 32024For Sale
 MLS ID #132144, Sharon Selder, Adams Homes Realty, Inc. NFMLS
 - $409,1504 bd3 ba2.1k sqft569 SW Bellflower Dr, Lake City, FL 32024For Sale
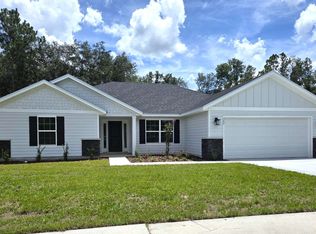 MLS ID #130248, Sharon Selder, Adams Homes Realty, Inc. NFMLS
 - $412,1504 bd3 ba2.4k sqft616 SW Rosemary Dr, Lake City, FL 32024For Sale
 MLS ID #127647, Sharon Selder, Adams Homes Realty, Inc. NFMLS
 - $396,1503 bd2 ba1.9k sqft386 SW Rosemary Dr, Lake City, FL 32024For Sale
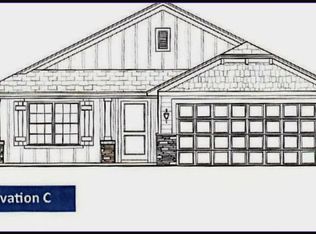 MLS ID #132625, Sharon Selder, Adams Homes Realty, Inc. NFMLS
 - $393,1503 bd2 ba1.9k sqft581 SW Bellflower Dr, Lake City, FL 32024For SaleMLS ID #129847, Sharon Selder, Adams Homes Realty, Inc. NFMLS
- $424,9004 bd2 ba1.8k sqft525 SW HEATHRIDGE DRIVE, LAKE CITY, FL 32024New Construction
 MLS ID #GC539849, Kristina Mills, ROCKFORD REALTY GROUP. Stellar MLS
 - $394,0004 bd3 ba2.1k sqft280 NW Cutler Gln, Lake City, FL 32055For SaleMLS ID #131809, Johnathan Mathis, Pointer Properties. NFMLS
- $429,0003 bd2 ba2.1k sqft128 SW Inwood Ct, Lake City, FL 32025For SaleMLS ID #132236, Susanna Dicks, UNITED COUNTRY DICKS REALTY. NFMLS
- $385,0003 bd3 ba2.1k sqft144 NW Orbison Dr, Lake City, FL 32055For SaleMLS ID #132754, Preston Miller, Southern Land & Homes. NFMLS
- $419,9003 bd4 ba3.1k sqft355 SW Marvin Burnett Rd, Lake City, FL 32025For SaleMLS ID #132535, Jessica Robinson, UNITED COUNTRY DICKS REALTY. NFMLS
- $340,0004 bd3 ba2.2k sqft276 SE Morning Glory Ct, Lake City, FL 32025For SaleMLS ID #132756, Pam & Heather Beauchamp Team, REMAX Select Group. NFMLS
- $338,0003 bd2 ba1.5k sqft116 SW Cherry Blossom Way, Lake City, FL 32024For SaleMLS ID #132427, Sondra Deaconescu, Georgia Florida Real Estate Services. NFMLS
- $559,9004 bd2 ba2.5k sqft122 SW Scott Pl, Lake City, FL 32024For SaleMLS ID #132134, Peter Lev, Exceptions Realty, LLC. NFMLS
- $339,0003 bd2 ba1.3k sqft171 SW Rose Pointe Pl, Lake City, FL 32024For SaleMLS ID #131506, Victor Lantroop, UNITED COUNTRY DICKS REALTY. NFMLS
- $235,0004 bd6 ba2.2k sqft487 SW Madison Ct, Lake City, FL 32024For SaleMLS ID #131478, Johnathan Mathis, Pointer Properties. NFMLS
- $339,0003 bd2 ba1.2k sqft243 SW Sumac Ln, Lake City, FL 32024For SaleMLS ID #131235, Laura Nettles, Pointer Properties. NFMLS
- $419,0004 bd2 ba1.8k sqft7893 S Us Highway 441, Lake City, FL 32025For SaleMLS ID #131007, Andi Grecian, Keller Williams Gainesville Realty Partners, LLC. NFMLS
- $219,9003 bd2 ba1.4k sqft449 SW Suwannee Downs Dr, Lake City, FL 32024For SaleMLS ID #132623, Mindy Wilkison, POOLE REALTY INC.. NFMLS
- $279,0003 bd2 ba1.5k sqft2088 SW Salem Rd, Lake City, FL 32024For SaleMLS ID #132587, Amanda Senea, POOLE REALTY INC.. NFMLS
- $285,0003 bd2 ba1.4k sqft199 SW Courtesy Way, Lake City, FL 32024For SaleMLS ID #130951, Heather Craig, Twisted Oaks Real Estate. NFMLS
