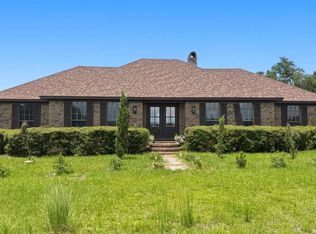
Welcome to Cannon Creek Airpark! This aviation home is designed for comfort, craftsmanship, and adventure. Custom-built in 2024 , this estate features four-bedrooms , three and a half-baths. The main residence offers three spacious bedrooms , two and a half bathrooms, with a guest suite with full bath in the hangar. The primary suite privately situated on the west side of the home . Secondary guest room and full bath with its own entrance down the hall from the master provides comfort and privacy for family or visitors. Third guest room with entrance to half bath , office or guest room. An open concept living room - kitchen to enjoy visiting while preparing your favorite meals . State of the art appliances include a six burner Zline gas stove with ventilation hood, spacious counter tops , soft close cabinetry,large pantry and a in home laundry room. Separate dining room and sitting area great for entertaining. The main residence has a two car garage , the hangar has an additional garage. Air conditioned 49X40 Hangar, with plenty of room for your aircraft and toys. This meticulously maintained property offers direct taxiway in the front of the home , making it effortless to taxi to the grass runway or take a short taxi to the paved runway and take to the skies. Great location on the airpark to watch aviators take off and land on the grass airstrip.
For sale
$925,000
381 SW Brothers Ln, Lake City, FL 32025
3beds
2,821sqft
Single Family Residence
Built in 2024
0.68 Acres Lot
$-- Zestimate®
$328/sqft
$21/mo HOA
What's special
Office or guest roomLarge pantryThree spacious bedroomsIn home laundry roomSpacious counter topsTwo car garageSoft close cabinetry
- 3 days |
- 198 |
- 4 |
Zillow last checked:
Listing updated:
Listed by:
Teresa Acevedo 386-466-9045,
NextHome Gateway Realty 386-478-7393
Source: NFMLS,MLS#: 132367
Facts & features
Interior
Bedrooms & bathrooms
- Bedrooms: 3
- Bathrooms: 3
- Full bathrooms: 2
- Partial bathrooms: 1
Rooms
- Room types: Kitchen, Dining Room, Family Room, Living Room
Heating
- Central Electric
Cooling
- Central Air
Appliances
- Included: Water Softener Owned, Refrigerator, Dishwasher, Washer, Dryer, Gas Range, Range Hood
- Laundry: Inside
Features
- Ceiling Fan(s), High Speed Internet, Open Floorplan, Marble Counters
- Flooring: Carpet Vinyl
- Windows: Insulated Windows
Interior area
- Total structure area: 2,821
- Total interior livable area: 2,821 sqft
Property
Parking
- Parking features: 3+ Car, Garage, Driveway, Garage Door Opener
- Has garage: Yes
- Has uncovered spaces: Yes
Accessibility
- Accessibility features: Handicap Modifications
Features
- Levels: One
- Patio & porch: Screened, Front Porch, Covered
- Fencing: Vinyl,Fenced
Lot
- Size: 0.68 Acres
- Dimensions: 126.39 x 124.51
Details
- Additional structures: Guest House
- Parcel number: 124S1602941104
- Zoning: Resi
Construction
Type & style
- Home type: SingleFamily
- Architectural style: Unique Special
- Property subtype: Single Family Residence
Materials
- Fiber Cement, Unique Special
- Foundation: Slab
- Roof: Shingle
Condition
- New construction: No
- Year built: 2024
Utilities & green energy
- Sewer: Septic Tank
- Water: Well
Community & HOA
Community
- Features: Air Park
- Subdivision: Southern Landings
HOA
- Has HOA: Yes
- HOA fee: $250 annually
Location
- Region: Lake City
Financial & listing details
- Price per square foot: $328/sqft
- Tax assessed value: $673,280
- Annual tax amount: $8,640
- Date on market: 7/19/2026
- Income includes: Annually
- Road surface type: Paved
Estimated market value
Not available
Estimated sales range
Not available
$2,880/mo
Price history
| Date | Event | Price |
|---|---|---|
| 7/19/2026 | Listed for sale | $925,000+5341.2%$328/sqft |
Source:  NFMLS #132367 Report a problem NFMLS #132367 Report a problem | ||
| 4/13/2020 | Sold | $17,000-77.2%$6/sqft |
Source:  realMLS #933728 Report a problem realMLS #933728 Report a problem | ||
| 6/3/2005 | Sold | $74,500$26/sqft |
Source: Public Record Report a problem | ||
Public tax history
| Year | Property taxes | Tax assessment |
|---|---|---|
| 2025 | $8,640 +2899.5% | $666,363 +3376.8% |
| 2024 | $288 +7.8% | $19,166 +10% |
| 2023 | $267 +16.3% | $17,424 +10% |
| 2022 | $230 -12.8% | $15,840 +10% |
| 2021 | $263 -17.8% | $14,400 -20% |
| 2020 | $320 -1.8% | $18,000 +5.9% |
| 2019 | $326 | $17,000 -19% |
| 2018 | $326 -14.2% | $21,000 +5% |
| 2017 | $380 | $20,000 |
| 2016 | $380 +0.9% | $20,000 |
| 2015 | $377 -1.8% | $20,000 |
| 2014 | $383 | $20,000 -39.2% |
| 2013 | -- | $32,918 |
| 2012 | -- | $32,918 -20% |
| 2011 | -- | $41,148 |
| 2010 | -- | $41,148 -20% |
| 2009 | -- | $51,435 -19% |
| 2008 | -- | $63,500 |
| 2007 | -- | $63,500 |
| 2006 | -- | $63,500 +64.9% |
| 2005 | -- | $38,500 |
Find assessor info on the county website
Monthly payment
Est. payment
Payment breakdown
Explore the cost of this home by adjusting the details. Changes won't be saved.Climate risks
Neighborhood: 32025
Nearby schools
GreatSchools rating
- 4/10Richardson Middle SchoolGrades: 6Distance: 3 mi
- 3/10Columbia High SchoolGrades: PK,9-12Distance: 1.7 mi
- 4/10Lake City Middle SchoolGrades: 7-8Distance: 1.9 mi
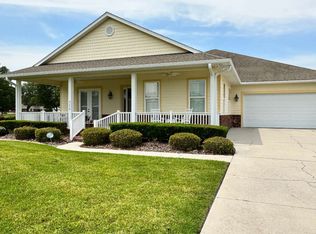
- $675,0004 bd4 ba2.8k sqft359 SW Brothers Ln, Lake City, FL 32025Sold
- $20,400-- bd-- ba-- sqft130 SW Plantation Ter, Lake City, FL 32025Off Market
- $506,8003 bd2 ba2.3k sqft120 SW Voyager Ct, Lake City, FL 32025Off Market
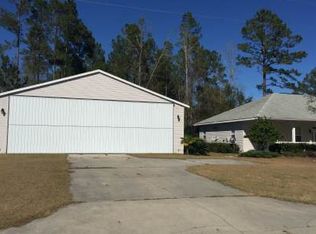
- $575,0004 bd3 ba2.4k sqft148 SW Voyager Ct, Lake City, FL 32025Sold
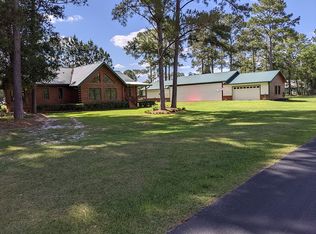
- $17,0000.75 Acres148 SW Voyager Ct, Lake City, FL 32025Off Market
- $575,0003 bd3 ba2.4k sqft182 SW Voyager Ct, Lake City, FL 32025Sold
- $40,0000.69 Acres166 SW Plantation Ter, Lake City, FL 32025Sold
- $308,1002 bd1 ba1k sqft279 SW Voyager Ct, Lake City, FL 32025Off Market
A local agent can set up tours, give advice and negotiate with sellers.
Similar homes
- $799,0004 bd3 ba3k sqft407 SW Lockheed Ln, Lake City, FL 32025For Sale
 MLS ID #131375, Missy Zecher, REMAX Select Group. NFMLS
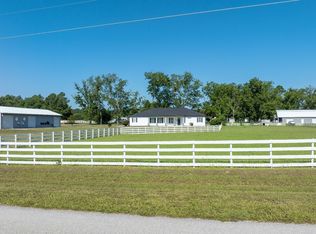
 - $760,0002 bd3 ba2.9k sqft392 SW Blaylock Ct, Lake City, FL 32024For Sale
 MLS ID #132408, Chuck Brown, Propertunity Real Estate Pros LLC. NFMLS
 - $769,9004 bd3 ba2.6k sqft3656 SW Pinemount Rd, Lake City, FL 32024For Sale
 MLS ID #132383, Samantha Prueter, United Country Real Estate|Lifestyle Properties. NFMLS
 - $899,0004 bd5 ba3.2k sqft775 SW Mandiba Dr, Lake City, FL 32024For Sale
 MLS ID #131325, Laura Nettles, Pointer Properties. NFMLS
 - $500,0004 bd3 ba2.5k sqft237 SW Skyhawk Dr, Lake City, FL 32025For SaleMLS ID #129715, Daniel Crapps, DANIEL CRAPPS AGENCY, INC. NFMLS
- $825,9993 bd4 ba2.5k sqft388 SW Paces Gln, Lake City, FL 32024For SaleMLS ID #131577, Arri Simque, DANIEL CRAPPS AGENCY, INC. NFMLS
- $925,0005 bd5 ba3.8k sqft163 NW Amber Ct, Lake City, FL 32055For SaleMLS ID #130037, Stephen Wendig, BOSSHARDT REALTY SERVICES, LLC. NFMLS
- $489,0003 bd2 ba2k sqft2682 SE County Road 252, Lake City, FL 32025For SaleMLS ID #132204, Laura Nettles, Pointer Properties. NFMLS
- $510,0005 bd3 ba3.1k sqft258 SE Hillside Parkway, Lake City, FL 32025For Sale
 MLS ID #799402, Stephanie Barron, Hometown Realty of North Fl. Inc.. Dixie-Gilchrist Levy Counties BOR
 - $549,9003 bd3 ba3.1k sqft125 SE Butler Gln, Lake City, FL 32025For SaleMLS ID #126703, Missy Zecher, REMAX Select Group. NFMLS
- $785,0003 bd3 ba2.4k sqft298 NW Horizon St, Lake City, FL 32055For SaleMLS ID #130550, Carrie Patton, eXp Realty LLC. NFMLS
- $589,0003 bd2 ba1.8k sqft329 SE Holly Ter, Lake City, FL 32025For SaleMLS ID #131936, Missy Zecher, REMAX Select Group. NFMLS
- $750,0004 bd4 ba3.2k sqft2468 SW Birley Ave, Lake City, FL 32024For SaleMLS ID #131829, Chan Perry, WATSON REALTY CORP. NFMLS
- $725,0005 bd4 ba3.5k sqft326 SW Oakwood Ct, Lake City, FL 32024For SaleMLS ID #132182, Missy Zecher, REMAX Select Group. NFMLS
- $999,9005 bd3 ba2.5k sqft3725 172nd St, Wellborn, FL 32094For Sale
 MLS ID #GC539498, Mark Gajda, PEPINE REALTY. Stellar MLS
 - $659,0004 bd3 ba3.2k sqft491 SW Rosemary Dr, Lake City, FL 32024For SaleMLS ID #131208, Debi Bennefield, ROCKFORD REALTY GROUP INC. NFMLS
- $685,0006 bd4 ba4k sqft2054 SW Salem Rd, Lake City, FL 32024For SaleMLS ID #132142, Shayne Foote, Marzucco Real Estate LLC. NFMLS
- $699,0003 bd3 ba4.2k sqft359 NW Desoto St, Lake City, FL 32055For SaleMLS ID #131240, Missy Zecher, REMAX Select Group. NFMLS
- $470,0004 bd2 ba2.2k sqft138 SW Maple Pl, Lake City, FL 32024For SaleMLS ID #131622, Sandy Kishton, REMAX Select Group. NFMLS
- $749,0004 bd3 ba2.7k sqft794 NW Dogwood Ter, Lake City, FL 32055For SaleMLS ID #131583, Missy Zecher, REMAX Select Group. NFMLS
