Skip main navigation
Sold for $870,000
  • $870,000

    573 Verona Drive #573, Melville, NY 11747

    2beds
    1,940sqft
    Condominium, Residential
    Built in 2004
    -- sqft lot
    $989,000 Zestimate®
    $448/sqft
    $4,905 Estimated rent

    Home value

    $989,000

    $920,000 - $1.07M

    $4,905/mo

    Zestimate® history
    Loading
    Loading...

    Owner options

    List your home for rent

    $4,905/mo

    Rent Zestimate®

    Find your next renter with Zillow Rental Manager. Plus, with online applications, you can quickly screen prospective tenants – for free.

    Learn more

    $4,905/mo

    Rent Zestimate®

    Refinance and save

    $6,481/mo

    Est. payment

    Refinancing to a lower rate could help reduce your monthly payments and save thousands over the life of the loan.

    See today's rates

    $6,481/mo

    Est. payment

    Explore your selling options

    Work with a Zillow partner agent

    Leverage their expertise and Zillow's premium Showcase listings to get your home seen by more buyers.

    Get started

    List with your own agent

    Get your home in front of millions of buyers by listing it on Zillow.

    Learn how to do it

    Sell it yourself

    Take full control of how buyers see your home on Zillow by listing For Sale by Owner (FSBO).

    List your home

    What's special

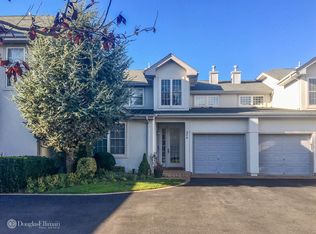
    Welcome home to the Medici unit situated in the beautiful Greens at Half Hollow. This 55 and over private community offers an abundance of amenities such as indoor and outdoor pools, club house, tennis courts, fitness center and an option to join the Greens Golf Club. Offering a duplex style condominium, where luxury meets comfort and convenience. As you enter through your one-car garage, conveniently providing interior access, you're greeted by a spacious primary bedroom suite. This retreat boasts a generous walk-in closet, laundry, ample closet space and a full bath, complete with a luxurious tub and separate shower. The first level also hosts a large walk in pantry/storage closet. Moving into the heart of the home, the open-concept layout seamlessly blends the kitchen, dining room, and living room, creating an inviting space for both relaxation and entertainment. The living room is the focal point, with its soaring double-height ceiling, offering a sense of grandeur and elegance. From here, you can admire the view of the second-floor mezzanine, adding to the sense of openness and connectivity. Step outside through the sliding door to your private patio, perfect for enjoying your morning coffee or hosting alfresco gatherings. Upstairs, you'll find a spacious den overlooking the living room below, providing a large space for work or leisure. Additionally, a full bath and an extra guest bedroom offer plenty of room for overnight visitors. A beautiful and comfortable space to make any transition feel great., Additional information: Appearance:Excellent

    Zillow last checked:

    Listing updated:

    Listed by:

    Evangelia Boudourakis 917-751-6700,

    Daniel Gale Sothebys Intl Rlty 516-627-4440,

    Irene Nictas CBR 516-627-4440,

    Daniel Gale Sothebys Intl Rlty

    Bought with:

    Craig Bell CBR, 40BE0917655

    Realty Connect USA LLC

    Source: OneKey® MLS as distributed by MLS GRID,MLS#: L3531598MLS Logo

    Facts & features

    Interior

    Bedrooms & bathrooms
    • Bedrooms: 2
    • Bathrooms: 3
    • Full bathrooms: 2
    • 1/2 bathrooms: 1
    Other
    • Description: primary bedroom suite with laundry, walk in closet, additional closet, full bath with tub and shower, coat closet, large pantry/storage closet, interior access to garage. Living room with slider to patio, dining area and open kitchen
    • Level: First
    Other
    • Description: large den, full bath bedroom with large closet.
    • Level: Second
    Heating
    • Forced Air
    Cooling
    • Central Air
    Appliances
    • Included: Gas Water Heater
    Features
    • Primary Bathroom, Pantry
    • Has basement: No
    • Attic: Full
    Interior area
    • Total structure area: 1,940
    • Total interior livable area: 1,940 sqft

    Property

    Parking
    • Total spaces: 1
    • Parking features: Attached
    • Garage spaces: 1
    Features
    • Levels: Two
    Lot
    • Size: 1,535 Square Feet
    • Features: Near School
    Details
    • Parcel number: 0400260020100100000

    Construction

    Type & style
    • Home type: Condo
    • Property subtype: Condominium, Residential
    • Attached to another structure: Yes
    Materials
    • Stucco
    Condition
    • Year built: 2004
    Details
    • Builder model: MEDICI Model

    Utilities & green energy

    • Water: Public

    Community & HOA

    Community
    • Features: Clubhouse, Pool
    • Senior community: Yes
    • Subdivision: Greens At Half Hallow
    HOA
    • Has HOA: Yes
    • Amenities included: Park
    • Services included: Maintenance Structure, Maintenance Grounds, Water
    • HOA fee: $462 monthly
    • HOA name: The Greens HOA
    • HOA phone: 631-923-3373
    Location
    • Region: Melville

    Financial & listing details

    • Price per square foot: $448/sqft
    • Annual tax amount: $7,257
    • Date on market: 11/21/2024
    • Listing agreement: Exclusive Right To Sell

    Price history

    DateEventPrice
    6/26/2024Sold$870,000-3.2%$448/sqft
    Source: OneKey® MLS as distributed by MLS GRID #L3531598 Report a problem
    4/8/2024Pending sale$899,000$463/sqft
    Source: OneKey® MLS as distributed by MLS GRID #3531598 Report a problem
    2/14/2024Listed for sale$899,000$463/sqft
    Source: OneKey® MLS as distributed by MLS GRID #3531598 Report a problem

    Public tax history

    Tax history is unavailable.

    Neighborhood: 11747

    Nearby schools

    GreatSchools rating
    Schools provided by the listing agent
    • Middle: West Hollow Middle School
    • High: Half Hollow Hills High School East

    Source: OneKey® MLS as distributed by MLS GRID. This data may not be complete. We recommend contacting the local school district to confirm school assignments for this home.

    Get a cash offer in 3 minutes
    Find out how much your home could sell for in as little as 3 minutes with a no-obligation cash offer.
    Estimated market value
    $989,000
    Get a cash offer in 3 minutes
    Find out how much your home could sell for in as little as 3 minutes with a no-obligation cash offer.
    Estimated market value
    $989,000