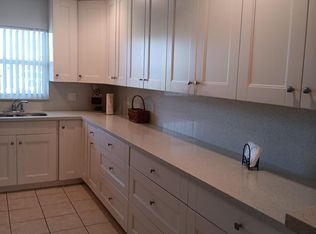
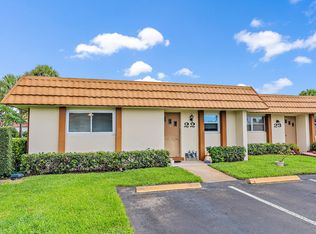
This charming one-story villa, located in the desirable Cresthaven community, offers a versatile layout and modern updates in the heart of West Palm Beach. The interior features a flexible floor plan currently configured so that the 2nd bedroom can be enclosed for a true 2 bedroom property, while the additional den can easily be converted into a third bedroom to suit your needs. The primary bathroom provides a high-tech retreat that is bluetooth ready and features integrated mood lighting, complemented by stylish ambient lighting above the kitchen cabinets. With a great offer, the seller will replace the kitchen appliances with stainless steel. Significant practical updates include a 2014 air conditioning system and a brand-new 2026 water heater, while the property also includes a dedicated laundry room that doubles as a workshop. Residents will enjoy the massive enclosed patio, which features screens and double-pane windows that can be closed for year-round comfort, as well as a dedicated barbecue area for entertaining. The home comes with two assigned parking spots directly in front of the unit, plus ample guest parking nearby. This property is situated in an area that allows for Section 3, located near major local landmarks like Okeeheelee Park and the Palm Beach International Airport, with world-class beaches just a short drive away. Please note that no pets are allowed.
Accepting backups
Price cut: $16K (7/13)
$179,000
5730 Fernley Drive E #23, West Palm Beach, FL 33415
1beds
999sqft
Villa
Built in 1979
-- sqft lot
$175,500 Zestimate®
$179/sqft
$565/mo HOA
What's special
Modern updatesOne-story villaVersatile layoutAmple guest parking nearby
- 172 days |
- 85 |
- 0 |
Zillow last checked:
Listing updated:
Listed by:
Adriana Fabbri Kerns P.A 561-768-4663,
Concierge Properties LLC,
Eva Fabbri 754-208-9944,
Concierge Properties LLC
Source: BeachesMLS,MLS#: R11168412 Originating MLS: BeachesMLS
Originating MLS: BeachesMLSFacts & features
Interior
Bedrooms & bathrooms
- Bedrooms: 1
- Bathrooms: 2
- Full bathrooms: 2
- Main level bathrooms: 2
- Main level bedrooms: 1
Primary bedroom
- Level: Main
- Area: 168
- Dimensions: 14 X 12
Kitchen
- Level: Main
- Area: 48
- Dimensions: 8 X 6
Living room
- Level: Main
- Area: 140
- Dimensions: 14 X 10
Heating
- Central, Electric
Cooling
- Central Air, Electric
Appliances
- Included: Dryer, Dishwasher, Electric Range, Electric Water Heater, Disposal, Oven, Refrigerator, Water Heater, Washer
- Laundry: Inside
Features
- Living/Dining Room, Tub Shower
- Flooring: Ceramic Tile
Interior area
- Total structure area: 999
- Total interior livable area: 999 sqft
Video & virtual tour
Property
Parking
- Total spaces: 2
- Parking features: Assigned
- Uncovered spaces: 2
Accessibility
- Accessibility features: None
Features
- Levels: One
- Stories: 1
- Entry location: Entry Level Living Area Y
- Patio & porch: Covered, Patio, Screened
- Exterior features: Outdoor Living Area
- Pool features: Association
- Waterfront features: None
Details
- Parcel number: 00424414520000230
- Zoning: RH
Construction
Type & style
- Home type: Condo
- Property subtype: Villa
Materials
- Block
Condition
- Resale
- New construction: No
- Year built: 1979
Utilities & green energy
- Electric: 3 Phase
- Sewer: Public Sewer
- Water: Public
- Utilities for property: Cable Available, Sewer Available, Water Available
Community & HOA
Community
- Features: Street Lights
- Senior community: Yes
- Subdivision: CRESTHAVEN CONDO TOWNHOMES SEC 3
HOA
- Has HOA: Yes
- Amenities included: Clubhouse, Pickleball, Pool, Shuffleboard Court, Sauna, Tennis Court(s)
- Services included: Common Areas, Cable TV, Insurance, Internet, Maintenance Grounds, Pest Control, Recreation Facilities, Roof, Sewer, Trash, Water
- HOA fee: $565 monthly
- HOA name: Cresthaven Condo Townhomes Sec 3
- HOA phone: 561-250-6565
Location
- Region: West Palm Beach
Financial & listing details
- Price per square foot: $179/sqft
- Tax assessed value: $164,337
- Annual tax amount: $820
- Date on market: 3/3/2026
- Cumulative days on market: 167 days
- Listing terms: Cash,Conventional
Estimated market value
$175,500
$167,000 - $184,000
$1,775/mo
Price history
| Date | Event | Price |
|---|---|---|
| 7/13/2026 | Price change | $179,000-8.2%$179/sqft |
Source:  BeachesMLS #R11168412 Report a problem BeachesMLS #R11168412 Report a problem | ||
| 5/8/2026 | Price change | $195,000-9.3%$195/sqft |
Source: BeachesMLS #R11168412 Report a problem | ||
| 3/24/2026 | Price change | $215,000-8.5%$215/sqft |
Source: BeachesMLS #R11168412 Report a problem | ||
| 3/3/2026 | Listed for sale | $235,000+75.4%$235/sqft |
Source: BeachesMLS #RX-11168412 Report a problem | ||
| 2/27/2006 | Sold | $134,000$134/sqft |
Source: Public Record Report a problem | ||
Public tax history
| Year | Property taxes | Tax assessment |
|---|---|---|
| 2025 | $820 +4.1% | $42,252 +2.9% |
| 2024 | $788 +5.1% | $41,061 +3% |
| 2023 | $750 +2% | $39,865 +3% |
| 2022 | $735 +8.4% | $38,704 +3% |
| 2021 | $678 +3% | $37,577 +1.4% |
| 2020 | $658 +0.9% | $37,058 +2.3% |
| 2019 | $652 | $36,225 +1.9% |
| 2018 | $652 +21.6% | $35,550 +2.1% |
| 2017 | $536 +7.2% | $34,819 +2.1% |
| 2016 | $500 +2.2% | $34,103 +0.7% |
| 2015 | $489 +0.9% | $33,866 +0.8% |
| 2014 | $485 +2.9% | $33,597 +1.5% |
| 2013 | $471 -1.8% | $33,100 -2.9% |
| 2012 | $479 -8.3% | $34,100 -5.5% |
| 2011 | $522 +1.5% | $36,100 |
| 2010 | $514 -31% | $36,100 -27.9% |
| 2009 | $746 -30.7% | $50,100 -43.2% |
| 2008 | $1,076 -32.1% | $88,250 -18.4% |
| 2007 | $1,585 -28.2% | $108,100 |
| 2006 | $2,207 | $108,100 +146.3% |
| 2005 | -- | $43,891 +3% |
| 2004 | $178 +8.2% | $42,613 +1.9% |
| 2003 | $164 -65.4% | $41,818 +2.4% |
| 2002 | $474 +2.6% | $40,838 +1.6% |
| 2001 | $462 +6.7% | $40,195 +3% |
| 2000 | $433 +77.5% | $39,024 -3.4% |
| 1999 | $244 | $40,400 |
Find assessor info on the county website
Monthly payment
Est. payment
Payment breakdown
Explore the cost of this home by adjusting the details. Changes won't be saved.Climate risks
Neighborhood: 33415
Nearby schools
GreatSchools rating
- 6/10Forest Hill Elementary SchoolGrades: PK-5Distance: 0.8 mi
- 6/10Okeeheelee Middle SchoolGrades: 6-8Distance: 1.7 mi
- 5/10Dr. Joaquin Garcia High SchoolGrades: 9-12Distance: 4 mi
Schools provided by the listing agent
- Elementary: Forest Hill
- Middle: Okeeheelee
- High: Dr. Joaquin Garcia
Source: BeachesMLS. This data may not be complete. We recommend contacting the local school district to confirm school assignments for this home.
- $1,8002 bd2 ba1.3k sqft5730 Fernley Dr E APT 27, West Palm Beach, FL 33415For Rent
- $148,9001 bd2 ba999 sqft2886 Fernley Dr E APT 82, West Palm Beach, FL 33415Off Market
- $245,0002 bd2 ba1.3k sqft5730 Fernley Dr E APT 22, West Palm Beach, FL 33415Sold
- $135,0001 bd1 ba784 sqft5730 Fernley Dr E APT 57, West Palm Beach, FL 33415Sold

- $145,0001 bd2 ba999 sqft5730 Fernley Dr E APT 12, West Palm Beach, FL 33415Sold
- $207,0002 bd2 ba1.3k sqft5730 Fernley Dr E APT 15, West Palm Beach, FL 33415Sold
- $245,0002 bd2 ba1.3k sqft5780 Fernley Dr W APT 87, West Palm Beach, FL 33415Sold
- $225,0002 bd2 ba1.3k sqft5730 Fernley Dr E APT 55, West Palm Beach, FL 33415For Sale
A local agent can set up tours, give advice and negotiate with sellers.
Similar homes
- $180,0002 bd2 ba1.2k sqft5780 FERNLEY Drive W #144, West Palm Beach, FL 33415For Sale

 MLS ID #B26064896, Rabi Sami, Illustrated Properties LLC (Co. BeachesMLS
 - $174,9002 bd2 ba1.3k sqft5775 W Fernley Dr Drive W #76, West Palm Beach, FL 33415For Sale
 MLS ID #B26042549, Beatriz Morejon, Highlight Realty Corp/LW. BeachesMLS
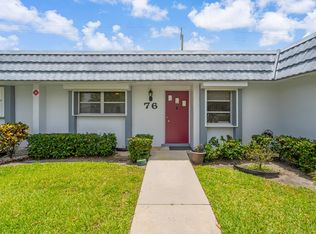
 - $210,0002 bd2 ba1k sqft2886 Fernley Drive E #76, West Palm Beach, FL 33415For Sale
 MLS ID #B26047177, Lorena Fuentes, CGI Realty. BeachesMLS
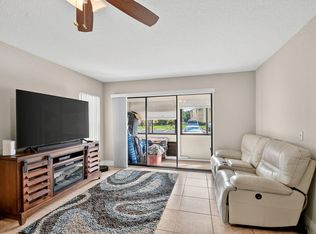
 - $190,0002 bd2 ba1.1k sqft815 Sky Pine Way #B1, Greenacres, FL 33415For Sale
 MLS ID #R11131880, Charles Hank Schultz, Scuttina Signature Real Estate Group, LLC. BeachesMLS
 - $220,0002 bd2 ba1.3k sqft2886 Fernley Drive E #5, West Palm Beach, FL 33415For SaleMLS ID #B26057445, Dilenia Rivas, RE/MAX Prestige Realty/Wellington. BeachesMLS
- $229,9992 bd2 ba1.1k sqft526 Shady Pine Way #D2, Greenacres, FL 33415For SaleMLS ID #B26045641, Jaclyn Corbiciero, Compass Florida LLC. BeachesMLS
- $174,0002 bd2 ba888 sqft215 Lake Carol Drive, West Palm Beach, FL 33411For SaleMLS ID #B26043587, Robert Ayrsman, Florida Coastal Premier Realty LLC. BeachesMLS
- $199,0002 bd2 ba1k sqftNorwalk, Greenacres, FL 33467For SaleMLS ID #R11164942, Linda Barnaby, United Realty Group, Inc. BeachesMLS
- $190,0002 bd2 ba937 sqft331, Greenacres, FL 33463For SaleMLS ID #R11168217, Erika Sabrina Sanchez, CENTURY 21 Tenace Realty. BeachesMLS
- $150,0002 bd2 ba935 sqft337 Pine Ridge Circle #A-1, Greenacres, FL 33463For SaleMLS ID #B26048709, Tina B Lovalvo, One Sotheby's International Re. BeachesMLS
- $188,0002 bd2 ba1.1k sqft2 - Kendall, Lake Worth, FL 33467For SaleMLS ID #B26001162, Linda Barnaby, United Realty Group, Inc. BeachesMLS
- $250,0002 bd2 ba1k sqft629 Sea Pine Way #A1, Greenacres, FL 33415For SaleMLS ID #B26059113, Nadine Marie Battle, LoKation. BeachesMLS
- $199,9002 bd2 ba1.1k sqft2651 Boundbrook Boulevard #110, West Palm Beach, FL 33461For SaleMLS ID #B26028840, Maria Abreu Proenza, CGI Realty. BeachesMLS
- $176,9992 bd2 ba857 sqft224 Lake Constance Drive #224, West Palm Beach, FL 33411For SaleMLS ID #F10522918, Carmen Dominguez, LoKation. BeachesMLS
- $155,0002 bd2 ba1k sqft3186 VIA POINCIANA #114, Lake Worth, FL 33467For SaleMLS ID #B26053264, Roseline Abreu, The Keyes Company (Tequesta). BeachesMLS
- $175,0002 bd2 ba936 sqft701 SW LAKE Court #109, Boynton Beach, FL 33426For SaleMLS ID #B26064952, Krystal J Fernandez, RH Realty. BeachesMLS
- $154,9002 bd2 ba1k sqft3146 Via Poinciana #307, Lake Worth, FL 33467For SaleMLS ID #B26038386, Noah Rosenthal, One Sotheby's International Realty. BeachesMLS
- $169,0002 bd2 ba1k sqft330 WELLINGTON G, West Palm Beach, FL 33417For SaleMLS ID #B26054174, Susan Richmond, RE/MAX Direct. BeachesMLS
- $146,9002 bd2 ba937 sqft417, Greenacres, FL 33463For SaleMLS ID #R11167278, Stephanie Gagnon, The Keyes Company. BeachesMLS
- $235,0002 bd2 ba1.4k sqft4702 Fountains Drive S #105, Lake Worth, FL 33467For SaleMLS ID #B26066281, Andre Cardoso Rosa, United Realty Group Inc. BeachesMLS
