Skip main navigation
Off market
  • $1,243,000

    5730 Hydrangea Cir, Sarasota, FL 34238

    6beds
    4,864sqft
    Single Family Residence
    Built in 2017
    0.26 Acres Lot
    $1,243,000 Zestimate®
    $256/sqft
    $7,248 Estimated rent

    Home value

    $1,243,000

    $1.14M - $1.34M

    $7,248/mo

    Zestimate® history
    Loading
    Loading...

    Owner options

    List your home for rent

    $7,248/mo

    Rent Zestimate®

    Find your next renter with Zillow Rental Manager. Plus, with online applications, you can quickly screen prospective tenants – for free.

    Learn more

    $7,248/mo

    Rent Zestimate®

    Refinance and save

    $8,166/mo

    Est. payment

    Refinancing to a lower rate could help reduce your monthly payments and save thousands over the life of the loan.

    See today's rates

    $8,166/mo

    Est. payment

    Explore your selling options

    Work with a Zillow partner agent

    Leverage their expertise and Zillow's premium Showcase listings to get your home seen by more buyers.

    Get started

    List with your own agent

    Get your home in front of millions of buyers by listing it on Zillow.

    Learn how to do it

    Sell it yourself

    Take full control of how buyers see your home on Zillow by listing For Sale by Owner (FSBO).

    List your home

    What's special

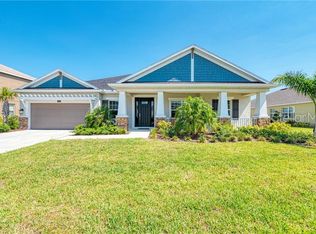
    This is your lucky day! This is the first time a Warren / Nassau floor plan has come up for resale in Arbor Lakes. Nestled halfway down a cul-de-sac in the center of the neighborhood, this 3 year old home has fresh exterior paint and new landscaping. This beautiful Estate Series Taylor Morrison home, with over 4800 square feet of heated/cooled space, has 13 rooms including 6 bedrooms, 5 baths, formal dining, great room, gourmet kitchen, a game room, a media/home theater, a second master suite, and an office. This home features a stunning light filled open floor plan with all the extras you would expect including a 20 foot high two story great room, tray ceilings with crown molding, beautiful highest level iron railing, tall baseboards, 8 foot doors, central vacuum, tankless hot water heater, and 20 inch porcelain tiles throughout the first floor main areas. After admiring the large covered front porch, you enter into the two story foyer with tray ceiling. To the left is a beautiful formal dining room with wainscoting, columns, with easy kitchen access past the 2 pantries. The custom gourmet kitchen features upgraded GE Cafe series appliances: two dishwashers, double convection ovens, built-in microwave, 5 burner natural gas cooktop with griddle - with an in-wall pot filler, a professional vent hood, and a counter depth Kitchenaid french door fridge with ice and filtered water inside for a seamless high end look. The upgraded level 4 solid wood maple cabinets have dovetail drawers, crown moldings, and under cabinet LED lights with light rails. The center island features knee wall cabinets for the extra storage and granite countertops. The kitchen overlooks the huge great room with 20 foot ceilings and a casual dining area with space for a table that can seat 10-12. The great room has a pocket slider out to the large covered lanai where the great outdoor kitchen features granite countertops, natural gas grill, fridge, and sink. The lanai overlooks the spacious private backyard that backs to the preserve. The spacious backyard has plenty of room for a pool and sample pool plans for this yard are included in the pictures. Back inside, the master is on one side of the great room. This first floor master is spacious with large windows and its tray ceiling with crown molding, huge en-suite bathroom featuring dual vanities, linen closet, roman tub, very large walk-in shower with seat and dual shower heads, and a walk in closet as big as a bedroom! On the opposite side of the great room is a hallway with closet that leads to the Laundry room, Guest bedroom, and full bath. Upstairs are 4 bedrooms and 3 full baths including a second master with en-suite bath featuring double sinks, a large walk-in shower, and a walk-in closet. In the center of it all is a huge open game room with tray ceiling which also leads to a large media room and an office. Arbor lakes is very popular neighborhood with amazing amenities including: kids water park with water slide, resort style pool, hot tub, playground, sand volleyball, basketball court, fire pit, covered party pavilion with gas grills, and a dog park! The home is zoned for Ashton Elementary, Sarasota Middle, Riverview HS, and the Pine View School for the gifted. All of these schools have a bus stop in the neighborhood. Both Ashton and SMS have a stop on Hydrangea. Very convenient to shopping, dining, I-75 and just a 6 mile drive to Siesta Key! Come see this beautiful home today.

    This property is off market, which means it's not currently listed for sale or rent on Zillow. This may be different from what's available on other websites or public sources.

    Originating MLS: Sarasota - Manatee

    Facts & features

    Interior

    Bedrooms & bathrooms
    • Bedrooms: 6
    • Bathrooms: 5
    • Full bathrooms: 5
    Heating
    • Forced air, Heat pump, Electric, Gas
    Cooling
    • Central
    Appliances
    • Included: Dishwasher, Freezer, Garbage disposal, Microwave, Refrigerator
    • Laundry: Inside, Laundry Room
    Features
    • Ceiling Fans(s), Eating Space In Kitchen, High Ceiling(s), Master Bedroom Downstairs, Open Floorplan, Split Bedroom, Stone Counters, Walk-In Closet(s), Crown Molding, Solid Wood Cabinets, Thermostat, Window Treatments, Cathedral Ceiling(s), Central Vaccum, In Wall Pest System, Tray Ceiling(s)
    • Flooring: Tile, Carpet
    • Windows: Blinds
    Interior area
    • Structure area source: Public Records
    • Total interior livable area: 4,864 sqft

    Property

    Parking
    • Total spaces: 3
    • Parking features: Garage - Attached
    Features
    • Levels: Two
    • Patio & porch: Screened, Covered, Front Porch, Rear Porch
    • Has spa: Yes
    Lot
    • Size: 0.26 Acres
    • Features: In County, Sidewalk, Cul-de-sac
    • Residential vegetation: Trees/Landscaped
    Details
    • Additional structures: Outdoor Kitchen
    • Parcel number: 0117010055
    • Zoning: RSF1

    Construction

    Type & style
    • Home type: SingleFamily
    • Architectural style: Craftsman
    • Property subtype: Single Family Residence
    Materials
    • Wood
    • Foundation: Concrete
    • Roof: Asphalt
    Condition
    • Year built: 2017

    Utilities & green energy

    • Sewer: Public Sewer
    • Water: Public
    • Utilities for property: Electricity Connected, Natural Gas Connected, Sewer Connected, BB/HS Internet Available, Cable Available, Public, Street Lights, Underground Utilities, Fiber Optics, Sprinkler Recycled, Water Connected
    Green energy
    • Water conservation: Irrig. System-Rainwater from Ponds, Drip Irrigation

    Community & neighborhood

    Location
    • Region: Sarasota
    • Subdivision: ARBOR LAKES ON PALMER RANCH

    HOA & financial

    HOA
    • Has HOA: Yes
    • HOA fee: $174 monthly
    • Amenities included: Playground, Park, Pool, Spa/Hot Tub, Recreation Facilities
    • Services included: Community Pool, Recreational Facilities, Escrow Reserves Fund, Fidelity Bond

    Other

    Other facts
    • Additional Parcels YN: 0
    • Additional Rooms: Great Room, Inside Utility, Loft, Bonus Room, Den/Library/Office, Family Room, Formal Dining Room Separate, Breakfast Room Separate, Media Room
    • Appliances: Dishwasher, Disposal, Refrigerator, Built-In Oven, Convection Oven, Cooktop, Exhaust Fan, Microwave, Tankless Water Heater, Range Hood, Freezer
    • Association Amenities: Playground, Park, Pool, Spa/Hot Tub, Recreation Facilities
    • Association Fee Requirement: Required
    • Attached Garage YN: 1
    • Available For Lease YN: 1
    • Community Features: Deed Restrictions, Playground, Park, Sidewalk, Pool, Association Recreation - Owned
    • Construction Materials: Block, Stucco
    • Cooling: Central Air, Zoned
    • Country: US
    • Building Area Source: Public Records
    • DPRYN: 1
    • Exist Lse Tenant YN: 0
    • Fireplace YN: 0
    • Flood Zone Code: X
    • Flooring: Carpet, Porcelain Tile
    • Foundation Details: Slab
    • Direction Faces: South
    • Garage YN: 1
    • Heating: Central, Electric, Heat Pump
    • Exterior Features: Irrigation System, Sidewalk, Lighting, Sliding Doors, Outdoor Grill, Outdoor Kitchen, Hurricane Shutters
    • Homestead YN: 1
    • Interior Features: Ceiling Fans(s), Eating Space In Kitchen, High Ceiling(s), Master Bedroom Downstairs, Open Floorplan, Split Bedroom, Stone Counters, Walk-In Closet(s), Crown Molding, Solid Wood Cabinets, Thermostat, Window Treatments, Cathedral Ceiling(s), Central Vaccum, In Wall Pest System, Tray Ceiling(s)
    • Levels: Two
    • Listing Service: Full Service
    • Listing Terms: Cash, Conventional, VA Loan
    • Lot Features: In County, Sidewalk, Cul-de-sac
    • Major Change Type: Pending
    • Mls Status: Pending
    • New Construction YN: 0
    • Ownership: Fee Simple
    • Parking Features: Garage Door Opener, Driveway, Tandem
    • Patio And Porch Features: Screened, Covered, Front Porch, Rear Porch
    • Stories Total: 2
    • Pool Private YN: 0
    • Utilities: Electricity Connected, Natural Gas Connected, Sewer Connected, BB/HS Internet Available, Cable Available, Public, Street Lights, Underground Utilities, Fiber Optics, Sprinkler Recycled, Water Connected
    • Previous Status: Active
    • Property Sub Type: Single Family Residence
    • Property Type: Residential
    • Roof: Shingle
    • Sewer: Public Sewer
    • Syndicate To: Homes.com, HomeSnap, Realtor.com, Zillow/Trulia, International MLS
    • Water Access YN: 0
    • Water Extras YN: 0
    • Waterfront Feet Total: 0
    • Waterfront YN: 0
    • Water Source: Public
    • Water View YN: 0
    • Association Fee Frequency: Quarterly
    • Window Features: Blinds
    • Laundry Features: Inside, Laundry Room
    • Lease Restrictions YN: 1
    • Association Approval Required YN: 1
    • Association Fee Includes: Community Pool, Recreational Facilities, Escrow Reserves Fund, Fidelity Bond
    • Vegetation: Trees/Landscaped
    • Number Of Pets: 3
    • Year Built: 2017
    • Other Structures: Outdoor Kitchen
    • County Or Parish: Sarasota
    • Public Survey Section: 13
    • List Agent AOR: Sarasota - Manatee
    • List AOR: Sarasota - Manatee
    • Representation: Seller Represented
    • Tax Year: 2019
    • Disaster Mitigation: Hurricane Shutters/Windows, Fire/Smoke Detection Integration
    • View: Trees/Woods
    • Zoning: RSF1
    • Minimum Lease: 1 Month
    • MLS Area Major: 34238 - Sarasota/Sarasota Square
    • Architectural Style: Craftsman
    • Num Timesper Year: 4
    • Pets Allowed: Breed Restrictions
    • Room Count: 15
    • Green Water Conservation: Irrig. System-Rainwater from Ponds, Drip Irrigation
    • Association Name: Lighthouse Property Management
    • Association Fee: 523.00
    • Building Area Total: 6120.00
    • Pet Restrictions: NO PIT BULL, presa canario, cross breeds of those, or breeds known for vicious behavior. Dogs and cat
    • Living Area: 4864.00
    • Subdivision Name: ARBOR LAKES ON PALMER RANCH
    • Public Survey Range: 18E
    • Approval Process: Send lease and application to property management
    • Additional Lease Restrictions: One month minimum 4 times a year max
    • Tax Annual Amount: 6688.42
    • Total Acreage: 1/4 to less than 1/2
    • Listing terms: Cash, Conventional, VA Loan
    • Ownership: Fee Simple

    Price history

    DateEventPrice
    12/4/2020Sold$750,000-3.5%$154/sqft
    Source: Stellar MLS #A4477321 Report a problem
    9/22/2020Pending sale$777,000$160/sqft
    Source: NEW HOME SUNCOAST REAL ESTATE #A4477321 Report a problem
    9/4/2020Listed for sale$777,000+35.8%$160/sqft
    Source: NEW HOME SUNCOAST REAL ESTATE #A4477321 Report a problem
    7/28/2017Sold$572,000$118/sqft
    Source: Agent Provided Report a problem

    Public tax history

    YearProperty taxesTax assessment
    2025$12,607 +1.6%$1,036,500 +12.2%
    2024$12,403 +3.3%$923,836 +10%
    2023$12,002 +23.3%$839,851 +33.2%
    2022$9,731 +26.7%$630,410 +10%
    2021$7,678 +15.6%$573,100 +11.3%
    2020$6,644 -0.7%$515,000 -1.6%
    2019$6,688 $523,562 +1.9%
    2018$6,688 +2.1%$513,800 +367.1%
    2017$6,553 $110,000
    2016-- $110,000

    Find assessor info on the county website

    Neighborhood: Palmer Ranch

    Nearby schools

    GreatSchools rating
    Schools provided by the listing agent
    • Elementary: Ashton Elementary
    • Middle: Sarasota Middle
    • High: Riverview High

    Source: The MLS. This data may not be complete. We recommend contacting the local school district to confirm school assignments for this home.

    Get a cash offer in 3 minutes
    Find out how much your home could sell for in as little as 3 minutes with a no-obligation cash offer.
    Estimated market value
    $1,243,000
    Get a cash offer in 3 minutes
    Find out how much your home could sell for in as little as 3 minutes with a no-obligation cash offer.
    Estimated market value
    $1,243,000