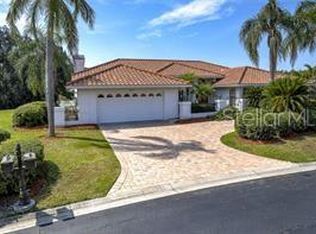
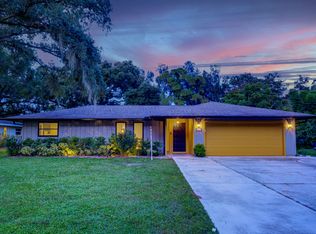
Spacious custom pool home, located in the highly sought-after community of Arbor Lakes on Palmer Ranch, this l home is ideally situated on a private preserve. From the moment you enter, you'll take note of the open floor plan and high ceilings. The designer accents such as motorized shades throughout the entire house. Included is the app for your phone so you can create your own custom settings, crown molding, and custom ceiling details. The thoughtfully designed Marston III floor plan by Taylor Morrison allows you to take in the gorgeous pool and preserve views from every angle of the main living space. It includes 4 bedrooms, 3 bathrooms, a den/office that features built-in cabinets, a desk, a custom closet, a Tonal Gym that conveys as well as a bonus room, ensuring that everyone has their area. Whether you're entertaining in the formal dining room beautifully appointed with wood detailing, custom chandelier, or having a casual meal at the oversized island. The dream kitchen is complete with Quartz surfaces, built-in appliances, including top of the line Samsung Appliances, a Samsung Family Hub Refrigerator with the ability to create and share shopping lists, plan meals based on the food inside your refrigerator and automatically set expiration date, swipe down to see inside your fridge, without opening the door. Glass tile backsplash and plenty of storage with an abundance of cabinetry and a pantry. The breakfast nook has been converted to a play or entertainment room with built-in custom shelves and cabinets. Open the glass sliders to your outdoor oasis that includes a custom pool with a built-in custom kitchen with sink, garbage disposal, gas grill, and ice maker. Beautiful custom LED Lights on the custom screened-in patio, with unobstructed views of the private preserve, and Travertine Tile deck. The light-filled master retreat has two walk-in closets with custom cabinetry, a gorgeous master bath featuring his/her vanities, and a large walk-in shower. Other features include a multi-zone sound system in the ceilings, custom fans, custom built-in media center which includes Denon surround sound equipment. Arbor Lakes is zoned with the top-rated schools of Ashton Elementary, Sarasota Middle, and Riverview High. This friendly community includes a resort-style heated pool and spa, pirate-themed splash park and playground, covered pavilion, fire pit & grills, basketball court, sand volleyball, and a dog park. Arbor Lakes is conveniently located near I-75, downtown Sarasota, with tons of dining and shopping options, golf courses, the Legacy Trail, and, of course, Siesta Key beach. Property comes unfurnished.
House for rent
$5,100/moFees may apply
5738 Hydrangea Cir, Sarasota, FL 34238
4beds
2,930sqft
Price may not include required fees and charges. Learn more|
Singlefamily
Available now
No pets
Air conditioner, central air
In unit laundry
3 Attached garage spaces parking
Central, electric, wood
What's special
Oversized islandBonus roomHigh ceilingsCustom ceiling detailsLight-filled master retreatOpen floor planCustom fans
- 64 days |
- -- |
- -- |
Zillow last checked:
Listing updated:
Travel times

Let’s turn your rent into credit progress
Build credit history with every on-time payment and get credit for the payment you’re already making.
Facts & features
Interior
Bedrooms & bathrooms
- Bedrooms: 4
- Bathrooms: 3
- Full bathrooms: 3
Rooms
- Room types: Den/Library/Office
Heating
- Central, Electric, Wood
Cooling
- Air Conditioner, Central Air
Appliances
- Included: Dishwasher, Dryer, Electric Water Heater, Exhaust Fan, Garbage Disposal, Ice Maker, Microwave Oven, Oven, Range Hood, Refrigerator, Stove, Tankless Water Heater, Washer
- Laundry: In Unit, Inside, Laundry Room
Features
- Built-in Features, Ceiling Fan(s), Ceiling Fan(s), Central Vacuum, Coffered Ceiling(s), Crown Molding, Exhaust Fan, High Ceilings, In Wall Pest System, Open Floorplan, Primary Bedroom Main Floor, Solid Surface Counters, Solid Wood Cabinets, Tray Ceiling(s), Walk-In Closet(s)
- Flooring: Carpet, Ceramic, Travertine
Interior area
- Total interior livable area: 2,930 sqft
Video & virtual tour
Property
Parking
- Total spaces: 3
- Parking features: Attached, Driveway, Garage, Open
- Has attached garage: Yes
- Has uncovered spaces: Yes
- Details: Contact manager
Features
- Stories: 1
- Exterior features: In Wall Pest System, Irrigation System, Lighting, Outdoor Grill, Outdoor Kitchen, Playground, Primary Bedroom Main Floor, Sidewalk, Solid Surface Counters, Walk-In Closet(s)
- Has private pool: Yes
- Pool features: Fiber Optic Lighting, In Ground, Lighting, Pool, Screen Enclosure
- Has spa: Yes
- Spa features: Spa
- Has view: Yes
- View description: Trees/Woods
Details
- Additional structures: Garage(s), Outdoor Kitchen
- Parcel number: 0117010057
Construction
Type & style
- Home type: SingleFamily
- Property subtype: SingleFamily
Condition
- Year built: 2017
Community & HOA
Community
- Features: Playground, Sidewalks
HOA
- Amenities included: Hot Tub, Playground, Pool, Spa
Location
- Region: Sarasota
Financial & listing details
- Lease term: 12 Months
Nearby apartments for rent

Price history
| Date | Event | Price |
|---|---|---|
| 7/20/2026 | Price change | $5,100-7.3%$2/sqft |
Source: Stellar MLS #A4698904 Report a problem | ||
| 7/2/2026 | Listed for rent | $5,500$2/sqft |
Source: Stellar MLS #A4698904 Report a problem | ||
| 7/12/2025 | Listing removed | $5,500$2/sqft |
Source: Stellar MLS #A4653643 Report a problem | ||
| 5/23/2025 | Listed for rent | $5,500$2/sqft |
Source: Stellar MLS #A4653643 Report a problem | ||
| 6/19/2024 | Listing removed | -- |
Source: Zillow Rentals Report a problem | ||
| 6/11/2024 | Listed for rent | $5,500$2/sqft |
Source: Zillow Rentals Report a problem | ||
| 9/23/2021 | Sold | $950,000+8.6%$324/sqft |
Source: Public Record Report a problem | ||
| 9/15/2021 | Pending sale | $875,000$299/sqft |
Source:  NextHome #A4507777 Report a problem NextHome #A4507777 Report a problem | ||
| 8/27/2021 | Listed for sale | $875,000$299/sqft |
Source: NextHome #A4507777 Report a problem | ||
| 8/16/2021 | Pending sale | $875,000$299/sqft |
Source: NextHome #A4507777 Report a problem | ||
| 8/12/2021 | Listed for sale | $875,000+67.2%$299/sqft |
Source: NextHome #A4507777 Report a problem | ||
| 4/3/2017 | Sold | $523,442$179/sqft |
Source: Public Record Report a problem | ||
Neighborhood: Palmer Ranch
Nearby schools
GreatSchools rating
- 10/10Ashton Elementary SchoolGrades: PK-5Distance: 1.9 mi
- 9/10Sarasota Middle SchoolGrades: 6-8Distance: 1.9 mi
- 7/10Riverview High SchoolGrades: PK,9-12Distance: 4.6 mi