Skip main navigation
Sold for $1,750,000
  • $1,750,000

    5742 Hydrangea Cir, Sarasota, FL 34238

    6beds
    4,331sqft
    Single Family Residence
    Built in 2016
    0.26 Acres Lot
    $1,258,800 Zestimate®
    $404/sqft
    $7,005 Estimated rent

    Home value

    $1,258,800

    $1.15M - $1.38M

    $7,005/mo

    Zestimate® history
    Loading
    Loading...

    Owner options

    List your home for rent

    $7,005/mo

    Rent Zestimate®

    Find your next renter with Zillow Rental Manager. Plus, with online applications, you can quickly screen prospective tenants – for free.

    Learn more

    $7,005/mo

    Rent Zestimate®

    Refinance and save

    $11,444/mo

    Est. payment

    Refinancing to a lower rate could help reduce your monthly payments and save thousands over the life of the loan.

    See today's rates

    $11,444/mo

    Est. payment

    Explore your selling options

    Work with a Zillow partner agent

    Leverage their expertise and Zillow's premium Showcase listings to get your home seen by more buyers.

    Get started

    List with your own agent

    Get your home in front of millions of buyers by listing it on Zillow.

    Learn how to do it

    Sell it yourself

    Take full control of how buyers see your home on Zillow by listing For Sale by Owner (FSBO).

    List your home

    What's special

    Huge loftHuge pool and spaMedia roomEv outletStorage racksDry barFirepit feature
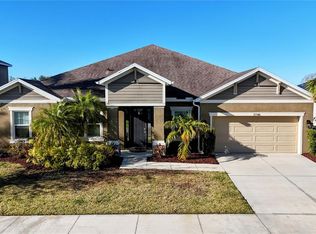
    This fabulous 6-bedroom, den + loft home is both spacious and stylish with no expense spared on the upgrades and finishes. One of Taylor Morrison’s most popular floorplans, the elegant yet functional layout of the Hemmingway III model enables family and friends to enjoy open plan living, cooking and dining together as well as ample additional space in the second-floor loft and workspace, and even a media room! The outdoor living space is spectacular with a huge pool and spa set in front of a beautiful firepit feature, lush landscaping, elegant brick pavers, a spacious covered dining and lounging area with outdoor kitchen with natural gas grill. The yard offers complete privacy since it backs onto a preserve. The first floor comprises of a large 20 ft high foyer with a formal dining room, an office and a powder room, and opens to a lovely light filled two story living room and huge kitchen with two islands topped with 3-inch mitered Aria quartzite with waterfall edges. Chefs will appreciate the amount of high-quality cabinet space in the kitchen, the gas range with griddle and pot filler, two full-size sinks, a full pantry, and dry bar. The GE Monogram appliances in the kitchen are both good looking and functional - the French door refrigerator includes instant hot water. There is both countertop seating and an informal eating area for everyday meals. The primary suite overlooks the pool deck, and the ensuite bathroom has two closets, a separate WC, dual sinks, plus a vanity, a soaking tub, and a floor-to-ceiling tiled shower with 3 separate shower heads. The second floor comprises of a huge loft with 3 bedrooms - two of which have walk-in closets - a media room and a bathroom. A landing overlooking the main living area connects the loft to two additional bedrooms and a work/study space with a shared bathroom and a separate sink and walk in closet. The 2.5 car garage features custom flooring, EV outlet and storage racks. While this preserve lot offers complete privacy, this home is surrounded by a vibrant, active neighborhood where homeowners gather to enjoy the amenities: resort-style pool, playground, hot tub, grill area, kid’s waterpark with slide, dog park, and a covered pavilion. A-rated public schools, easy access to the recreational Legacy Trail, and close proximity to the white sands of Siesta Beach and the I-75 corridor make Arbor Lakes a fabulous choice for the very best that Sarasota has to offer.

    Zillow last checked:

    Listing updated:

    Listing Provided by:

    Bev Murray 941-724-4995,

    BERKSHIRE HATHAWAY HOMESERVICE 941-907-2000

    Bought with:

    Bev Murray, 0682510

    BERKSHIRE HATHAWAY HOMESERVICES FLORIDA REALTY

    Source: Stellar MLS,MLS#: A4645921MLS LogoOriginating MLS: Sarasota - Manatee

    Facts & features

    Interior

    Bedrooms & bathrooms
    • Bedrooms: 6
    • Bathrooms: 5
    • Full bathrooms: 4
    • 1/2 bathrooms: 1
    Primary bedroom
    • Features: En Suite Bathroom, Walk-In Closet(s)
    • Level: First
    • Area: 247 Square Feet
    • Dimensions: 19x13
    Bedroom 2
    • Features: Jack & Jill Bathroom, Walk-In Closet(s)
    • Level: Second
    • Area: 154 Square Feet
    • Dimensions: 14x11
    Bedroom 3
    • Features: Built-in Closet
    • Level: Second
    • Area: 210 Square Feet
    • Dimensions: 15x14
    Bedroom 4
    • Features: Walk-In Closet(s)
    • Level: Second
    • Area: 156 Square Feet
    • Dimensions: 13x12
    Bedroom 5
    • Features: Walk-In Closet(s)
    • Level: Second
    • Area: 156 Square Feet
    • Dimensions: 13x12
    Primary bathroom
    • Features: En Suite Bathroom, Garden Bath, Multiple Shower Heads, Split Vanities, Tub with Separate Shower Stall, Water Closet/Priv Toilet
    • Level: First
    Bonus room
    • Features: Built-in Features, No Closet
    • Level: Second
    • Area: 308 Square Feet
    • Dimensions: 22x14
    Dining room
    • Level: First
    • Area: 208 Square Feet
    • Dimensions: 16x13
    Great room
    • Level: First
    • Area: 357 Square Feet
    • Dimensions: 21x17
    Kitchen
    • Features: Breakfast Bar, Kitchen Island, Pantry
    • Level: First
    • Area: 360 Square Feet
    • Dimensions: 20x18
    Media room
    • Level: Second
    • Area: 216 Square Feet
    • Dimensions: 18x12
    Office
    • Level: First
    • Area: 132 Square Feet
    • Dimensions: 12x11
    Heating
    • Central, Zoned
    Cooling
    • Central Air, Zoned
    Appliances
    • Included: Oven, Cooktop, Dishwasher, Disposal, Dryer, Exhaust Fan, Gas Water Heater, Microwave, Range Hood, Refrigerator, Tankless Water Heater, Washer
    • Laundry: Inside, Laundry Room
    Features
    • Built-in Features, Ceiling Fan(s), Crown Molding, Dry Bar, Eating Space In Kitchen, High Ceilings, Kitchen/Family Room Combo, Open Floorplan, Primary Bedroom Main Floor, Solid Surface Counters, Solid Wood Cabinets, Split Bedroom, Tray Ceiling(s), Walk-In Closet(s)
    • Flooring: Carpet, Tile
    • Doors: Outdoor Grill, Outdoor Kitchen, Sliding Doors
    • Windows: Window Treatments, Hurricane Shutters/Windows
    • Has fireplace: No
    Interior area
    • Total structure area: 5,835
    • Total interior livable area: 4,331 sqft

    Property

    Parking
    • Total spaces: 2
    • Parking features: Driveway, Electric Vehicle Charging Station(s), Garage Door Opener
    • Attached garage spaces: 2
    • Has uncovered spaces: Yes
    Features
    • Levels: Two
    • Stories: 2
    • Patio & porch: Covered, Front Porch, Patio, Rear Porch, Screened
    • Exterior features: Balcony, Irrigation System, Lighting, Outdoor Grill, Outdoor Kitchen, Sidewalk
    • Has private pool: Yes
    • Pool features: Child Safety Fence, Heated, In Ground, Lighting, Screen Enclosure
    • Has spa: Yes
    • Spa features: Heated, In Ground
    • Has view: Yes
    • View description: Trees/Woods
    Lot
    • Size: 0.26 Acres
    • Dimensions: 72 x 137 x 90 x 137
    • Features: In County, Street Dead-End, Above Flood Plain
    • Residential vegetation: Mature Landscaping
    Details
    • Additional structures: Outdoor Kitchen
    • Parcel number: 0117010058
    • Special conditions: None

    Construction

    Type & style
    • Home type: SingleFamily
    • Architectural style: Craftsman,Custom
    • Property subtype: Single Family Residence
    Materials
    • Block, Stucco
    • Foundation: Slab
    • Roof: Shingle
    Condition
    • New construction: No
    • Year built: 2016
    Details
    • Builder model: Hemingway III
    • Builder name: Taylor Morrison

    Utilities & green energy

    • Sewer: Public Sewer
    • Water: Public
    • Utilities for property: BB/HS Internet Available, Cable Connected, Natural Gas Connected, Sprinkler Recycled, Underground Utilities
    Green energy
    • Water conservation: Irrigation-Reclaimed Water

    Community & neighborhood

    Security
    • Security features: Security System, Smoke Detector(s)
    Community
    • Community features: Community Mailbox, Deed Restrictions, Dog Park, Irrigation-Reclaimed Water, Playground, Pool, Sidewalks
    Location
    • Region: Sarasota
    • Subdivision: ARBOR LAKES ON PALMER RANCH

    HOA & financial

    HOA
    • Has HOA: Yes
    • HOA fee: $193 monthly
    • Amenities included: Playground, Pool, Recreation Facilities, Spa/Hot Tub
    • Services included: Community Pool, Reserve Fund, Manager, Pool Maintenance, Recreational Facilities
    • Association name: Capstone Management / Dylan Clements
    • Association phone: 941-914-6636
    Other fees
    • Pet fee: $0 monthly
    Other financial information
    • Total actual rent: 0

    Other

    Other facts
    • Listing terms: Cash,Conventional
    • Ownership: Fee Simple
    • Road surface type: Paved, Asphalt

    Price history

    DateEventPrice
    3/10/2026Sold$1,750,000+32.1%$404/sqft
    Source: Stellar MLS #A4645921 Report a problem
    4/14/2025Pending sale$1,325,000$306/sqft
    Source: Stellar MLS #A4645921 Report a problem
    3/28/2025Listed for sale$1,325,000-10.2%$306/sqft
    Source: Stellar MLS #A4645921 Report a problem
    11/9/2024Listing removed$1,475,000$341/sqft
    Source: BHHS broker feed #A4610321 Report a problem
    5/23/2024Listed for sale$1,475,000+28.3%$341/sqft
    Source: Stellar MLS #A4610321 Report a problem
    8/3/2021Sold$1,150,000-4.1%$266/sqft
    Source: Stellar MLS #A4504141 Report a problem
    7/4/2021Pending sale$1,199,000$277/sqft
    Source: Stellar MLS #A4504141 Report a problem
    6/25/2021Listed for sale$1,199,000+142.7%$277/sqft
    Source: Stellar MLS #A4504141 Report a problem
    3/24/2021Listing removed--
    Source: Owner Report a problem
    6/29/2019Listing removed$4,400$1/sqft
    Source: JACK KELLER INC #U8048675 Report a problem
    6/21/2019Sold$494,000-37.2%$114/sqft
    Source: Public Record Report a problem
    5/27/2019Listed for rent$4,400$1/sqft
    Source: Owner Report a problem
    4/14/2016Sold$786,393$182/sqft
    Source: Public Record Report a problem

    Public tax history

    YearProperty taxesTax assessment
    2025$11,398 +2.2%$902,700 +2.2%
    2024$11,153 -4%$883,400 -4.7%
    2023$11,622 +2.5%$927,200 +2.9%
    2022$11,341 +40.6%$900,700 +47.5%
    2021$8,065 +6.2%$610,600 +8.9%
    2020$7,593 +6.4%$560,700 -0.8%
    2019$7,140 $565,300 +5.6%
    2018$7,140 -0.9%$535,300 +2.1%
    2017$7,201 $524,500 +406.8%
    2016-- $103,500

    Find assessor info on the county website

    Neighborhood: Palmer Ranch

    Nearby schools

    GreatSchools rating
    Schools provided by the listing agent
    • Elementary: Ashton Elementary
    • Middle: Sarasota Middle
    • High: Riverview High

    Source: Stellar MLS. This data may not be complete. We recommend contacting the local school district to confirm school assignments for this home.

    Get a cash offer in 3 minutes
    Find out how much your home could sell for in as little as 3 minutes with a no-obligation cash offer.
    Estimated market value
    $1,258,800
    Get a cash offer in 3 minutes
    Find out how much your home could sell for in as little as 3 minutes with a no-obligation cash offer.
    Estimated market value
    $1,258,800