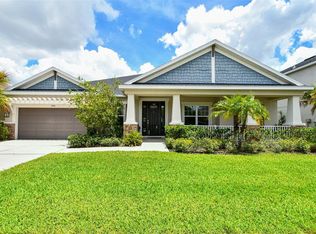
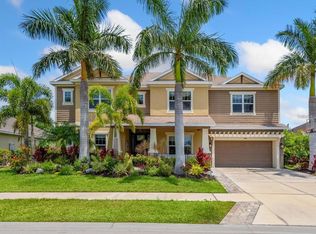
Tucked beneath towering palm trees on a premium cul-de-sac lot, this exceptional home in Arbor Lakes on Palmer Ranch is completely move-in ready and waiting for its next proud owners. With over 3,200 sq. ft. of living space, it effortlessly blends elegance, functionality, and privacy. Step inside to discover pristine tile flooring, beautifully complemented by tray ceilings and elegant crown and base moldings throughout. A formal living and dining area greet you upon entry, setting the stage for a home that is both inviting and refined. The thoughtfully designed split floor plan offers four spacious bedrooms, three and a half bathrooms, and a versatile bonus flex room—perfect for a home office, media room, or play area. The convenience continues with an indoor laundry room just off the three-car garage, providing ample storage to keep everything organized. Just beyond, the expansive family room invites you to unwind while taking in breathtaking sunset views through oversized sliding glass doors, seamlessly blending indoor and outdoor living. The gourmet kitchen is a chef’s dream, featuring upgraded wooden cabinetry, gleaming granite countertops, and high-end stainless steel appliances—including a 5-burner gas range and built-in microwave. A large island overlooks the open-concept second living and dining areas, creating the perfect setting for morning coffee chats and effortless entertaining. The primary suite serves as a private retreat, complete with a spacious walk-in closet and a luxurious en-suite bathroom featuring dual vanities, a walk-in shower, and a relaxing garden tub. Outside, you'll find a lovely screened-in lanai featuring a fully equipped outdoor kitchen, perfect for grilling out with neighbors and enjoying alfresco dining. The oversized backyard offers unobstructed views of the lake and nature preserve, creating a serene escape with plenty of space for a custom pool and endless outdoor fun. Enjoy the perks of resort-style living with access to a sparkling community pool, spa, pirate playground, splash park, volleyball and basketball courts, dog park, designated fishing areas and more--all with low HOA fees! Don’t miss your chance to own this rare gem in one of Sarasota’s most sought-after communities. Call today to learn more and schedule your private showing before it's gone!
Sold for $700,000
Zillow last checked:
Listing updated:
Bought with:
Briana Cyr, 3361290
COLDWELL BANKER REALTY
Source: Stellar MLS,MLS#: A4642596 Originating MLS: Sarasota - Manatee
Originating MLS: Sarasota - Manatee
Price history
| Date | Event | Price |
|---|---|---|
| 7/11/2025 | Sold | $700,000-9%$217/sqft |
Source:  Stellar MLS #A4642596 Report a problem Stellar MLS #A4642596 Report a problem | ||
| 5/23/2025 | Pending sale | $769,000$239/sqft |
Source: Stellar MLS #A4642596 Report a problem | ||
| 4/23/2025 | Price change | $769,000-3.8%$239/sqft |
Source: Stellar MLS #A4642596 Report a problem | ||
| 3/25/2025 | Price change | $799,000-3.2%$248/sqft |
Source: Stellar MLS #A4642596 Report a problem | ||
| 3/7/2025 | Listed for sale | $825,000+51.4%$256/sqft |
Source: Stellar MLS #A4642596 Report a problem | ||
| 10/6/2020 | Sold | $545,000+15.1%$169/sqft |
Source: Public Record Report a problem | ||
| 10/27/2015 | Sold | $473,610$147/sqft |
Source: Public Record Report a problem | ||

Get a cash offer in 3 minutes
Find out how much your home could sell for in as little as 3 minutes with a no-obligation cash offer.
Estimated market value
$684,600
