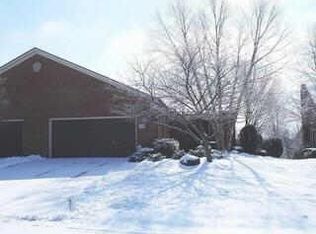
Hayden Falls most popular walk out floor plan overlooking the creek and open grassy area where you can enjoy nature from the deck or the sun room. This flexible floor plan includes an island kitchen with plentiful cabinetry, and open to the dining area for ease of entertaining. The great room is over sized with natural light from the skylights and vaulted ceilings. There are two bedrooms on the first floor, with one being used as a den with a walk-in closet where the first floor utility room normally is located. There is a lower level family room that has a wet bar area, and there is a bedroom with a full bath that would make a nice retreat for guests. There are two other rooms that have been used for recreation and a home office. Meticulously maintained and admired
This property is not currently displayed as for sale or rent on Zillow. This may be different from what's on other websites or public sources.