Welcome To This Exceptional All Brick Ranch Style Condo Offering Three Bedrooms And Three Full Baths In The Highly Desirable Hayden Falls Community. Perched Above A Picturesque Ravine And Creek, This Residence Delivers Effortless First Floor Living Complemented By Serene Wooded Views. The Open Concept Interior Is Filled With Natural Light And Enhanced By Custom Touches Throughout. The Expansive Great Room Impresses With Soaring Vaulted Ceilings And A Dramatic Floor-To-Ceiling Brick Fireplace, Creating A Warm Yet Sophisticated Gathering Space. A Wall Of Windows Seamlessly Extends The Living Area To The New Trex Deck Perfect For Relaxing While Enjoying Nature As Your Daily Backdrop. The Thoughtfully Designed Kitchen Offers Abundant Cabinetry And Counter Space, Along With A Charming Dining Area Ideally Positioned To Take In Peaceful Views Perfect For Quiet Mornings Or Intimate Meals. The Main Level Primary Suite Overlooks The Tranquil Backyard And Features A Generous Walk In Closet And An Ensuite Bath. A Second Bedroom, Full Bath, And Convenient First Floor Laundry Complete The Main Level, Providing True One Floor Living. The Expansive Finished Walk Out Lower Level Offers Remarkable Versatility, Featuring A Spacious Recreation Area, Private Third Bedroom, Third Full Bath, And A Three Season Room. This Level Is Ideal For Multigenerational Living, Extended Stays, Or An In Law Suite, While Still Offering Ample Storage Space. An Attached Two Car Garage Completes This Outstanding Condo. Enjoy The Ease Of Maintenance-Free Condo Living Without Sacrificing Space, Comfort, Or Quality. This Residence Offers A Rare Blend Of Privacy, Convenience, And Timeless Design In One Of The Area's Most Sought After Communities.
Sold for $457,500
$457,500
5734 Kingstree Dr, Dublin, OH 43017
3beds
2,567sqft
Condominium
Built in 1989
-- sqft lot
$446,500 Zestimate®
$178/sqft
$3,087 Estimated rent
Home value
$446,500
$424,000 - $469,000
$3,087/mo
Zestimate® history
Owner options
List your home for rent
$3,087/mo
Rent Zestimate®
Find your next renter with Zillow Rental Manager. Plus, with online applications, you can quickly screen prospective tenants – for free.
$3,087/mo
Rent Zestimate®
Refinance and save
$4,056/mo
Est. payment
Refinancing to a lower rate could help reduce your monthly payments and save thousands over the life of the loan.
$4,056/mo
Est. payment
Explore your selling options
Work with a Zillow partner agent
Leverage their expertise and Zillow's premium Showcase listings to get your home seen by more buyers.
Get startedList with your own agent
Get your home in front of millions of buyers by listing it on Zillow.
Learn how to do itSell it yourself
Take full control of how buyers see your home on Zillow by listing For Sale by Owner (FSBO).
List your homeWhat's special
Effortless first floor livingConvenient first floor laundrySerene wooded viewsCustom touches throughoutAttached two car garageDramatic floor-to-ceiling brick fireplaceAmple storage space
Zillow last checked:
Listing updated:
Listed by:
Julie R Wills 614-558-1579,
Howard Hanna Real Estate Svcs,
Yolanda M Diedalis 614-296-6120,
Howard Hanna Real Estate Svcs
Bought with:
Colleen McNamara, 2005013227
Coldwell Banker Heritage
Source: Columbus and Central Ohio Regional MLS ,MLS#: 226002265
Facts & features
Interior
Bedrooms & bathrooms
- Bedrooms: 3
- Bathrooms: 3
- Full bathrooms: 3
- Main level bedrooms: 2
Heating
- Forced Air
Cooling
- Central Air
Appliances
- Included: Dishwasher, Electric Range, Gas Range, Refrigerator
Features
- Flooring: Carpet, Ceramic/Porcelain, Vinyl
- Windows: Insulated Windows
- Has basement: Yes
- Number of fireplaces: 1
- Fireplace features: One, Gas Log
- Common walls with other units/homes: 1 Common Wall
Interior area
- Total structure area: 2,567
- Total interior livable area: 2,567 sqft
Property
Parking
- Total spaces: 2
- Parking features: Attached
- Attached garage spaces: 2
Features
- Levels: One
- Patio & porch: Deck
- Has view: Yes
- View description: Water
- Has water view: Yes
- Water view: Water
- Waterfront features: Stream
Lot
- Size: 2,178 Square Feet
- Features: Ravine Lot, Wooded
Details
- Parcel number: 590216400
- Special conditions: Trust,Standard
- Other equipment: Irrigation Equipment
Construction
Type & style
- Home type: Condo
- Architectural style: Ranch
- Property subtype: Condominium
Materials
- Foundation: Block
Condition
- New construction: No
- Year built: 1989
Details
- Warranty included: Yes
Utilities & green energy
- Sewer: Public Sewer
- Water: Public
Community & HOA
Community
- Subdivision: Hayden Falls
HOA
- Has HOA: Yes
- Amenities included: Sidewalk
- Services included: Maintenance Grounds, Insurance, Cable TV, Snow Removal
- HOA fee: $1,584 quarterly
Location
- Region: Dublin
Financial & listing details
- Price per square foot: $178/sqft
- Tax assessed value: $389,500
- Annual tax amount: $8,034
- Date on market: 1/23/2026
- Listing terms: VA Loan,FHA,Conventional
Price history
| Date | Event | Price |
|---|---|---|
| 2/26/2026 | Sold | $457,500+1.7%$178/sqft |
Source:  Columbus and Central Ohio Regional MLS #226002265 Report a problem Columbus and Central Ohio Regional MLS #226002265 Report a problem | ||
| 2/2/2026 | Contingent | $449,900$175/sqft |
Source: Columbus and Central Ohio Regional MLS #226002265 Report a problem | ||
| 1/23/2026 | Listed for sale | $449,900+66.6%$175/sqft |
Source: Columbus and Central Ohio Regional MLS #226002265 Report a problem | ||
| 3/28/2016 | Sold | $270,000$105/sqft |
Source: Public Record Report a problem | ||
Public tax history
| Year | Property taxes | Tax assessment |
|---|---|---|
| 2024 | $8,245 +1.4% | $136,330 |
| 2023 | $8,129 +7.4% | $136,330 +15.5% |
| 2022 | $7,571 -1.6% | $117,990 |
| 2021 | $7,694 +0.6% | $117,990 |
| 2020 | $7,647 +7.5% | $117,990 +21.4% |
| 2019 | $7,113 -0.4% | $97,160 |
| 2018 | $7,141 | $97,160 |
| 2017 | $7,141 +22.4% | $97,160 +8.2% |
| 2016 | $5,834 -0.6% | $89,820 |
| 2015 | $5,870 | $89,820 |
| 2014 | $5,870 +107.8% | $89,820 +5% |
| 2013 | $2,825 -43.9% | $85,540 |
| 2011 | $5,032 -9.7% | $85,540 -11.1% |
| 2010 | $5,575 +18.8% | $96,215 |
| 2008 | $4,695 +2.8% | $96,215 |
| 2007 | $4,565 -9.4% | -- |
| 2006 | $5,039 +2.7% | -- |
| 2005 | $4,908 +11.9% | -- |
| 2004 | $4,386 +1.7% | -- |
| 2003 | $4,311 -0.4% | -- |
| 2002 | $4,327 +9.4% | -- |
| 2001 | $3,954 -0.7% | -- |
| 2000 | $3,984 | -- |
Find assessor info on the county website
Neighborhood: Hayden Falls
Nearby homes
- $443,8003 bd3 ba1.7k sqft5736 Kingstree Dr, Dublin, OH 43017Off Market
- $504,6003 bd3 ba2.8k sqft5730 Kingstree Dr, Dublin, OH 43017Off Market
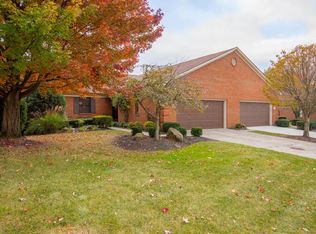
- $523,7003 bd3 ba2.8k sqft5728 Kingstree Dr, Dublin, OH 43017Off Market
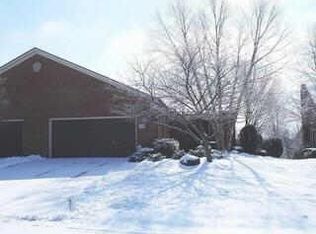
- $512,7003 bd3 ba3k sqft5740 Kingstree Dr, Dublin, OH 43017Off Market
- $460,2003 bd3 ba2.4k sqft5742 Kingstree Dr, Dublin, OH 43017Off Market
- $523,6003 bd3 ba1.1k sqft5722 Kingstree Dr, Dublin, OH 43017Off Market
- $460,7003 bd3 ba2.4k sqft5744 Kingstree Dr, Dublin, OH 43017Off Market
- $366,1002 bd2 ba1.5k sqft5737 Kingstree Dr, Dublin, OH 43017Off Market
Nearby schools
GreatSchools rating
- 8/10Griffith Thomas Elementary SchoolGrades: K-5Distance: 1 mi
- 6/10John Sells Middle SchoolGrades: 6-8Distance: 2.2 mi
- 8/10Dublin Coffman High SchoolGrades: 9-12Distance: 2.9 mi
Get a cash offer in 3 minutes
Find out how much your home could sell for in as little as 3 minutes with a no-obligation cash offer.
Estimated market value
$446,500
Get a cash offer in 3 minutes
Find out how much your home could sell for in as little as 3 minutes with a no-obligation cash offer.
Estimated market value
$446,500
- Ohio
- Franklin County
- Columbus
- 43017
- Hayden Falls
- 5734 Kingstree Dr
Nearby cities
Nearby neighborhoods
Nearby zip codes
Other Columbus Topics
