Spacious and move-in ready multilevel home offering 3 bedrooms, 3 bath areas, and a 2-car garage. The inviting open floor plan features vaulted ceilings and abundant natural light. The kitchen includes a breakfast bar and a patio door that leads directly to the deck, perfect for relaxing or entertaining while overlooking the extra-large fenced backyard with storage shed. The finished basement provides a large family room ideal for recreation or additional living space, along with a convenient half bath. The primary bedroom includes a private primary bath. Recent updates include a new roof and vinyl siding. Additional highlights include ample off-street parking and a functional layout designed for comfortable everyday living. This property offers excellent space inside and out.
Sold for $287,500
$287,500
5730 Merlin Ln, Council Bluffs, IA 51501
3beds
3baths
1,474sqft
Single Family Residence
Built in 2005
-- sqft lot
$294,300 Zestimate®
$195/sqft
$2,165 Estimated rent
Home value
$294,300
$250,000 - $347,000
$2,165/mo
Zestimate® history
Owner options
List your home for rent
$2,165/mo
Rent Zestimate®
Find your next renter with Zillow Rental Manager. Plus, with online applications, you can quickly screen prospective tenants – for free.
$2,165/mo
Rent Zestimate®
Refinance and save
$2,095/mo
Est. payment
Refinancing to a lower rate could help reduce your monthly payments and save thousands over the life of the loan.
$2,095/mo
Est. payment
Explore your selling options
Work with a Zillow partner agent
Leverage their expertise and Zillow's premium Showcase listings to get your home seen by more buyers.
Get startedList with your own agent
Get your home in front of millions of buyers by listing it on Zillow.
Learn how to do itSell it yourself
Take full control of how buyers see your home on Zillow by listing For Sale by Owner (FSBO).
List your homeWhat's special
Zillow last checked:
Listing updated:
Listed by:
Michelle Hiers 402-651-1896,
Better Homes and Gardens Real Estate The Good Life Group
Bought with:
Ashley Wells, S70314000
BHHS Ambassador - CB
Source: SWIAR,MLS#: 26-11
Facts & features
Interior
Bedrooms & bathrooms
- Bedrooms: 3
- Bathrooms: 3
Primary bedroom
- Description: 12.3 X 12.4
Bedroom 2
- Description: 11.2 X 9.5
Bedroom 3
- Description: 9 X 11
Dining room
- Description: 12 X 10.3
Family room
- Description: 11.7 X 20.9
Kitchen
- Description: 8.8 X 10
Living room
- Description: 15.4 X 12.4
Heating
- Natural Gas
Cooling
- Electric
Appliances
- Laundry: In Basement, Washer Hookup, Electric Dryer Hookup, Lower Level
Features
- Eat-in Kitchen, Ceiling Fan(s)
- Flooring: Wood
- Basement: Full,Finished
Interior area
- Total structure area: 1,474
- Total interior livable area: 1,474 sqft
- Finished area above ground: 1,144
- Finished area below ground: 330
Property
Parking
- Parking features: Off Street, Garage Door Opener
- Has garage: Yes
Features
- Patio & porch: Deck
- Fencing: Fenced
Lot
- Dimensions: 62x65x170x190
Details
- Additional structures: Shed(s)
- Parcel number: 7443 19 126 017
Construction
Type & style
- Home type: SingleFamily
- Architectural style: Multi Level
- Property subtype: Single Family Residence
Materials
- Frame
- Roof: Concrete
Condition
- New construction: No
- Year built: 2005
Details
- Builder name: KC Petersen
Utilities & green energy
- Sewer: Public Sewer
- Water: Public
- Utilities for property: Electricity Available, Natural Gas Available
Community & HOA
Community
- Security: Smoke Detector(s)
- Subdivision: Eagle Trail
HOA
- Has HOA: Yes
- HOA fee: $75 annually
Location
- Region: Council Bluffs
Financial & listing details
- Price per square foot: $195/sqft
- Tax assessed value: $276,600
- Annual tax amount: $4,034
- Date on market: 1/3/2026
- Listing terms: Cash,Conventional,FHA,VA Loan
- Road surface type: Concrete
Price history
| Date | Event | Price |
|---|---|---|
| 3/12/2026 | Sold | $287,500-0.9%$195/sqft |
Source: SWIAR #26-11 Report a problem | ||
| 2/26/2026 | Pending sale | $290,000$197/sqft |
Source: SWIAR #26-11 Report a problem | ||
| 1/24/2026 | Price change | $290,000-1.7%$197/sqft |
Source: SWIAR #26-11 Report a problem | ||
| 1/3/2026 | Listed for sale | $295,000+104.2%$200/sqft |
Source: SWIAR #26-11 Report a problem | ||
| 5/31/2006 | Sold | $144,500$98/sqft |
Source: Public Record Report a problem | ||
Public tax history
| Year | Property taxes | Tax assessment |
|---|---|---|
| 2025 | $4,034 +3.4% | $276,600 +17.2% |
| 2024 | $3,902 +2.1% | $236,000 |
| 2023 | $3,820 +2.6% | $236,000 +22.2% |
| 2022 | $3,722 -0.1% | $193,200 |
| 2021 | $3,726 -3.7% | $193,200 +5.1% |
| 2020 | $3,868 +4.3% | $183,800 |
| 2019 | $3,710 +2.4% | $183,800 +8.1% |
| 2018 | $3,624 +19.2% | $170,000 +20.1% |
| 2017 | $3,040 +1.5% | $141,588 |
| 2015 | $2,995 -0.6% | $141,588 |
| 2014 | $3,013 | $141,588 |
| 2013 | -- | $141,588 |
| 2012 | -- | $141,588 |
| 2011 | -- | $141,588 -5% |
| 2010 | -- | $149,040 |
| 2009 | -- | $149,040 |
| 2007 | $644 | $149,040 +247.4% |
| 2006 | -- | $42,900 |
Find assessor info on the county website
Neighborhood: Manawa
Nearby homes
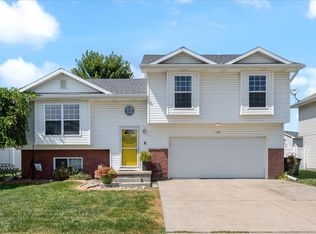
- $319,9003 bd2 ba1.4k sqft5734 Merlin Ln, Council Bluffs, IA 51501Off Market
- $285,0003 bd3 ba1.4k sqft5726 Merlin Ln, Council Bluffs, IA 51501Sold
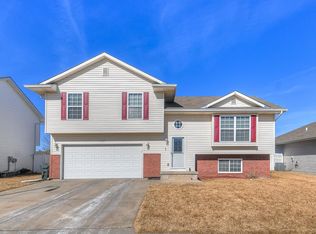
- $310,9003 bd-- ba1.4k sqft5722 Merlin Ln, Council Bluffs, IA 51501Off Market
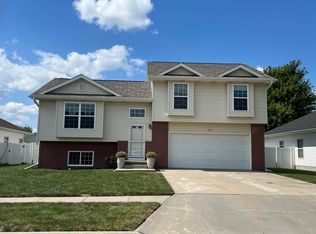
- $304,0003 bd3 ba1.4k sqft5738 Merlin Ln, Council Bluffs, IA 51501Sold
- $312,8003 bd3 ba1.4k sqft30 Osprey Cir, Council Bluffs, IA 51501Off Market
- $307,9003 bd2 ba1.4k sqft5718 Merlin Ln, Council Bluffs, IA 51501Off Market
- $312,5003 bd2 ba1.4k sqft5742 Merlin Ln, Council Bluffs, IA 51501Off Market
- $291,2003 bd2 ba1.4k sqft5727 Merlin Ln, Council Bluffs, IA 51501Off Market
Nearby schools
GreatSchools rating
- 3/10Titan Hill Intermediate SchoolGrades: 2-5Distance: 1.8 mi
- 8/10Lewis Central Middle SchoolGrades: 6-8Distance: 1.6 mi
- 6/10Lewis Central Senior High SchoolGrades: 9-12Distance: 1.7 mi
Schools provided by the listing agent
- Elementary: Lewis Central
- Middle: Lewis Central
- High: Lewis Central
Source: SWIAR. This data may not be complete. We recommend contacting the local school district to confirm school assignments for this home.
Sell for more on Zillow
Get a Zillow Showcase℠ listing at no additional cost and you could sell for .
$294,300
2% more
+$5,886
With Zillow Showcase(estimated)
$300,186
Sell for more on Zillow
Get a Zillow Showcase℠ listing at no additional cost and you could sell for .
$294,300
2% more
+$5,886
With Zillow Showcase(estimated)
$300,186
- Iowa
- Pottawattamie County
- Council Bluffs
- 51501
- Manawa
- 5730 Merlin Ln
