This 3 Bedroom 3 Bath area Split Entry Home with a fenced in back yard..
Enjoy the lake and bike trail close by.
All appliances remain. New kitchen counter tops just installed. Lewis Central School District. AMA
Sold for $304,000
$304,000
5738 Merlin Ln, Council Bluffs, IA 51501
3beds
3baths
1,444sqft
Single Family Residence
Built in 2005
-- sqft lot
$312,600 Zestimate®
$211/sqft
$2,211 Estimated rent
Home value
$312,600
$263,000 - $372,000
$2,211/mo
Zestimate® history
Owner options
List your home for rent
$2,211/mo
Rent Zestimate®
Find your next renter with Zillow Rental Manager. Plus, with online applications, you can quickly screen prospective tenants – for free.
$2,211/mo
Rent Zestimate®
Refinance and save
$2,186/mo
Est. payment
Refinancing to a lower rate could help reduce your monthly payments and save thousands over the life of the loan.
$2,186/mo
Est. payment
Explore your selling options
Work with a Zillow partner agent
Leverage their expertise and Zillow's premium Showcase listings to get your home seen by more buyers.
Get startedList with your own agent
Get your home in front of millions of buyers by listing it on Zillow.
Learn how to do itSell it yourself
Take full control of how buyers see your home on Zillow by listing For Sale by Owner (FSBO).
List your homeWhat's special
Zillow last checked:
Listing updated:
Listed by:
Paula E. Danker 402-871-8473,
NP Dodge Real Estate - Council Bluffs
Bought with:
Carey Jensen, B37273000
Better Homes and Gardens Real Estate The Good Life Group
Source: SWIAR,MLS#: 25-1811
Facts & features
Interior
Bedrooms & bathrooms
- Bedrooms: 3
- Bathrooms: 3
Primary bedroom
- Level: Upper
- Area: 151.2 Square Feet
- Dimensions: 12 x 12.6
Bedroom 2
- Level: Upper
- Area: 104.4 Square Feet
- Dimensions: 11.6 x 9
Bedroom 3
- Level: Upper
- Area: 111.87 Square Feet
- Dimensions: 11.3 x 9.9
Bedroom 4
- Description: Office
- Level: Basement
- Area: 113.24 Square Feet
- Dimensions: 7.6 x 14.9
Dining room
- Level: Main
- Area: 110 Square Feet
- Dimensions: 10 x 11
Family room
- Level: Basement
- Area: 140.48 Square Feet
- Dimensions: 12.11 x 11.6
Kitchen
- Level: Main
- Area: 96 Square Feet
- Dimensions: 10 x 9.6
Living room
- Level: Main
- Area: 199.5 Square Feet
- Dimensions: 15 x 13.3
Heating
- Electric
Cooling
- Electric
Appliances
- Laundry: In Basement, Washer Hookup, Lower Level
Features
- Ceiling Fan(s), Cathedral Ceiling(s)
- Flooring: Tile
- Basement: Partial,Finished,Other
- Has fireplace: Yes
- Fireplace features: Gas Log
Interior area
- Total structure area: 1,444
- Total interior livable area: 1,444 sqft
- Finished area above ground: 1,144
- Finished area below ground: 300
Property
Parking
- Parking features: Off Street, Garage Door Opener
- Has garage: Yes
Features
- Patio & porch: Patio, Deck
- Fencing: Fenced
Lot
- Dimensions: 62 X 150 X 65 X 130 m/l
Details
- Parcel number: 744319126015
Construction
Type & style
- Home type: SingleFamily
- Architectural style: Split Entry
- Property subtype: Single Family Residence
Materials
- Frame, Brick
- Roof: Concrete
Condition
- New construction: No
- Year built: 2005
Utilities & green energy
- Sewer: Public Sewer
- Water: Public
- Utilities for property: Electricity Available, Natural Gas Available
Community & HOA
Community
- Features: Sidewalks
- Security: Smoke Detector(s)
- Subdivision: Eagle Trail
HOA
- Has HOA: Yes
- Amenities included: Other
- HOA fee: $50 annually
Location
- Region: Council Bluffs
Financial & listing details
- Price per square foot: $211/sqft
- Tax assessed value: $279,200
- Annual tax amount: $4,356
- Date on market: 8/23/2025
- Listing terms: Cash,Conventional,FHA
- Road surface type: Concrete
Price history
| Date | Event | Price |
|---|---|---|
| 10/17/2025 | Sold | $304,000-1.6%$211/sqft |
Source: SWIAR #25-1811 Report a problem | ||
| 9/10/2025 | Contingent | $309,000$214/sqft |
Source: SWIAR #25-1811 Report a problem | ||
| 8/23/2025 | Listed for sale | $309,000+128.7%$214/sqft |
Source: SWIAR #25-1811 Report a problem | ||
| 8/9/2016 | Sold | $135,100+3.9%$94/sqft |
Source: SWIAR #16-303 Report a problem | ||
| 5/18/2016 | Pending sale | $130,000$90/sqft |
Source: Heartland Properties #16-303 Report a problem | ||
| 5/18/2016 | Listed for sale | $130,000$90/sqft |
Source: Heartland Properties #16-303 Report a problem | ||
| 3/11/2016 | Listing removed | $130,000$90/sqft |
Source: Heartland Properties #16-303 Report a problem | ||
| 3/1/2016 | Listed for sale | $130,000-14.8%$90/sqft |
Source: Heartland Properties #16-303 Report a problem | ||
| 5/5/2006 | Sold | $152,500$106/sqft |
Source: Public Record Report a problem | ||
Public tax history
| Year | Property taxes | Tax assessment |
|---|---|---|
| 2025 | $4,356 +3.3% | $279,200 +14.5% |
| 2024 | $4,218 +5.3% | $243,800 |
| 2023 | $4,006 +2.6% | $243,800 +26.1% |
| 2022 | $3,906 -0.1% | $193,300 |
| 2021 | $3,910 +89.4% | $193,300 +5.1% |
| 2020 | $2,064 +4.2% | $183,900 |
| 2019 | $1,981 -48% | $183,900 +8.4% |
| 2018 | $3,812 +14.5% | $169,700 +16.5% |
| 2017 | $3,328 -13.6% | $145,692 |
| 2015 | $3,850 +0.8% | $145,692 |
| 2014 | $3,820 | $145,692 |
| 2013 | -- | $145,692 |
| 2012 | -- | $145,692 |
| 2011 | -- | $145,692 -5% |
| 2010 | -- | $153,360 |
| 2009 | -- | $153,360 |
| 2007 | $744 | $153,360 +277.7% |
| 2006 | -- | $40,600 |
Find assessor info on the county website
Neighborhood: Manawa
Nearby homes
- $319,9003 bd2 ba1.4k sqft5734 Merlin Ln, Council Bluffs, IA 51501Off Market
- $312,5003 bd2 ba1.4k sqft5742 Merlin Ln, Council Bluffs, IA 51501Off Market
- $287,5003 bd3 ba1.4k sqft5730 Merlin Ln, Council Bluffs, IA 51501Sold
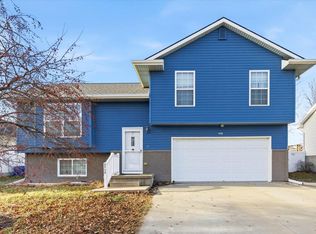
- $311,5004 bd3 ba1.2k sqft5746 Merlin Ln, Council Bluffs, IA 51501Off Market
- $302,2003 bd3 ba1.4k sqft5817 Harrier Hollow Rd, Council Bluffs, IA 51501Off Market
- $302,2003 bd2 ba1.5k sqft5825 Harrier Holw, Council Bluffs, IA 51501Off Market
- $301,0004 bd2 ba1.4k sqft5821 Harrier Holw, Council Bluffs, IA 51501Off Market
- $299,3003 bd3 ba1.4k sqft5735 Merlin Ln, Council Bluffs, IA 51501Off Market
Nearby schools
GreatSchools rating
- 3/10Titan Hill Intermediate SchoolGrades: 2-5Distance: 1.8 mi
- 8/10Lewis Central Middle SchoolGrades: 6-8Distance: 1.7 mi
- 6/10Lewis Central Senior High SchoolGrades: 9-12Distance: 1.7 mi
Schools provided by the listing agent
- Elementary: Lewis Central
- Middle: Lewis Central
- High: Lewis Central
Source: SWIAR. This data may not be complete. We recommend contacting the local school district to confirm school assignments for this home.
Sell for more on Zillow
Get a Zillow Showcase℠ listing at no additional cost and you could sell for .
$312,600
2% more
+$6,252
With Zillow Showcase(estimated)
$318,852
Sell for more on Zillow
Get a Zillow Showcase℠ listing at no additional cost and you could sell for .
$312,600
2% more
+$6,252
With Zillow Showcase(estimated)
$318,852
- Iowa
- Pottawattamie County
- Council Bluffs
- 51501
- Manawa
- 5738 Merlin Ln
