Skip main navigation
Sold for $694,900
  • $694,900

    5730 S Bemis Street, Littleton, CO 80120

    5beds
    2,785sqft
    Single Family Residence
    Built in 1918
    6,011 Square Feet Lot
    $722,500 Zestimate®
    $250/sqft
    $3,350 Estimated rent

    Home value

    $722,500

    $679,000 - $773,000

    $3,350/mo

    Zestimate® history
    Loading
    Loading...

    Owner options

    List your home for rent

    $3,350/mo

    Rent Zestimate®

    Find your next renter with Zillow Rental Manager. Plus, with online applications, you can quickly screen prospective tenants – for free.

    Learn more

    $3,350/mo

    Rent Zestimate®

    Refinance and save

    $4,030/mo

    Est. payment

    Refinancing to a lower rate could help reduce your monthly payments and save thousands over the life of the loan.

    See today's rates

    $4,030/mo

    Est. payment

    Explore your selling options

    Work with a Zillow partner agent

    Leverage their expertise and Zillow's premium Showcase listings to get your home seen by more buyers.

    Get started

    List with your own agent

    Get your home in front of millions of buyers by listing it on Zillow.

    Learn how to do it

    Sell it yourself

    Take full control of how buyers see your home on Zillow by listing For Sale by Owner (FSBO).

    List your home

    What's special

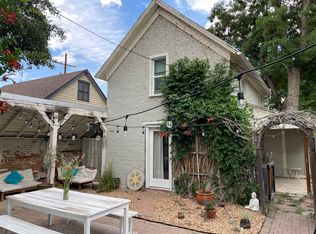
    LOCATION! LOCATION! LOCATION! in the heart of Historic Old Town, Littleton! Historic Old Town Littleton has been a community hub for well over 100 years. It is known for its restaurants, boutique shops, events, "Village Vibe" and light rail access. This Charming, rare "Cottage Style" Single-Family Home, with additional detached Carriage House has designated parking spaces and private entrances for both homes. 100% Walkability to Shops, Bars, Restaurants, Dining, in Old Town Main Street, Littleton! Easy walk to Light Rail and RTD bus stops! Old World Charm SFH with 4 Bedrooms (one - nonconforming). A Beautiful, Private Courtyard for Al Fresco dining and relaxing. The separate carriage home is located adjacent to the main house, offering outstanding rental income potential (both LTR rentals and STR VRBO and Airbnb permitted in City of Littleton with a STR License). It is not a Duplex, there are no common walls, it is a separate dwelling at the rear of the SFH. Both homes have their own Kitchens, bathrooms, laundry w/washers and dryers, newer gas stoves, refrigerators, Hot water heaters included in both. The front home has brand new 23K HVAC Split Heat Pump AC system w/City of Littleton permits. The carriage house has a furnace/AC window box. Both homes have composite shingle roofs. Heat Pump AC Close to Aspen Grove, King Soopers, restaurants, breweries, Main Street, hiking/biking trails, Arapahoe Community College & Hudson Gardens. The Light Rail is less than a 8-min walk (the C & D RTD Lines) be in Denver in 25 minutes. Commuters may transfer at Union Station for "Train to Plane" DIA airport or catch Winter Park Ski Train to the ski slopes in winter or Amtrak Chicago to San Francisco Route. Littleton Residents may enjoy SSRC Douglas H Buck Recreation Community Center for Gym, Fitness Classes, all year-round Lap pool, Hot tub, Lazy River & water aerobics classes, The Littleton Museum, Public Library and Sterne Park! This is a Show and Sell! Welcome Home!

    Zillow last checked:

    Listing updated:

    Listed by:

    Jan Baer 303-931-5853,

    Baer Realty LLC

    Bought with:

    Lara Johnson, 100035424

    MODUS Real Estate

    Source: REcolorado as distributed by MLS GRID,MLS#: 5160150MLS Logo

    Facts & features

    Interior

    Bedrooms & bathrooms
    • Bedrooms: 5
    • Bathrooms: 2
    • Full bathrooms: 1
    • 3/4 bathrooms: 1
    • Main level bathrooms: 2
    • Main level bedrooms: 2
    Bedroom
    • Description: Main House-Carpet
    • Level: Main
    • Area: 110 Square Feet
    • Dimensions: 11 x 10
    Bedroom
    • Description: Main House-Non Conforming, No Closet, Carpet
    • Level: Main
    • Area: 100 Square Feet
    • Dimensions: 10 x 10
    Bedroom
    • Description: Main House-Carpet, Light & Bright.
    • Level: Upper
    • Area: 132 Square Feet
    • Dimensions: 12 x 11
    Bedroom
    • Description: Main House-Spacious, Carpet, Light & Bright
    • Level: Upper
    • Area: 120 Square Feet
    • Dimensions: 12 x 10
    Bedroom
    • Description: Carriage House-Ac Window Unit, Carpet
    • Level: Upper
    • Area: 154 Square Feet
    • Dimensions: 11 x 14
    Bathroom
    • Description: Main House-Pedestal Sink, Shower, Toilet
    • Level: Main
    Bathroom
    • Description: Carriage House -Tub/Shower Combo, Laundry In Bathroom W&D Included.
    • Level: Main
    • Area: 85 Square Feet
    • Dimensions: 5 x 17
    Dining room
    • Description: Main House Hw Floors Light & Bright, New Split Ac/Hvac 23k W Permits
    • Level: Main
    • Area: 140 Square Feet
    • Dimensions: 14 x 10
    Kitchen
    • Description: Main House-Open, Spacious, White Cabinets Newer White Gas Stove & French Door Fridge, Light & Bright, Lino Flooring. Dw Does Not Work.
    • Level: Main
    • Area: 145 Square Feet
    • Dimensions: 10 x 14.5
    Kitchen
    • Description: Carriage House -Newer White Gas Stove & Fridge, Lino Flooring
    • Level: Main
    • Area: 108 Square Feet
    • Dimensions: 9 x 12
    Laundry
    • Description: Main House-Washer & Dryer Included
    • Level: Basement
    • Area: 264 Square Feet
    • Dimensions: 22 x 12
    Laundry
    • Description: Carriage House-Laundry Washer And Dryer Are Located In Bathroom
    • Level: Main
    Living room
    • Description: Main House Hw Floors Light & Bright, New Split Ac/Hvac 23k W Permits
    • Level: Main
    • Area: 156 Square Feet
    • Dimensions: 12 x 13
    Living room
    • Description: Carriage House-Carpet
    • Level: Main
    • Area: 195 Square Feet
    • Dimensions: 15 x 13
    Loft
    • Description: Carriage House Carpet, Loft Style Non Conforming Bedroom Or Office
    • Level: Upper
    • Area: 154 Square Feet
    • Dimensions: 11 x 14
    Heating
    • Forced Air, Natural Gas
    Cooling
    • Air Conditioning-Room, Central Air
    Appliances
    • Included: Dishwasher, Dryer, Gas Water Heater, Oven, Refrigerator, Washer
    • Laundry: In Unit
    Features
    • Butcher Counters, Ceiling Fan(s), Laminate Counters
    • Flooring: Carpet, Linoleum, Wood
    • Windows: Window Treatments
    • Basement: Partial
    • Common walls with other units/homes: No Common Walls
    Interior area
    • Total structure area: 2,785
    • Total interior livable area: 2,785 sqft
    • Finished area above ground: 2,224
    • Finished area below ground: 0

    Property

    Parking
    • Total spaces: 4
    • Parking features: Garage
    • Garage spaces: 1
    • Details: Off Street Spaces: 3
    Features
    • Levels: Two
    • Stories: 2
    • Patio & porch: Patio
    • Exterior features: Garden, Private Yard
    • Fencing: Full
    Lot
    • Size: 6,011 Square Feet
    • Features: Level, Near Public Transit
    Details
    • Parcel number: 032051728
    • Zoning: Duplex/Triplex
    • Special conditions: Standard

    Construction

    Type & style
    • Home type: SingleFamily
    • Architectural style: Cottage
    • Property subtype: Single Family Residence
    Materials
    • Brick, Rock, Stucco
    • Foundation: Concrete Perimeter
    • Roof: Composition
    Condition
    • Fixer
    • Year built: 1918

    Utilities & green energy

    • Sewer: Public Sewer
    • Water: Public
    • Utilities for property: Cable Available, Electricity Connected, Natural Gas Connected, Phone Available

    Community & HOA

    Community
    • Subdivision: Comstock Add (Old Town Historic Littleton)
    HOA
    • Has HOA: No
    Location
    • Region: Littleton

    Financial & listing details

    • Price per square foot: $250/sqft
    • Tax assessed value: $690,000
    • Annual tax amount: $3,245
    • Date on market: 7/7/2023
    • Listing terms: 1031 Exchange,Cash,Conventional,VA Loan
    • Exclusions: Seller's Personal Property
    • Ownership: Individual
    • Electric utility on property: Yes
    • Road surface type: Alley Paved, Paved

    Price history

    DateEventPrice
    3/13/2025Listing removed$3,500$1/sqft
    Source: Zillow Rentals Report a problem
    2/26/2025Listed for rent$3,500+40%$1/sqft
    Source: Zillow Rentals Report a problem
    7/28/2023Sold$694,900+139.6%$250/sqft
    Source: REcolorado as distributed by MLS GRID #5160150 Report a problem
    2/16/2023Listing removed--
    Source: Zillow Rentals Report a problem
    1/13/2023Listed for rent$2,500+38.9%$1/sqft
    Source: Zillow Rentals Report a problem
    3/24/2021Listing removed--
    Source: Owner Report a problem
    9/26/2015Listing removed$1,800$1/sqft
    Source: Owner Report a problem
    9/20/2015Price change$1,800-10%$1/sqft
    Source: Owner Report a problem
    9/18/2015Listed for rent$2,000$1/sqft
    Source: Owner Report a problem
    7/10/2009Sold$290,000+20.3%$104/sqft
    Source: Public Record Report a problem
    4/14/2003Sold$241,000+60.7%$87/sqft
    Source: Public Record Report a problem
    9/13/2000Sold$150,000$54/sqft
    Source: Public Record Report a problem

    Public tax history

    YearProperty taxesTax assessment
    2025$4,830 +6.9%$43,126 -8.7%
    2024$4,517 +39.2%$47,235 -8.1%
    2023$3,245 -1.9%$51,414 +60.9%
    2022$3,307 $31,960 -4.9%
    2021-- $33,605 +38.8%
    2020$2,382 +16.9%$24,210
    2019$2,038 $24,210 +3.5%
    2018$2,038 +7.9%$23,400
    2017$1,888 $23,400 +17.8%
    2016-- $19,868
    2015-- $19,868 +1.3%
    2014$1,673 $19,614 -8.3%
    2013-- $21,380
    2012-- $21,380
    2011$1,788 +38.5%$21,380 +2.2%
    2010$1,291 -19.8%$20,930 +22.8%
    2009$1,609 $17,040 -19.2%
    2008-- $21,086 +11.3%
    2006-- $18,945
    2005-- $18,945 +35.9%
    2002$976 +17%$13,940 +27.5%
    2001$834 $10,930
    Find assessor info on the county website

    Neighborhood: 80120

    Nearby schools

    GreatSchools rating
    Schools provided by the listing agent
    • Elementary: East
    • Middle: Euclid
    • High: Littleton
    • District: Littleton 6

    Source: REcolorado as distributed by MLS GRID. This data may not be complete. We recommend contacting the local school district to confirm school assignments for this home.

    Get a cash offer in 3 minutes
    Find out how much your home could sell for in as little as 3 minutes with a no-obligation cash offer.
    Estimated market value
    $722,500
    Get a cash offer in 3 minutes
    Find out how much your home could sell for in as little as 3 minutes with a no-obligation cash offer.
    Estimated market value
    $722,500