Skip main navigation
Sold for $578,000
  • $578,000

    5736 S Bemis Street, Littleton, CO 80120

    2beds
    1,140sqft
    Single Family Residence
    Built in 1908
    4,748 Square Feet Lot
    $577,900 Zestimate®
    $507/sqft
    $1,964 Estimated rent

    Home value

    $577,900

    $543,000 - $613,000

    $1,964/mo

    Zestimate® history
    Loading
    Loading...

    Owner options

    List your home for rent

    $1,964/mo

    Rent Zestimate®

    Find your next renter with Zillow Rental Manager. Plus, with online applications, you can quickly screen prospective tenants – for free.

    Learn more

    $1,964/mo

    Rent Zestimate®

    Refinance and save

    $3,352/mo

    Est. payment

    Refinancing to a lower rate could help reduce your monthly payments and save thousands over the life of the loan.

    See today's rates

    $3,352/mo

    Est. payment

    Explore your selling options

    Work with a Zillow partner agent

    Leverage their expertise and Zillow's premium Showcase listings to get your home seen by more buyers.

    Get started

    List with your own agent

    Get your home in front of millions of buyers by listing it on Zillow.

    Learn how to do it

    Sell it yourself

    Take full control of how buyers see your home on Zillow by listing For Sale by Owner (FSBO).

    List your home

    What's special

    Intentional design throughoutBeautifully xeriscaped low-maintenance yardThoughtfully designed kitchenStunning architectural detailsExceptional craftsmanshipStainless steel appliancesCorian countertops
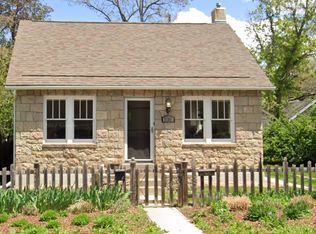
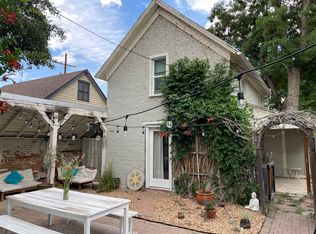
    Own a piece of history with the beautifully restored "Quinney House" — a historically registered home where timeless character and thoughtful modern updates come together seamlessly. Lovingly renovated by its current owners, this one-of-a-kind property showcases exceptional craftsmanship and intentional design throughout. Inside, rich wood floors, abundant natural light, and stunning architectural details create a warm and inviting atmosphere. The living and dining rooms feature impressive 9-foot coffered ceilings, while a stained glass transom window adds distinctive historic charm. A finished loft provides flexible additional living space, perfect for a reading nook, office, or creative retreat. The thoughtfully designed kitchen blends classic style with modern functionality, featuring maple cabinetry, Corian countertops, open shelving, stainless steel appliances, and an inviting layout ideal for everyday living and entertaining alike. The full bathroom is beautifully appointed with tile flooring, a stone tile tub/shower surround, large window for natural light, and a custom vanity with vessel sink. The secondary bedroom is bright and cheerful with plush carpet and generous sunlight throughout. Beyond the main home, a detached 200-square-foot ADU offers endless possibilities as a studio, workshop, office, or hobby space, complete with electricity and heat/AC for year-round comfort. Outside, enjoy a beautifully xeriscaped low-maintenance yard and stamped concrete patio designed for easy outdoor living. Just minutes to all that Downtown Littleton has to offer, including restaurants, shopping, parks and gardens, museums, arts depot, and the Light Rail. **Recent improvements include all new windows (2020), fully renovated ADU, (2020) new driveway (2021), new fence (2025), new dishwasher (2026), and brand-new exterior paint in 2026. Rarely does a home offer this level of history, craftsmanship, and versatility with such thoughtfully curated detail.

    Zillow last checked:

    Listing updated:

    Listed by:

    Gavin Chavoustie 303-359-5998 team@tomasinoproperties.com,

    Tomasino Properties

    Bought with:

    Debbie West, 100043130

    RE/MAX Professionals

    Source: REcolorado as distributed by MLS GRID,MLS#: 8385087MLS Logo

    Facts & features

    Interior

    Bedrooms & bathrooms
    • Bedrooms: 2
    • Bathrooms: 1
    • Full bathrooms: 1
    • Main level bathrooms: 1
    • Main level bedrooms: 2
    Bedroom
    • Description: Cf * Tall Windows * Wood Floor * Sconces * Reach-In Closet
    • Features: Primary Suite
    • Level: Main
    Bedroom
    • Description: Carpet * Tons Of Natural Light
    • Level: Main
    Bathroom
    • Description: Tub/Shower Combo With Stone Tile Surround * Tile Floor * Tall Window * Board And Batten Walls * Custom Vanity With Vessel Sink
    • Level: Main
    Dining room
    • Description: Wood Floor * Coffered Ceiling * Tall Windows * Chandelier * Open To Kitchen & Living Room
    • Level: Main
    Kitchen
    • Description: Maple Cabinets * Tall Ceilings * Tile Floor * Open Shelving * Stainless Apps * Corian Counters * Access To Loft
    • Level: Main
    Laundry
    • Description: Room For Side-By-Side Washer And Dryer * Shelving
    • Level: Main
    Living room
    • Description: 9' Coffered Ceiling * Many Windows * Wood Floors *
    • Level: Main
    Heating
    • Forced Air, Natural Gas
    Cooling
    • None
    Appliances
    • Included: Dishwasher, Disposal, Gas Water Heater, Microwave, Range, Refrigerator
    • Laundry: In Unit
    Features
    • Built-in Features, Ceiling Fan(s), Corian Counters, High Ceilings, Smoke Free
    • Flooring: Carpet, Tile, Wood
    • Windows: Double Pane Windows, Window Coverings
    • Has basement: No
    Interior area
    • Total structure area: 1,140
    • Total interior livable area: 1,140 sqft
    • Finished area above ground: 1,140

    Property

    Parking
    • Total spaces: 2
    • Parking features: Concrete
    • Details: Off Street Spaces: 2
    Features
    • Levels: One
    • Stories: 1
    • Patio & porch: Front Porch, Patio
    • Exterior features: Private Yard, Rain Gutters, Water Feature
    • Fencing: Full
    Lot
    • Size: 4,748 Square Feet
    • Features: Historical District, Landscaped, Level, Near Public Transit
    Details
    • Parcel number: 032051736
    • Special conditions: Standard

    Construction

    Type & style
    • Home type: SingleFamily
    • Architectural style: Bungalow
    • Property subtype: Single Family Residence
    Materials
    • Frame, Wood Siding
    • Foundation: Block, Concrete Perimeter
    • Roof: Composition
    Condition
    • Updated/Remodeled
    • Year built: 1908

    Utilities & green energy

    • Electric: 110V, 220 Volts
    • Sewer: Public Sewer
    • Water: Public
    • Utilities for property: Electricity Connected, Natural Gas Connected

    Community & HOA

    Community
    • Security: Carbon Monoxide Detector(s), Smoke Detector(s)
    • Subdivision: Downtown Littleton
    HOA
    • Has HOA: No
    Location
    • Region: Littleton

    Financial & listing details

    • Price per square foot: $507/sqft
    • Tax assessed value: $585,000
    • Annual tax amount: $4,188
    • Date on market: 5/28/2026
    • Listing terms: Cash,Conventional,FHA,VA Loan
    • Exclusions: Seller's Personal Possessions
    • Ownership: Individual
    • Electric utility on property: Yes
    • Road surface type: Paved

    Price history

    DateEventPrice
    6/26/2026Sold$578,000-1.6%$507/sqft
    Source: REcolorado as distributed by MLS GRID #8385087 Report a problem
    6/2/2026Pending sale$587,500$515/sqft
    Source: REcolorado as distributed by MLS GRID #8385087 Report a problem
    5/28/2026Listed for sale$587,500+279%$515/sqft
    Source: REcolorado as distributed by MLS GRID #8385087 Report a problem
    10/4/2013Sold$155,000-8.8%$136/sqft
    Source: Public Record Report a problem
    9/20/2013Listed for sale$169,900+9.6%$149/sqft
    Source: Colorado Frontgate Properties - Metro Brokers #1232967 Report a problem
    8/12/2004Sold$155,000$136/sqft
    Source: Public Record Report a problem

    Public tax history

    YearProperty taxesTax assessment
    2025$3,509 +6.9%$36,563 +6.5%
    2024$3,282 +11.9%$34,318 -10.6%
    2023$2,932 +0.3%$38,371 +32.8%
    2022$2,924 $28,884 -2.8%
    2021-- $29,716 +11.2%
    2020$2,629 +66.8%$26,720
    2019$1,576 $26,720 +47.6%
    2018$1,576 +7.9%$18,101
    2017$1,461 $18,101 +4.8%
    2016-- $17,274
    2015-- $17,274 +9.6%
    2014$1,455 $15,761 -2.9%
    2013-- $16,240
    2012-- $16,240
    2011$1,412 +12.8%$16,240 -1.7%
    2010$1,252 -31.2%$16,520
    2009$1,819 $16,520 -16.7%
    2008-- $19,828
    2007-- $19,828 +15.5%
    2006-- $17,162
    2005-- $17,162 +32.4%
    2002$907 +24.2%$12,960 +35.4%
    2001$730 $9,570
    Find assessor info on the county website

    Neighborhood: 80120

    Nearby schools

    GreatSchools rating
    Schools provided by the listing agent
    • Elementary: Little Raven
    • Middle: Goddard
    • High: Littleton
    • District: Littleton 6

    Source: REcolorado as distributed by MLS GRID. This data may not be complete. We recommend contacting the local school district to confirm school assignments for this home.

    Get a cash offer in 3 minutes
    Find out how much your home could sell for in as little as 3 minutes with a no-obligation cash offer.
    Estimated market value
    $577,900
    Get a cash offer in 3 minutes
    Find out how much your home could sell for in as little as 3 minutes with a no-obligation cash offer.
    Estimated market value
    $577,900