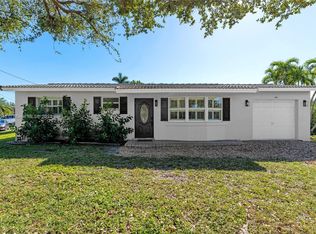
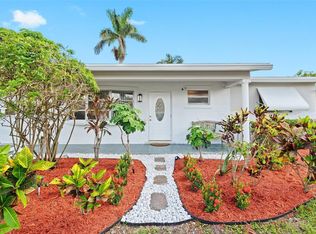
Welcome to your dream home in the heart of Davie! This beautifully updated single-family residence offers the perfect blend of modern upgrades and timeless charm. Featuring 3 spacious bedrooms and 2 fully renovated bathrooms, this move-in-ready home has been thoughtfully redesigned from top to bottom with high-end finishes throughout. Parking can fit more than 4 vehicles. Step inside to discover soaring volume ceilings, and designer lighting that create a bright, open, and inviting atmosphere. The fully remodeled kitchen is a true showstopper, complete with new appliances, solid wood cabinetry, and stylish finishes throughout! Recently upgraded with a full-home reverse osmosis water filtration system installed just 6 months ago, providing clean, high-quality drinking water throughout. The property also features a state-of-the-art Tesla solar battery system, delivering reliable, whole-home backup power—including the A/C and heated pool—offering exceptional energy efficiency and peace of mind during outages or severe weather conditions. Nestled in a quiet, low turnover neighborhood with no HOA, you’ll enjoy the best of both worlds—serene, walkable surroundings while being just minutes from major highways, shopping, dining, and entertainment. Only minutes away from the hard rock guitar and restaurants. This property delivers comfort, style, and unbeatable location. Don’t miss the opportunity to make it yours! OPEN HOUSE 5/10/26 11-1 Come and pass by!
For sale
Price increase: $50K (7/24)
$695,000
5730 SW 55th St, Davie, FL 33314
3beds
1,204sqft
Single Family Residence
Built in 1967
6,695 Square Feet Lot
$665,900 Zestimate®
$577/sqft
$-- HOA
What's special
Stylish finishes throughoutFully remodeled kitchenNew appliancesHigh-end finishes throughoutSoaring volume ceilingsDesigner lightingSolid wood cabinetry
- 210 days
- 174
- 12
Zillow last checked:
Listing updated:
Listed by:
Michael Cruz 954-907-0881,
United Realty Group Inc
Source: MIAMI,MLS#: A11985015 Originating MLS: A-Miami Association of REALTORS
Originating MLS: A-Miami Association of REALTORSFacts & features
Interior
Bedrooms & bathrooms
- Bedrooms: 3
- Bathrooms: 2
- Full bathrooms: 2
Heating
- Central
Cooling
- Ceiling Fan(s), Central Air
Appliances
- Included: Dishwasher, Water Purifier, Electric Range, Refrigerator
Features
- Flooring: Tile
- Doors: High Impact Doors
- Windows: Complete Impact Glass
Interior area
- Total structure area: 1,472
- Total interior livable area: 1,204 sqft
Video & virtual tour
Property
Parking
- Total spaces: 3
- Parking features: Additional Spaces Available, Driveway
- Carport spaces: 3
- Has uncovered spaces: Yes
Features
- Stories: 1
- Entry location: First Floor Entry
- Patio & porch: Deck
- Exterior features: Balcony
- Has private pool: Yes
- Pool features: In Ground
- Has view: Yes
- View description: Canal, Other
- Has water view: Yes
- Water view: Canal
- Waterfront features: WF/Pool/No Ocean Access, Canal Front
- Frontage length: 30
Lot
- Size: 6,695 Square Feet
- Features: Less Than 1/4 Acre Lot
Details
- Parcel number: 504135040430
- Zoning: R-3
Construction
Type & style
- Home type: SingleFamily
- Property subtype: Single Family Residence
Materials
- CBS Construction
- Roof: Shingle
Condition
- Year built: 1967
Utilities & green energy
- Sewer: Septic Tank
- Water: Municipal Water
Community & HOA
Community
- Features: Maintained Community, None, Sidewalks, No Subdiv/Park Info
- Subdivision: Stirling Lake
HOA
- Has HOA: No
Location
- Region: Davie
Financial & listing details
- Price per square foot: $577/sqft
- Tax assessed value: $498,020
- Annual tax amount: $8,642
- Date on market: 3/18/2026
- Listing terms: All Cash,Conventional,FHA,VA Loan
Estimated market value
$665,900
$633,000 - $699,000
$3,917/mo
Price history
| Date | Event | Price |
|---|---|---|
| 7/24/2026 | Price change | $695,000+7.8%$577/sqft |
Source:  MIAMI #A11985015 Report a problem MIAMI #A11985015 Report a problem | ||
| 5/6/2026 | Price change | $645,000-4.4%$536/sqft |
Source: MIAMI #A11985015 Report a problem | ||
| 4/14/2026 | Price change | $675,000-3.6%$561/sqft |
Source: MIAMI #A11985015 Report a problem | ||
| 3/18/2026 | Listed for sale | $700,000+145.6%$581/sqft |
Source: MIAMI #A11985015 Report a problem | ||
| 1/9/2020 | Sold | $285,000+97.9%$237/sqft |
Source: Public Record Report a problem | ||
| 3/21/2012 | Listing removed | $1,600$1/sqft |
Source: South Florida Fine Homes by Sultan Realty Report a problem | ||
| 1/31/2012 | Listed for rent | $1,600$1/sqft |
Source: Turismo Realty Report a problem | ||
| 8/23/2011 | Listing removed | $1,600$1/sqft |
Source: Gary Lits Realty Report a problem | ||
| 6/3/2011 | Listed for rent | $1,600$1/sqft |
Source: DRE Realty #M1511813 Report a problem | ||
| 3/4/2002 | Sold | $144,000+25.2%$120/sqft |
Source: Public Record Report a problem | ||
| 4/7/1999 | Sold | $115,000+35.3%$96/sqft |
Source: Public Record Report a problem | ||
| 11/6/1998 | Sold | $85,000-5.6%$71/sqft |
Source: Public Record Report a problem | ||
| 10/17/1996 | Sold | $90,000$75/sqft |
Source: Public Record Report a problem | ||
Public tax history
| Year | Property taxes | Tax assessment |
|---|---|---|
| 2025 | $8,642 +3.8% | $293,570 +4.7% |
| 2024 | $8,326 +1.6% | $280,280 +3% |
| 2023 | $8,197 +5.2% | $272,120 +3% |
| 2022 | $7,789 +70% | $264,200 +3% |
| 2021 | $4,581 -1.5% | $256,510 +0% |
| 2020 | $4,653 +11.5% | $256,500 +34.1% |
| 2019 | $4,171 | $191,240 +8.8% |
| 2018 | $4,171 +10.1% | $175,780 +11.2% |
| 2017 | $3,789 +9.7% | $158,060 +8.7% |
| 2016 | $3,455 +5.3% | $145,380 +10% |
| 2015 | $3,281 +15.2% | $132,170 +10% |
| 2014 | $2,847 | $120,160 -8.4% |
| 2013 | $2,847 -7% | $131,130 |
| 2012 | $3,061 -2.4% | $131,130 -1.9% |
| 2011 | $3,136 +7% | $133,730 -14.3% |
| 2010 | $2,932 +4.5% | $155,970 +2.7% |
| 2009 | $2,805 +4.8% | $151,870 +0.1% |
| 2008 | $2,676 -7.5% | $151,720 +3% |
| 2007 | $2,894 -6.4% | $147,310 +2.5% |
| 2006 | $3,092 | $143,720 +3% |
| 2005 | -- | $139,540 +3% |
| 2004 | $2,753 +2.2% | $135,480 +1.9% |
| 2003 | $2,694 -11.8% | $132,960 +10.5% |
| 2002 | $3,053 +18.5% | $120,350 +18.8% |
| 2001 | $2,577 -2.4% | $101,330 |
| 2000 | $2,639 | -- |
Find assessor info on the county website
Monthly payment
Est. payment
Payment breakdown
Explore the cost of this home by adjusting the details. Changes won't be saved.Climate risks
Neighborhood: Stirling Lake
Nearby schools
Schools provided by the listing agent
- Elementary: Driftwood
- Middle: Driftwood
- High: Hollywood Hl High
Source: MIAMI. This data may not be complete. We recommend contacting the local school district to confirm school assignments for this home.
Similar homes
- $575,0004 bd2 ba1.2k sqftStirling Lake, Davie, FL 33314For Sale
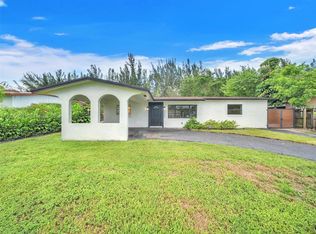
 MLS ID #A12100927, Aaron Gross, Realty Hub. MIAMI
 - $599,9004 bd2 ba1.3k sqftPalm Lane Villa No 5, Hollywood, FL 33024For Sale
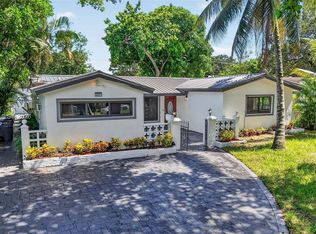 MLS ID #A12102569, David Gutierrez, Marlin Realty Inc. MIAMI
 - $680,0003 bd3 ba1.5k sqftBoulevard Heights Sec Six, Hollywood, FL 33024For Sale
 MLS ID #A12047876, Dayne Fuentes Vargas, First Step Realty Group. MIAMI
 - $724,0003 bd3 ba1.3k sqftChula Vista First Add Rev, Fort Lauderdale, FL 33312For Sale
 MLS ID #A12060248, Alfredo Pineda, Realty One Group Evolution. MIAMI
 - $575,0003 bd2 ba1.3k sqftForrest Homesites, Dania, FL 33004For SaleMLS ID #A12106081, Athena D Giordano PA, The Keyes Company. MIAMI
- $559,9003 bd2 ba1.6k sqftDriftwood Acres No 15, Hollywood, FL 33024For SaleMLS ID #A12077969, Oniel Graveran, Nustar Realty, Inc.. MIAMI
- $678,0004 bd2 ba1.6k sqftPlantation Park Fifth Add, Fort Lauderdale, FL 33317For SaleMLS ID #A11968284, David Botero, First Pro International Rlty. MIAMI
- $675,0003 bd2 ba1.4k sqft1844 Sheridan Street, Hollywood, FL 33020For Sale
 MLS ID #B26045113, Kar Wai Chu, LoKation. BeachesMLS
 - $639,0003 bd2 ba1.3k sqftLakeview Heights No 2, Hollywood, FL 33021For SaleMLS ID #A11984870, Lidia Mara, Best Invest Florida Realty LLC. MIAMI
- $585,0003 bd2 ba1.2k sqftDriftwood Estates No 3, Hollywood, FL 33024For SaleMLS ID #A12011284, Esther Cohen, Pink Miami Real Estate. MIAMI
- $645,0003 bd2 ba1.1k sqftGulfstream Estates, Hallandale Beach, FL 33009For SaleMLS ID #A12097611, Joel Arguello, Rev Realty Group, LLC.. MIAMI
- $649,9003 bd3 ba1.4k sqftHollywood Terrace, Hollywood, FL 33020For SaleMLS ID #A12089414, Andres Barboza, Florida Realty of Miami Corp. MIAMI
- $585,0003 bd2 ba1.2k sqftMiramar Sec 14, Hollywood, FL 33023For SaleMLS ID #A12089260, Marcos Valdes, Real Estate Craft, LLC.. MIAMI
- $510,0003 bd2 ba1.2k sqftBroadview Park Sec 4, Fort Lauderdale, FL 33317For SaleMLS ID #A12084937, Leonel Fernandez, CMB Realty Group, LLC.. MIAMI
- $545,0003 bd2 ba1.1k sqftPlayland Estates Sec 2, Hollywood, FL 33021For SaleMLS ID #A11976876, Miriaura Sainphor, Realty One Group Evolution. MIAMI
- $749,0004 bd2 ba1.6k sqftHollywood Hills, Hollywood, FL 33021For SaleMLS ID #A12080752, Joseph Brikman, Real Broker LLC. MIAMI
- $510,0003 bd2 ba1.1k sqftBoulevard Heights Sec 4, Hollywood, FL 33024For SaleMLS ID #A12080960, Erika Zambrano, United Realty Group Inc.. MIAMI
- $525,0003 bd2 ba900 sqftPlayland Estates Sec 2, Hollywood, FL 33021For SaleMLS ID #A12075903, Karen Guzik, WRA Business & Real Estate. MIAMI
- $590,0004 bd2 ba1.6k sqftPembroke Pines No 3, Pembroke Pines, FL 33023For SaleMLS ID #A12075449, Susette Martinez Placeres, Axen Realty LLC. MIAMI
- $690,0003 bd3 ba1.6k sqftGulfstream Estates, Hallandale Beach, FL 33009For SaleMLS ID #A12060832, Johan Nunez, Inmobiliata, LLC. MIAMI
